What would you pay to feel like you're on vacation all year long? Welcome to 4 Sandy Cove Road, nestled within the beautiful, gated River Hills Community on Lake Wylie, where resort-style living meets everyday comfort! This distinctive neighborhood is known for its towering mature trees, winding streets, scenic walking paths, golf carts, and exceptional sense of community.
Situated on a quiet street, this versatile 3-bedroom, 3-bath home offers endless possibilities! Enjoy an eat-in kitchen, separate dining room, and two outdoor decks perfect for entertaining or relaxing among the trees. A large flexible main-level room with an adjoining full bath provides options for a home office, cozy den, guest retreat, or as main level primary suite. Love the home with the current footprint, or explore opportunities to expand with all the ample property space available (subject to HOA approval and applicable permits).
River Hills residents enjoy access to community beaches, parks, sidewalks, and a calendar of neighborhood events. The quarterly HOA fee of $610 covers community amenities, while River Hills Country Club and marina opportunities are separate and optional.
https://www.youtube.com/watch?v=2avfqQWDChY
Active
$575,000
4 Sandy Cove Rd, Lake Wylie, SC 29710
4beds
2,343sqft
Single Family Residence
Built in 1979
0.37 Acres Lot
$562,800 Zestimate®
$245/sqft
$203/mo HOA
What's special
Towering mature treesEat-in kitchenWinding streetsScenic walking pathsAmple property spaceSeparate dining room
- 21 days
- 782
- 73
Likely to sell faster than
Zillow last checked:
Listing updated:
Listed by:
Rachael Hall hautepropertyrachael@gmail.com,
Realty One Group Revolution
Source: Canopy MLS as distributed by MLS GRID,MLS#: 4437826
Facts & features
Interior
Bedrooms & bathrooms
- Bedrooms: 4
- Bathrooms: 3
- Full bathrooms: 3
- Main level bedrooms: 1
Primary bedroom
- Features: Attic Walk In, Ceiling Fan(s), En Suite Bathroom, Garden Tub, Walk-In Closet(s)
- Level: Upper
- Area: 384.62 Square Feet
- Dimensions: 15' 9" X 24' 5"
Bedroom s
- Level: Upper
- Area: 106.15 Square Feet
- Dimensions: 9' 7" X 11' 1"
Bedroom s
- Level: Upper
- Area: 133.2 Square Feet
- Dimensions: 9' 1" X 14' 8"
Bathroom full
- Level: Upper
- Area: 43.47 Square Feet
- Dimensions: 9' 0" X 4' 10"
Bathroom full
- Level: Upper
- Area: 91.04 Square Feet
- Dimensions: 12' 5" X 7' 4"
Bathroom full
- Level: Main
Dining area
- Level: Main
- Area: 49.24 Square Feet
- Dimensions: 7' 8" X 6' 5"
Dining room
- Features: Vaulted Ceiling(s)
- Level: Main
- Area: 135.74 Square Feet
- Dimensions: 12' 10" X 10' 7"
Kitchen
- Level: Main
- Area: 139.7 Square Feet
- Dimensions: 14' 10" X 9' 5"
Laundry
- Level: Main
- Area: 45.81 Square Feet
- Dimensions: 6' 3" X 7' 4"
Living room
- Features: Built-in Features
- Level: Main
- Area: 380.46 Square Feet
- Dimensions: 24' 5" X 15' 7"
Office
- Features: Walk-In Closet(s)
- Level: Main
- Area: 228.24 Square Feet
- Dimensions: 17' 4" X 13' 2"
Heating
- Central
Cooling
- Central Air
Appliances
- Included: Electric Cooktop, Electric Oven, Refrigerator
- Laundry: Laundry Room, Main Level
Features
- Pantry
- Flooring: Carpet, Tile, Wood
- Doors: Sliding Doors
- Has basement: No
- Attic: Walk-In
- Fireplace features: Living Room
Interior area
- Total structure area: 2,343
- Total interior livable area: 2,343 sqft
- Finished area above ground: 2,343
- Finished area below ground: 0
Video & virtual tour
Property
Parking
- Total spaces: 2
- Parking features: Attached Garage, Garage on Main Level
- Attached garage spaces: 2
Features
- Levels: Two
- Stories: 2
- Patio & porch: Deck, Porch
- Waterfront features: Beach - Public, Boat Slip – Community
Lot
- Size: 0.37 Acres
- Features: Level, Wooded
Details
- Parcel number: 5790301004
- Zoning: RC-I
- Special conditions: Standard
Construction
Type & style
- Home type: SingleFamily
- Property subtype: Single Family Residence
Materials
- Wood
- Foundation: Crawl Space
Condition
- New construction: No
- Year built: 1979
Utilities & green energy
- Sewer: County Sewer
- Water: County Water
Community & HOA
Community
- Features: Clubhouse, Dog Park, Gated, Lake Access, Picnic Area, Playground, Sidewalks, Street Lights, Walking Trails
- Subdivision: River Hills
HOA
- Has HOA: Yes
- HOA fee: $610 quarterly
- HOA name: River Hills Community Association
- HOA phone: 803-831-8214
Location
- Region: Lake Wylie
Financial & listing details
- Price per square foot: $245/sqft
- Tax assessed value: $310,788
- Annual tax amount: $1,428
- Date on market: 10/29/2026
- Cumulative days on market: 21 days
- Road surface type: Asphalt, Paved
Estimated market value
$562,800
$535,000 - $591,000
$2,736/mo
Price history
| Date | Event | Price |
|---|---|---|
| 10/29/2026 | Listed for sale | $575,000$245/sqft |
Source:  Canopy MLS as distributed by MLS GRID #4437826 Report a problem | ||
Public tax history
| Year | Property taxes | Tax assessment |
|---|---|---|
| 2025 | $1,428 +14.7% | $12,431 +15% |
| 2024 | $1,245 -2.5% | $10,810 |
| 2023 | $1,277 +21.4% | $10,810 |
| 2022 | $1,052 -16.1% | $10,810 |
| 2021 | $1,254 | $10,810 |
| 2020 | -- | $10,810 +15% |
| 2019 | -- | $9,400 |
| 2018 | -- | $9,400 |
| 2017 | $899 | $9,400 |
| 2016 | $899 | $9,400 |
| 2014 | $899 | $9,400 -4.9% |
| 2013 | $899 | $9,888 |
| 2012 | -- | $9,888 +15% |
| 2010 | -- | $8,600 |
| 2009 | -- | $8,600 |
| 2008 | -- | $8,600 |
| 2007 | -- | $8,600 |
| 2006 | -- | $8,600 +7.8% |
| 2005 | -- | $7,980 |
| 2004 | -- | $7,980 |
| 2003 | -- | $7,980 |
| 2002 | -- | $7,980 |
| 2001 | -- | $7,980 +17.7% |
| 2000 | -- | $6,780 |
Find assessor info on the county website
Monthly payment
Est. payment
Payment breakdown
Explore the cost of this home by adjusting the details. Changes won't be saved.Climate risks
Neighborhood: 29710
Nearby schools
Schools provided by the listing agent
- Elementary: Crowders Creek
- Middle: Oak Ridge
- High: Lake Wylie
Source: Canopy MLS as distributed by MLS GRID. This data may not be complete. We recommend contacting the local school district to confirm school assignments for this home.
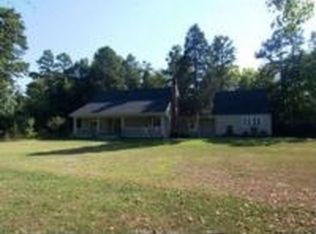
Similar homes
- $549,9003 bd3 ba2k sqft2 Five Oaks Ln #2, Clover, SC 29710For Sale
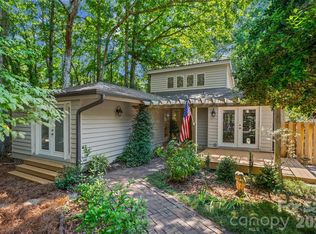
 MLS ID #4398029, Quinn Johnson, Lake Wylie Realty. Canopy MLS as distributed by MLS GRID
- $494,9004 bd4 ba2.8k sqft4819 Summerside Dr, Clover, SC 29710For Sale
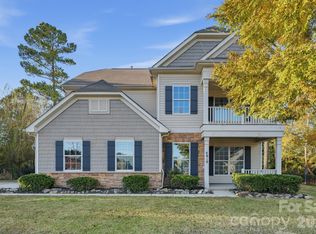 MLS ID #4444005, Steve Metarelis, OfferPad Brokerage LLC. Canopy MLS as distributed by MLS GRID
- $550,0003 bd2 ba1.8k sqft6 Catawba Ridge Ct, Clover, SC 29710For Sale
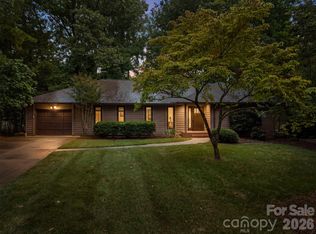 MLS ID #4436158, Megan Matchette, Helen Adams Realty. Canopy MLS as distributed by MLS GRID
- $574,0003 bd3 ba2.2k sqft26 Honeysuckle Woods, Lake Wylie, SC 29710For Sale
 MLS ID #4388817, Melissa O'Brien, Keller Williams Ballantyne Area. Canopy MLS as distributed by MLS GRID
- $519,0003 bd2 ba2k sqft3 King Haigler Chase St, Clover, SC 29710For SaleMLS ID #4412549, Melanie Wilson, Keller Williams Connected. Canopy MLS as distributed by MLS GRID
- $600,0005 bd4 ba3.1k sqft16 Woodvine Ln, Lake Wylie, SC 29710For SaleMLS ID #4430848, Lisa Archer, Keller Williams Ballantyne Area. Canopy MLS as distributed by MLS GRID
- $545,0003 bd3 ba2.2k sqft9 Cove Rd, Lake Wylie, SC 29710For SaleMLS ID #4418625, Melanie Wilson, Keller Williams Connected. Canopy MLS as distributed by MLS GRID
- $619,9993 bd3 ba2.7k sqft13 Bald Eagle Rd, Lake Wylie, SC 29710For SaleMLS ID #4387619, Taqesha Jackson, Realty One Group Revolution. Canopy MLS as distributed by MLS GRID
- $610,0003 bd3 ba2k sqft64 Timberidge Dr, Clover, SC 29710For SaleMLS ID #4386673, Chris Beard, Rinehart Realty Corporation. Canopy MLS as distributed by MLS GRID
- $570,0005 bd3 ba3k sqft446 Leaf Arbor Ct, Lake Wylie, SC 29710For SaleMLS ID #4436235, Kippen Lester, Howard Hanna Allen Tate Lake Wylie. Canopy MLS as distributed by MLS GRID
- $554,9004 bd3 ba2.7k sqft924 Autumn Glen Ct, Clover, SC 29710For SaleMLS ID #4404309, Reggie Grigg, Howard Hanna Allen Tate Rock Hill. Canopy MLS as distributed by MLS GRID
- $550,0005 bd3 ba2.5k sqft608 Cedar Trace Dr, Lake Wylie, SC 29710For SaleMLS ID #4420650, Whitney Daigle, Real Broker, LLC. Canopy MLS as distributed by MLS GRID
- $500,0003 bd3 ba2.2k sqft10 Thornwood Ct, Clover, SC 29710For SaleMLS ID #4354264, Jennifer Ramirez, Real Broker, LLC. Canopy MLS as distributed by MLS GRID
- $420,0004 bd3 ba2.2k sqft622 Springhouse Pl, Clover, SC 29710For SaleMLS ID #4443909, Kenyatta Hankerson, Hankerson RE Consultants. Canopy MLS as distributed by MLS GRID
- $415,0004 bd3 ba2.2k sqftRiver Hills, Clover, SC 29710For SaleMLS ID #4443111, Michael Senkier, NorthGroup Real Estate LLC. Canopy MLS as distributed by MLS GRID
- $535,0005 bd3 ba2.7k sqft253 Robinwood Ln, Lake Wylie, SC 29710For SaleMLS ID #4435638, Toni McIntyre, Real Broker, LLC. Canopy MLS as distributed by MLS GRID
- $750,0004 bd3 ba3k sqft6 Oakwood Ct, Lake Wylie, SC 29710For SaleMLS ID #4434149, Haley Walker, Carolina Homes Connection, LLC. Canopy MLS as distributed by MLS GRID
- $535,0004 bd3 ba2.9k sqft317 Windy Pine Dr, Lake Wylie, SC 29710For SaleMLS ID #4430228, Shelli Stafford, Helen Adams Realty. Canopy MLS as distributed by MLS GRID
- $650,0003 bd2 ba2k sqft55 Heritage Dr, Lake Wylie, SC 29710For SaleMLS ID #4423377, Christina Richard, Helen Adams Realty. Canopy MLS as distributed by MLS GRID
- $530,0004 bd4 ba2.7k sqft1726 Santa Clara Trce, Clover, SC 29710For SaleMLS ID #4423187, Stephanie Wilson, RE/MAX Executive. Canopy MLS as distributed by MLS GRID
