Skip main navigation
Closed
  • $510,000

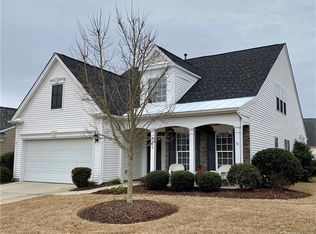
    8603 Robinson Meadow Ct, Charlotte, NC 28277

    2beds
    1,703sqft
    Single Family Residence
    Built in 2004
    0.15 Acres Lot
    $510,000 Zestimate®
    $299/sqft
    $2,374 Estimated rent

    Home value

    $510,000

    $469,000 - $551,000

    $2,374/mo

    Zestimate® history
    Loading
    Loading...

    Owner options

    List your home for rent

    $2,374/mo

    Rent Zestimate®

    Find your next renter with Zillow Rental Manager. Plus, with online applications, you can quickly screen prospective tenants – for free.

    Learn more

    $2,374/mo

    Rent Zestimate®

    Refinance and save

    $3,266/mo

    Est. payment

    Refinancing to a lower rate could help reduce your monthly payments and save thousands over the life of the loan.

    See today's rates

    $3,266/mo

    Est. payment

    Explore your selling options

    Work with a Zillow partner agent

    Leverage their expertise and Zillow's premium Showcase listings to get your home seen by more buyers.

    Get started

    List with your own agent

    Get your home in front of millions of buyers by listing it on Zillow.

    Learn how to do it

    Sell it yourself

    Take full control of how buyers see your home on Zillow by listing For Sale by Owner (FSBO).

    List your home

    What's special

    Gas fireplaceFenced yardTray ceilingElegant moldingsOversized showerFull irrigationPrivate corner lot
    Welcome home to this beautifully maintained, move-in ready gem on a private corner lot in Auburn Place! Enjoy effortless main-level living with hardwoods, neutral carpet and walls, elegant moldings, and a stunning foyer that sets the tone. Work from home in style in your private office with French doors. The bright white kitchen boasts black granite counters, tile backsplash, SS appliances (including gas range), pantry, and breakfast area. Entertain in the formal dining room with tray ceiling or cozy up by the gas fireplace in the open-concept great room. The primary suite offers a tray ceiling, walk-in closet, and oversized shower. Step outside to your screened porch and patio, perfect for relaxing or entertaining! Enjoy the fenced yard, full irrigation, and included lawn care (outside the fence). Neighborhood trails and close proximity to Blakeney shops & dining make this home a must-see!

    Zillow last checked:

    Listing updated:

    Listed by:

    Lane Jones lane@groupjonesrealty.com,

    Helen Adams Realty,

    Tracy Jones,

    Helen Adams Realty

    Bought with:

    Lilliah Moseley

    Redfin Corporation

    Source: Canopy MLS as distributed by MLS GRID,MLS#: 4265734MLS Logo

    Facts & features

    Interior

    Bedrooms & bathrooms
    • Bedrooms: 2
    • Bathrooms: 2
    • Full bathrooms: 2
    • Main level bedrooms: 2
    Primary bedroom
    • Level: Main
    Bedroom s
    • Level: Main
    Bathroom full
    • Level: Main
    Bathroom full
    • Level: Main
    Breakfast
    • Level: Main
    Dining room
    • Level: Main
    Great room
    • Level: Main
    Kitchen
    • Level: Main
    Laundry
    • Level: Main
    Office
    • Level: Main
    Heating
    • Natural Gas
    Cooling
    • Ceiling Fan(s), Central Air
    Appliances
    • Included: Dishwasher, Disposal, Gas Range, Gas Water Heater, Microwave
    • Laundry: Main Level
    Features
    • Breakfast Bar, Open Floorplan, Pantry, Walk-In Closet(s)
    • Flooring: Carpet, Hardwood, Tile
    • Has basement: No
    • Attic: Pull Down Stairs
    • Fireplace features: Great Room
    Interior area
    • Total structure area: 1,703
    • Total interior livable area: 1,703 sqft
    • Finished area above ground: 1,703
    • Finished area below ground: 0

    Property

    Parking
    • Total spaces: 2
    • Parking features: Attached Garage, Garage Faces Front, Garage on Main Level
    • Attached garage spaces: 2
    Features
    • Levels: One
    • Stories: 1
    • Patio & porch: Patio, Rear Porch, Screened
    • Exterior features: Lawn Maintenance
    • Fencing: Back Yard,Fenced
    Lot
    • Size: 0.15 Acres
    • Features: Corner Lot, Level
    Details
    • Parcel number: 22939413
    • Zoning: N1-A
    • Special conditions: Standard

    Construction

    Type & style
    • Home type: SingleFamily
    • Architectural style: Transitional
    • Property subtype: Single Family Residence
    Materials
    • Stone, Vinyl
    • Foundation: Slab
    Condition
    • New construction: No
    • Year built: 2004

    Utilities & green energy

    • Sewer: Public Sewer
    • Water: City
    • Utilities for property: Cable Available, Electricity Connected

    Community & HOA

    Community
    • Features: Sidewalks, Street Lights, Walking Trails
    • Subdivision: Auburn Place
    HOA
    • Has HOA: Yes
    • HOA fee: $220 quarterly
    • HOA name: Community Association Management
    • HOA phone: 704-565-5009
    Location
    • Region: Charlotte

    Financial & listing details

    • Price per square foot: $299/sqft
    • Tax assessed value: $408,200
    • Date on market: 6/12/2025
    • Cumulative days on market: 3 days
    • Listing terms: Cash,Conventional,FHA,VA Loan
    • Electric utility on property: Yes
    • Road surface type: Concrete, Paved

    Price history

    DateEventPrice
    8/1/2025Sold$510,000$299/sqft
    Source: Canopy MLS as distributed by MLS GRID #4265734 Report a problem
    6/12/2025Listed for sale$510,000+33.4%$299/sqft
    Source: Canopy MLS as distributed by MLS GRID #4265734 Report a problem
    5/13/2021Sold$382,255+4.7%$224/sqft
    Source: Canopy MLS as distributed by MLS GRID #3731205 Report a problem
    4/26/2021Pending sale$365,000$214/sqft
    Source: Canopy MLS as distributed by MLS GRID #3731205 Report a problem
    4/23/2021Listed for sale$365,000+90.1%$214/sqft
    Source: Canopy MLS as distributed by MLS GRID #3731205 Report a problem
    5/28/2013Sold$192,000-3%$113/sqft
    Source: Canopy MLS as distributed by MLS GRID #2133300 Report a problem
    4/23/2013Pending sale$198,000$116/sqft
    Source: Wilkinson & Associates #2133300 Report a problem
    2/18/2013Listed for sale$198,000-1%$116/sqft
    Source: Wilkinson & Associates #2133300 Report a problem
    5/19/2010Sold$200,000-0.5%$117/sqft
    Source: Public Record Report a problem
    11/15/2004Sold$201,000$118/sqft
    Source: Public Record Report a problem

    Public tax history

    YearProperty taxesTax assessment
    2025-- $408,200
    2024-- $408,200
    2023-- $408,200 +54.4%
    2022-- $264,300
    2021-- $264,300
    2020$2,658 +0.6%$264,300
    2019$2,642 -1.8%$264,300 +32.5%
    2018$2,691 +2.1%$199,500
    2016$2,636 $199,500
    2015$2,636 +1%$199,500 +0.6%
    2014$2,609 $198,300
    2013-- $198,300 -0.4%
    2012-- $199,000
    2011-- $199,000 +16.6%
    2010-- $170,700
    2009-- $170,700
    2008-- $170,700
    2007-- $170,700
    2006-- $170,700
    2005-- $170,700
    Find assessor info on the county website

    Neighborhood: Provincetowne

    Nearby schools

    GreatSchools rating
    Schools provided by the listing agent
    • Elementary: Polo Ridge
    • Middle: Jay M. Robinson
    • High: Ballantyne Ridge

    Source: Canopy MLS as distributed by MLS GRID. This data may not be complete. We recommend contacting the local school district to confirm school assignments for this home.

    Get a cash offer in 3 minutes
    Find out how much your home could sell for in as little as 3 minutes with a no-obligation cash offer.
    Estimated market value
    $510,000
    Get a cash offer in 3 minutes
    Find out how much your home could sell for in as little as 3 minutes with a no-obligation cash offer.
    Estimated market value
    $510,000