Back on the market due to Buyer's financing falling through! Inspection completed and repairs are underway!
Tucked away on a quiet cul-de-sac in the highly desirable Ashley Park community of Rock Hill, this stunning two-story retreat is the kind of home that makes you never want to leave. From the moment you step inside, you’ll find the perfect blend of comfort, charm, and spaces designed for both relaxing and entertaining.
The main level welcomes you with beautiful hardwood flooring, a soaring two-story great room with cozy gas fireplace, elegant formal dining area, and a breakfast nook complete with a built-in coffee bar, your new favorite morning spot. The kitchen offers abundant counterspace, generous storage, and stainless steel appliances.
Upstairs, the spacious Owner’s Suite feels like its own private getaway, featuring Pergo flooring, a walk-through closet, and a versatile bonus retreat space perfect for a home office, mini theater, gym, reading lounge, or whatever fits your lifestyle. The spa-like ensuite offers a jetted tub, separate shower with built-in bench seating, and double sink vanity.
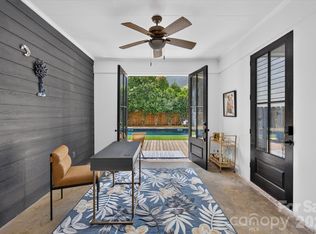
The real showstopper: the backyard oasis. Step outside to your covered porch overlooking beautifully maintained landscaping, a sparkling saltwater pool surrounded by a concrete deck, and a cozy firepit area - all fully fenced for privacy. Whether you’re hosting summer pool parties or enjoying peaceful evenings, this backyard was made for making memories.
Major updates already completed for peace of mind: Roof replaced in 2024, Pool installed in 2021, Upstairs HVAC replaced in 2024, Downstairs HVAC replaced in 2025. Water Heater replaced in 2024. Gutters replaced 2025. Front Windows replaced 2025. Stove replaced 2025. Salt chlorinator replaced 2026.
Closed
Zillow last checked:
Listing updated:
Bought with:
Christy Solomon
Premier South
Source: Canopy MLS as distributed by MLS GRID,MLS#: 4385541
Price history
| Date | Event | Price |
|---|---|---|
| 7/24/2026 | Sold | $425,000$228/sqft |
Source:  Canopy MLS as distributed by MLS GRID #4385541 Report a problem Canopy MLS as distributed by MLS GRID #4385541 Report a problem | ||
| 5/30/2026 | Listed for sale | $425,000+88.9%$228/sqft |
Source: Canopy MLS as distributed by MLS GRID #4385541 Report a problem | ||
| 8/10/2016 | Sold | $225,000+19%$121/sqft |
Source: Canopy MLS as distributed by MLS GRID #3186508 Report a problem | ||
| 8/21/2014 | Sold | $189,000-3%$101/sqft |
Source: Public Record Report a problem | ||
| 7/3/2014 | Listed for sale | $194,900+14.7%$104/sqft |
Source: Keller Williams Realty of South Carolina #3018682 Report a problem | ||
| 3/3/2003 | Sold | $169,900+448.1%$91/sqft |
Source: Public Record Report a problem | ||
| 12/11/2001 | Sold | $31,000$17/sqft |
Source: Public Record Report a problem | ||


Get a cash offer in 3 minutes
Find out how much your home could sell for in as little as 3 minutes with a no-obligation cash offer.
Estimated market value
$426,300
