Skip main navigation
Closed
  • $510,000

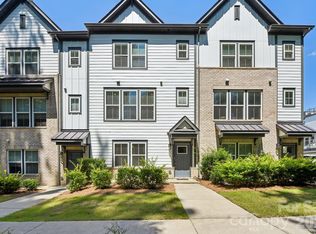
    13112 Simoneaux Ln, Charlotte, NC 28277

    3beds
    2,000sqft
    Townhouse
    Built in 2022
    0.03 Acres Lot
    $510,400 Zestimate®
    $255/sqft
    $2,888 Estimated rent

    Home value

    $510,400

    $475,000 - $546,000

    $2,888/mo

    Zestimate® history
    Loading
    Loading...

    Owner options

    List your home for rent

    $2,888/mo

    Rent Zestimate®

    Find your next renter with Zillow Rental Manager. Plus, with online applications, you can quickly screen prospective tenants – for free.

    Learn more

    $2,888/mo

    Rent Zestimate®

    Refinance and save

    $3,318/mo

    Est. payment

    Refinancing to a lower rate could help reduce your monthly payments and save thousands over the life of the loan.

    See today's rates

    $3,318/mo

    Est. payment

    Explore your selling options

    Work with a Zillow partner agent

    Leverage their expertise and Zillow's premium Showcase listings to get your home seen by more buyers.

    Get started

    List with your own agent

    Get your home in front of millions of buyers by listing it on Zillow.

    Learn how to do it

    Sell it yourself

    Take full control of how buyers see your home on Zillow by listing For Sale by Owner (FSBO).

    List your home

    What's special

    Nestled in South Charlotte, this exquisite home offers an unparalleled blend of modern luxury and urban convenience. Perfectly situated close to Stonecrest, Waverly, Blakeney, The Bowl at Ballantyne and I-485, this home is convenient to restaurants, shopping and more. This like-new residence boasts stunning upgrades throughout, ensuring both comfort and style. Step inside to discover a meticulously upgraded interior featuring a gourmet kitchen, complete with modern appliances and ample counter space - perfect for culinary adventures and entertaining guests. The great room is bathed in natural light, seamlessly flowing into the open-concept living area. Enjoy the outdoor deck which is an expansion of the great room and an inviting space to enjoy alfresco dining or morning coffee. Two spacious primary bedrooms, each designed for relaxation and privacy with upgraded bathrooms and walk-in closets. The thoughtfully designed main level offers a cozy bedroom and full bath, ideal for convenience and accessibility. With a rear entry two car garage and generous storage options throughout, this home combines functionality with style. Enjoy the luxuries of HOA-managed yard work, allowing you more time to savor life's pleasures. Don't miss out on this exceptional opportunity - schedule your private tour today and experience firsthand all that this delightful Charlotte gem has to offer.

    Zillow last checked:

    Listing updated:

    Listed by:

    Cindy Hope cindy.hope@allentate.com,

    Howard Hanna Allen Tate Southpark

    Bought with:

    Chirag Santwani

    Ram Realty LLC

    Source: Canopy MLS as distributed by MLS GRID,MLS#: 4304913MLS Logo

    Facts & features

    Interior

    Bedrooms & bathrooms
    • Bedrooms: 3
    • Bathrooms: 4
    • Full bathrooms: 3
    • 1/2 bathrooms: 1
    • Main level bedrooms: 1
    Primary bedroom
    • Level: Third
    Bedroom s
    • Level: Main
    Bathroom full
    • Level: Main
    Bathroom full
    • Level: Third
    Bathroom full
    • Level: Third
    Other
    • Level: Third
    Dining area
    • Level: Upper
    Great room
    • Level: Upper
    Kitchen
    • Level: Upper
    Heating
    • Natural Gas
    Cooling
    • Central Air
    Appliances
    • Included: Dishwasher, Disposal, Double Oven, Dryer, Gas Range, Ice Maker, Microwave, Plumbed For Ice Maker, Refrigerator with Ice Maker, Washer, Washer/Dryer
    • Laundry: Electric Dryer Hookup, Washer Hookup
    Features
    • Flooring: Carpet, Tile, Vinyl
    • Has basement: No
    • Attic: Pull Down Stairs
    Interior area
    • Total structure area: 1,200
    • Total interior livable area: 2,000 sqft
    • Finished area above ground: 2,000
    • Finished area below ground: 0

    Property

    Parking
    • Total spaces: 2
    • Parking features: Driveway, Garage Door Opener, Garage Faces Rear, Keypad Entry, Garage on Main Level
    • Garage spaces: 2
    • Has uncovered spaces: Yes
    Features
    • Levels: Three Or More
    • Stories: 3
    • Entry location: Main
    • Patio & porch: Deck, Patio
    Lot
    • Size: 0.03 Acres
    Details
    • Parcel number: 22328715
    • Zoning: UR-2(CD)
    • Special conditions: Standard

    Construction

    Type & style
    • Home type: Townhouse
    • Property subtype: Townhouse
    Materials
    • Brick Partial, Fiber Cement
    • Foundation: Slab
    Condition
    • New construction: No
    • Year built: 2022

    Utilities & green energy

    • Sewer: Public Sewer
    • Water: City

    Community & HOA

    Community
    • Features: Dog Park, Sidewalks, Street Lights
    • Security: Security System
    • Subdivision: Elm at Stonecrest
    HOA
    • Has HOA: Yes
    • HOA fee: $290 monthly
    • HOA name: Association Management Solutions -AMS
    • HOA phone: 803-831-7023
    Location
    • Region: Charlotte

    Financial & listing details

    • Price per square foot: $255/sqft
    • Tax assessed value: $469,000
    • Annual tax amount: $3,651
    • Date on market: 9/23/2025
    • Cumulative days on market: 100 days
    • Listing terms: Cash,Conventional
    • Exclusions: TV Mounts do not convey
    • Road surface type: Concrete, Paved

    Price history

    DateEventPrice
    3/18/2026Listing removed$2,895$1/sqft
    Source: Zillow Rentals Report a problem
    2/20/2026Price change$2,895-1.7%$1/sqft
    Source: Zillow Rentals Report a problem
    2/14/2026Listed for rent$2,945$1/sqft
    Source: Zillow Rentals Report a problem
    2/12/2026Sold$510,000-2.9%$255/sqft
    Source: Canopy MLS as distributed by MLS GRID #4304913 Report a problem
    1/2/2026Pending sale$525,000$263/sqft
    Source: Canopy MLS as distributed by MLS GRID #4304913 Report a problem
    12/29/2025Price change$525,000-1.9%$263/sqft
    Source: Canopy MLS as distributed by MLS GRID #4304913 Report a problem
    10/22/2025Price change$535,000-2.7%$268/sqft
    Source: Canopy MLS as distributed by MLS GRID #4304913 Report a problem
    9/24/2025Listed for sale$550,000+38.9%$275/sqft
    Source: Canopy MLS as distributed by MLS GRID #4304913 Report a problem
    3/25/2022Sold$396,000$198/sqft
    Source: Public Record Report a problem

    Public tax history

    YearProperty taxesTax assessment
    2025$3,651 +1.4%$469,000
    2024$3,601 +3.3%$469,000
    2023$3,485 +53.1%$469,000 +98.9%
    2022$2,275 $235,800 +227.5%
    2021-- $72,000
    Find assessor info on the county website

    Neighborhood: Ballantyne East

    Nearby schools

    GreatSchools rating
    Schools provided by the listing agent
    • Elementary: Hawk Ridge
    • Middle: J.M. Robinson
    • High: Ballantyne Ridge

    Source: Canopy MLS as distributed by MLS GRID. This data may not be complete. We recommend contacting the local school district to confirm school assignments for this home.

    Get a cash offer in 3 minutes
    Find out how much your home could sell for in as little as 3 minutes with a no-obligation cash offer.
    Estimated market value
    $510,400
    Get a cash offer in 3 minutes
    Find out how much your home could sell for in as little as 3 minutes with a no-obligation cash offer.
    Estimated market value
    $510,400