Skip main navigation
Closed
  • $535,000

    13113 Simoneaux Ln, Charlotte, NC 28277

    3beds
    2,040sqft
    Townhouse
    Built in 2021
    0.03 Acres Lot
    $529,100 Zestimate®
    $262/sqft
    $2,849 Estimated rent

    Home value

    $529,100

    $503,000 - $556,000

    $2,849/mo

    Zestimate® history
    Loading
    Loading...

    Owner options

    List your home for rent

    $2,849/mo

    Rent Zestimate®

    Find your next renter with Zillow Rental Manager. Plus, with online applications, you can quickly screen prospective tenants – for free.

    Learn more

    $2,849/mo

    Rent Zestimate®

    Refinance and save

    $3,441/mo

    Est. payment

    Refinancing to a lower rate could help reduce your monthly payments and save thousands over the life of the loan.

    See today's rates

    $3,441/mo

    Est. payment

    Explore your selling options

    Work with a Zillow partner agent

    Leverage their expertise and Zillow's premium Showcase listings to get your home seen by more buyers.

    Get started

    List with your own agent

    Get your home in front of millions of buyers by listing it on Zillow.

    Learn how to do it

    Sell it yourself

    Take full control of how buyers see your home on Zillow by listing For Sale by Owner (FSBO).

    List your home

    What's special

    Modern livingOversized kitchen islandWall ovenAmple closet spaceSpacious layoutStainless steel appliances
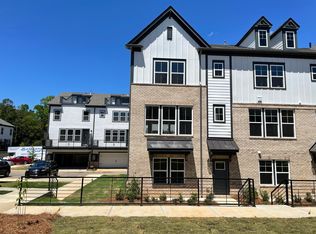
    Nestled in a charming community at the Elm at Stonecrest, this townhome exudes elegance and sophistication. Step inside this "like new" townhome to discover a spacious layout, seamlessly blending contemporary design with comfort. The open-concept living area is ideal for entertaining, while the gourmet kitchen beckons culinary enthusiasts with its oversized kitchen island, stainless steel appliances, wall oven and tile backsplash. The bedrooms offer sanctuary, with luxurious ensuite bathrooms and ample closet space. As sunlight floods through the windows, the ambiance is always bright and welcoming. With a 2-car garage providing convenience and security, and a balcony offering a tranquil retreat, this townhome epitomizes modern living at its finest. Ideal location, easy access to I-485, shopping, restaurants, schools and parks.Welcome home to luxury and comfort! MOVE IN READY!

    Zillow last checked:

    Listing updated:

    Listed by:

    Libby Taylor libby.taylor@allentate.com,

    Howard Hanna Allen Tate Fort Mill

    Bought with:

    Meghan Reynolds

    COMPASS

    Source: Canopy MLS as distributed by MLS GRID,MLS#: 4115808MLS Logo

    Facts & features

    Interior

    Bedrooms & bathrooms
    • Bedrooms: 3
    • Bathrooms: 4
    • Full bathrooms: 3
    • 1/2 bathrooms: 1
    Primary bedroom
    • Level: Third
    Primary bedroom
    • Level: Third
    Bedroom s
    • Level: Lower
    Bedroom s
    • Level: Third
    Bedroom s
    • Level: Lower
    Bedroom s
    • Level: Third
    Bathroom full
    • Level: Lower
    Bathroom full
    • Level: Third
    Bathroom full
    • Level: Lower
    Bathroom full
    • Level: Third
    Family room
    • Features: Open Floorplan
    • Level: Upper
    Family room
    • Level: Upper
    Kitchen
    • Features: Kitchen Island, Open Floorplan
    • Level: Upper
    Kitchen
    • Level: Upper
    Heating
    • Electric, Forced Air
    Cooling
    • Central Air
    Appliances
    • Included: Dishwasher, Electric Cooktop, Microwave, Refrigerator, Wall Oven, Washer/Dryer
    • Laundry: Third Level
    Features
    • Has basement: No
    Interior area
    • Total structure area: 2,040
    • Total interior livable area: 2,040 sqft
    • Finished area above ground: 2,040
    • Finished area below ground: 0

    Property

    Parking
    • Total spaces: 2
    • Parking features: Attached Garage, Garage on Main Level
    • Attached garage spaces: 2
    Features
    • Levels: Three Or More
    • Stories: 3
    • Entry location: Lower
    • Exterior features: Lawn Maintenance
    Lot
    • Size: 0.03 Acres
    Details
    • Parcel number: 22328743
    • Zoning: RES
    • Special conditions: Standard

    Construction

    Type & style
    • Home type: Townhouse
    • Property subtype: Townhouse
    Materials
    • Brick Partial, Hardboard Siding
    • Foundation: Slab
    Condition
    • New construction: No
    • Year built: 2021

    Utilities & green energy

    • Sewer: Public Sewer
    • Water: City

    Community & HOA

    Community
    • Subdivision: Elm at Stonecrest
    HOA
    • Has HOA: Yes
    • HOA fee: $265 monthly
    • HOA name: AMS
    • HOA phone: 803-831-7023
    Location
    • Region: Charlotte

    Financial & listing details

    • Price per square foot: $262/sqft
    • Tax assessed value: $469,000
    • Annual tax amount: $3,651
    • Date on market: 3/9/2024
    • Cumulative days on market: 13 days
    • Listing terms: Cash,Conventional,FHA,VA Loan
    • Road surface type: Concrete, Paved

    Price history

    DateEventPrice
    4/25/2024Sold$535,000-0.9%$262/sqft
    Source: Canopy MLS as distributed by MLS GRID #4115808 Report a problem
    3/9/2024Listed for sale$540,000+41%$265/sqft
    Source: Canopy MLS as distributed by MLS GRID #4115808 Report a problem
    2/28/2024Listing removed--
    Source: Zillow Rentals Report a problem
    2/8/2024Price change$2,675-0.9%$1/sqft
    Source: Zillow Rentals Report a problem
    1/25/2024Price change$2,700-0.9%$1/sqft
    Source: Zillow Rentals Report a problem
    1/18/2024Price change$2,725-2.7%$1/sqft
    Source: Zillow Rentals Report a problem
    1/12/2024Price change$2,800-3.4%$1/sqft
    Source: Zillow Rentals Report a problem
    1/4/2024Price change$2,900-6.3%$1/sqft
    Source: Zillow Rentals Report a problem
    12/21/2023Price change$3,095-3.1%$2/sqft
    Source: Zillow Rentals Report a problem
    12/13/2023Price change$3,195-3.2%$2/sqft
    Source: Zillow Rentals Report a problem
    11/22/2023Listed for rent$3,300$2/sqft
    Source: Zillow Rentals Report a problem
    3/10/2022Sold$383,000$188/sqft
    Source: Public Record Report a problem

    Public tax history

    YearProperty taxesTax assessment
    2025$3,651 +1.4%$469,000
    2024$3,601 +3.3%$469,000
    2023$3,485 +53.1%$469,000 +98.9%
    2022$2,275 $235,800 +227.5%
    2021-- $72,000
    Find assessor info on the county website

    Neighborhood: Ballantyne East

    Nearby schools

    GreatSchools rating
    Schools provided by the listing agent
    • Elementary: Hawk Ridge
    • Middle: Jay M. Robinson
    • High: Ardrey Kell

    Source: Canopy MLS as distributed by MLS GRID. This data may not be complete. We recommend contacting the local school district to confirm school assignments for this home.

    Get a cash offer in 3 minutes
    Find out how much your home could sell for in as little as 3 minutes with a no-obligation cash offer.
    Estimated market value
    $529,100
    Get a cash offer in 3 minutes
    Find out how much your home could sell for in as little as 3 minutes with a no-obligation cash offer.
    Estimated market value
    $529,100