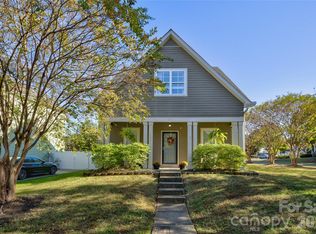
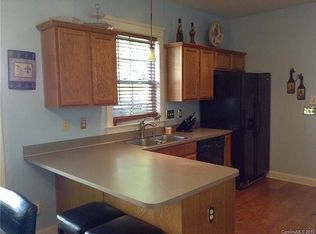
Minutes from Uptown and mere blocks from Camp North End, this adorable 3 bed/2.5 bath home is a must see! The first floor features an open floor plan, bright & sunny kitchen boasting a beautiful quartz countertop with massive peninsula, stainless steel appliances, and new (as of 2019) LVP flooring throughout. Escape to the second floor and enjoy 3 private bedrooms with 2 well-appointed bathrooms. HVAC was replaced in 2022.
Closed
$407,000
1810 Ethel Guest Ln, Charlotte, NC 28206
3beds
1,344sqft
Single Family Residence
Built in 2005
0.08 Acres Lot
$415,800 Zestimate®
$303/sqft
$1,973 Estimated rent
Home value
$415,800
$395,000 - $437,000
$1,973/mo
Zestimate® history
Owner options
List your home for rent
$1,973/mo
Rent Zestimate®
Find your next renter with Zillow Rental Manager. Plus, with online applications, you can quickly screen prospective tenants – for free.
$1,973/mo
Rent Zestimate®
Refinance and save
$2,542/mo
Est. payment
Refinancing to a lower rate could help reduce your monthly payments and save thousands over the life of the loan.
$2,542/mo
Est. payment
Explore your selling options
Work with a Zillow partner agent
Leverage their expertise and Zillow's premium Showcase listings to get your home seen by more buyers.
Get startedList with your own agent
Get your home in front of millions of buyers by listing it on Zillow.
Learn how to do itSell it yourself
Take full control of how buyers see your home on Zillow by listing For Sale by Owner (FSBO).
List your homeWhat's special
Massive peninsulaBeautiful quartz countertopLvp flooring throughoutOpen floor plan
Zillow last checked:
Listing updated:
Listed by:
David Bolinger david@themcdevittagency.com,
The McDevitt Agency
Bought with:
Jenn Moore
Keller Williams South Park
Source: Canopy MLS as distributed by MLS GRID,MLS#: 4087064
Facts & features
Interior
Bedrooms & bathrooms
- Bedrooms: 3
- Bathrooms: 3
- Full bathrooms: 2
- 1/2 bathrooms: 1
Primary bedroom
- Level: Upper
Primary bedroom
- Level: Upper
Bedroom s
- Level: Upper
Bedroom s
- Level: Upper
Bedroom s
- Level: Upper
Bedroom s
- Level: Upper
Bathroom full
- Level: Upper
Bathroom full
- Level: Upper
Bathroom half
- Level: Main
Bathroom full
- Level: Upper
Bathroom full
- Level: Upper
Bathroom half
- Level: Main
Dining area
- Level: Main
Dining area
- Level: Main
Kitchen
- Level: Main
Kitchen
- Level: Main
Living room
- Level: Main
Living room
- Level: Main
Heating
- Forced Air, Natural Gas
Cooling
- Central Air
Appliances
- Included: Dishwasher, Electric Range, Electric Water Heater
- Laundry: Laundry Closet
Features
- Flooring: Carpet, Laminate, Vinyl
- Has basement: No
Interior area
- Total structure area: 1,344
- Total interior livable area: 1,344 sqft
- Finished area above ground: 1,344
- Finished area below ground: 0
Property
Parking
- Total spaces: 2
- Parking features: Driveway
- Uncovered spaces: 2
Features
- Levels: Two
- Stories: 2
- Patio & porch: Front Porch
- Fencing: Partial
Lot
- Size: 0.08 Acres
- Features: Level
Details
- Parcel number: 07510653
- Zoning: R22MF
- Special conditions: Standard
Construction
Type & style
- Home type: SingleFamily
- Property subtype: Single Family Residence
Materials
- Fiber Cement
- Foundation: Slab
- Roof: Shingle
Condition
- New construction: No
- Year built: 2005
Utilities & green energy
- Sewer: Public Sewer
- Water: City
- Utilities for property: Cable Available, Electricity Connected
Community & HOA
Community
- Subdivision: Oaklawn Park
HOA
- Has HOA: Yes
- HOA fee: $100 annually
- HOA name: Cedar Management
Location
- Region: Charlotte
Financial & listing details
- Price per square foot: $303/sqft
- Tax assessed value: $354,400
- Annual tax amount: $2,892
- Date on market: 11/15/2023
- Cumulative days on market: 30 days
- Listing terms: Cash,Conventional,FHA,VA Loan
- Exclusions: Ring Doorbell
- Electric utility on property: Yes
- Road surface type: Concrete, Paved
Price history
| Date | Event | Price |
|---|---|---|
| 2/1/2024 | Sold | $407,000-1.9%$303/sqft |
Source:  Canopy MLS as distributed by MLS GRID #4087064 Report a problem Canopy MLS as distributed by MLS GRID #4087064 Report a problem | ||
| 12/26/2023 | Listed for sale | $415,000$309/sqft |
Source: Canopy MLS as distributed by MLS GRID #4087064 Report a problem | ||
| 12/11/2023 | Listing removed | -- |
Source: Canopy MLS as distributed by MLS GRID #4087064 Report a problem | ||
| 11/15/2023 | Listed for sale | $415,000+66%$309/sqft |
Source: Canopy MLS as distributed by MLS GRID #4087064 Report a problem | ||
| 10/17/2019 | Listing removed | $250,000$186/sqft |
Source: Keller Williams Realty Ballantyne Area #3545483 Report a problem | ||
| 10/14/2019 | Listed for sale | $250,000$186/sqft |
Source: Keller Williams Realty Ballantyne Area #3545483 Report a problem | ||
| 10/9/2019 | Sold | $250,000+2%$186/sqft |
Source: Canopy MLS as distributed by MLS GRID #3545483 Report a problem | ||
| 9/3/2019 | Pending sale | $245,000$182/sqft |
Source: Keller Williams Ballantyne Area #3545483 Report a problem | ||
| 8/30/2019 | Listed for sale | $245,000+112.1%$182/sqft |
Source: Keller Williams Ballantyne Area #3545483 Report a problem | ||
| 8/26/2005 | Sold | $115,500$86/sqft |
Source: Public Record Report a problem | ||
Public tax history
| Year | Property taxes | Tax assessment |
|---|---|---|
| 2025 | $2,892 +1.9% | $354,400 |
| 2024 | $2,837 +3.6% | $354,400 |
| 2023 | $2,739 +8.2% | $354,400 +42.1% |
| 2022 | $2,532 +0.4% | $249,400 |
| 2021 | $2,521 +0.3% | $249,400 |
| 2020 | $2,514 +0.6% | $249,400 |
| 2019 | $2,498 +55.3% | $249,400 +113.2% |
| 2018 | $1,608 +2.6% | $117,000 |
| 2017 | $1,568 | $117,000 |
| 2016 | $1,568 | $117,000 |
| 2015 | $1,568 +0.2% | $117,000 |
| 2014 | $1,565 | -- |
| 2013 | -- | $117,000 -0.4% |
| 2012 | -- | $117,500 |
| 2011 | -- | $117,500 +5.6% |
| 2010 | -- | $111,300 |
| 2009 | -- | $111,300 |
| 2008 | -- | $111,300 |
| 2007 | -- | $111,300 |
| 2006 | -- | $111,300 +790.4% |
| 2005 | -- | $12,500 |
| 2004 | -- | $12,500 |
Find assessor info on the county website
Neighborhood: Double Oaks
Nearby homes
- $378,6003 bd2 ba1.3k sqft1818 Ethel Guest Ln, Charlotte, NC 28206Off Market
- $414,9003 bd2 ba1.5k sqft1804 Ethel Guest Ln, Charlotte, NC 28206For Sale
- $406,5003 bd2 ba1.5k sqft1824 Ethel Guest Ln, Charlotte, NC 28206Off Market
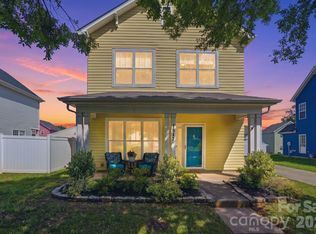
- $413,5003 bd3 ba1.3k sqft1817 Ethel Guest Ln, Charlotte, NC 28206Sold
- $462,3003 bd2 ba1.4k sqft1102 Geraldine Powe Dr, Charlotte, NC 28206Off Market
- $711,900-- bd-- ba-- sqft1215 Rising Oak Dr, Charlotte, NC 28206Off Market
- $--2 bd2 ba-- sqft1215 Rising Oak Dr #F320A52C6, Charlotte, NC 28206Off Market
- $--1 bd1 ba-- sqft1215 Rising Oak Dr #776F18CCB, Charlotte, NC 28206Off Market
Nearby schools
GreatSchools rating
- 5/10Walter G Byers Elementary SchoolGrades: PK-8Distance: 0.3 mi
- 5/10West Charlotte HighGrades: 9-12Distance: 1.7 mi
Get a cash offer in 3 minutes
Find out how much your home could sell for in as little as 3 minutes with a no-obligation cash offer.
Estimated market value
$415,800
Get a cash offer in 3 minutes
Find out how much your home could sell for in as little as 3 minutes with a no-obligation cash offer.
Estimated market value
$415,800
- North Carolina
- Mecklenburg County
- Charlotte
- 28206
- Double Oaks
- 1810 Ethel Guest Ln
Nearby cities
Nearby neighborhoods
Nearby zip codes
Other Charlotte Topics
