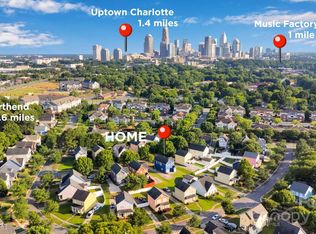
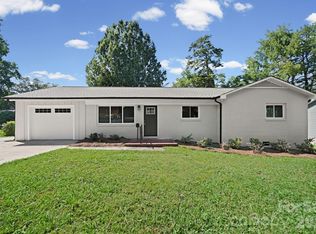
Welcome to 1817 Ethel Guest Lane, a charming move-in-ready home in one of Charlotte’s fastest-growing areas! Nestled in The Park at Oaklawn community, this 3-bedroom, 2.5-bath residence offers an open-concept floor plan designed for modern living and easy entertaining. The spacious living area flows seamlessly into the updated kitchen and dining space, creating the perfect gathering spot for family and friends. Upstairs, the primary suite provides a private retreat with an en-suite updated bathroom and a large closet with nice built-ins. Two additional bedrooms offer flexibility for guests, a home office, or growing households. No carpet in the house for easy cleaning. Enjoy a low-maintenance private yard with a beautiful patio. Brand NEW ROOF! It is a very convenient location, walking distance to Camp North End, just minutes from Uptown Charlotte, NoDa, Optimist Hall, Plaza Midwood, I-77, and I-85. You will appreciate quick access to Uptown Charlotte, breweries, restaurants, shopping, greenways, and local parks. Whether you’re a first-time homebuyer, investor, or looking for an affordable home near Uptown Charlotte, this property delivers exceptional value, convenience, and lifestyle. Don’t miss this opportunity to own a home in one of Charlotte’s most exciting and rapidly developing neighborhoods. *The furnished pictures are virtually staged.
Under contract-show
$420,000
1817 Ethel Guest Ln, Charlotte, NC 28206
3beds
1,350sqft
:
Get pre-qualified$2,506/mo
Single Family Residence
Built in 2004
0.12 Acres Lot
$414,400 Zestimate®
$311/sqft
$8/mo HOA
What's special
Beautiful patioLow-maintenance private yardBrand new roofOpen-concept floor planUpdated kitchenDining space
- 65 days |
- 241 |
- 23 |
Zillow last checked:
Listing updated:
Listed by:
Inna Radko innaradko@gmail.com,
NorthGroup Real Estate LLC
Source: Canopy MLS as distributed by MLS GRID,MLS#: 4388598
Facts & features
Interior
Bedrooms & bathrooms
- Bedrooms: 3
- Bathrooms: 3
- Full bathrooms: 2
- 1/2 bathrooms: 1
Primary bedroom
- Level: Upper
Bedroom s
- Level: Upper
Bedroom s
- Level: Upper
Bathroom full
- Level: Upper
Bathroom full
- Level: Upper
Bathroom half
- Level: Main
Dining room
- Level: Main
Kitchen
- Level: Main
Laundry
- Level: Main
Living room
- Level: Main
Heating
- Central, Forced Air
Cooling
- Ceiling Fan(s), Central Air
Appliances
- Included: Dishwasher, Disposal, Electric Range, Electric Water Heater, Microwave
- Laundry: Electric Dryer Hookup, Laundry Closet, Main Level
Features
- Pantry
- Flooring: Laminate, Tile
- Has basement: No
- Attic: Pull Down Stairs
- Fireplace features: Gas Log, Living Room
Interior area
- Total structure area: 1,350
- Total interior livable area: 1,350 sqft
- Finished area above ground: 1,350
- Finished area below ground: 0
Video & virtual tour
Property
Parking
- Parking features: Driveway
- Has uncovered spaces: Yes
Features
- Levels: Two
- Stories: 2
- Patio & porch: Covered, Front Porch, Patio
- Fencing: Back Yard,Fenced,Privacy
Lot
- Size: 0.12 Acres
- Dimensions: 99 x 51 x 99 x 63
- Features: Level
Details
- Parcel number: 07510635
- Zoning: N2-B
- Special conditions: Standard
Construction
Type & style
- Home type: SingleFamily
- Property subtype: Single Family Residence
Materials
- Vinyl
- Foundation: Slab
Condition
- New construction: No
- Year built: 2004
Utilities & green energy
- Sewer: Public Sewer
- Water: City
Community & HOA
Community
- Subdivision: The Park At Oaklawn
HOA
- Has HOA: Yes
- HOA fee: $100 annually
- HOA name: Cedar Management Group
Location
- Region: Charlotte
Financial & listing details
- Price per square foot: $311/sqft
- Tax assessed value: $358,600
- Annual tax amount: $2,925
- Date on market: 6/3/2026
- Cumulative days on market: 65 days
- Listing terms: Cash,Conventional,FHA,VA Loan
- Road surface type: Concrete, Paved
Estimated market value
$414,400
$394,000 - $435,000
$2,172/mo
Price history
| Date | Event | Price |
|---|---|---|
| 6/3/2026 | Listed for sale | $420,000+1.6%$311/sqft |
Source:  Canopy MLS as distributed by MLS GRID #4388598 Report a problem Canopy MLS as distributed by MLS GRID #4388598 Report a problem | ||
| 3/16/2023 | Sold | $413,400+6%$306/sqft |
Source: Canopy MLS as distributed by MLS GRID #4002600 Report a problem | ||
| 2/20/2023 | Pending sale | $390,000$289/sqft |
Source: Canopy MLS as distributed by MLS GRID #CAR4002600 Report a problem | ||
| 2/18/2023 | Listed for sale | $390,000+55.4%$289/sqft |
Source: Canopy MLS as distributed by MLS GRID #CAR4002600 Report a problem | ||
| 3/14/2018 | Sold | $251,000+0.4%$186/sqft |
Source: Canopy MLS as distributed by MLS GRID #3355272 Report a problem | ||
| 2/2/2018 | Pending sale | $250,000$185/sqft |
Source: 5 Points Realty #3355272 Report a problem | ||
| 1/31/2018 | Listed for sale | $250,000+111.9%$185/sqft |
Source: 5 Points Realty #3355272 Report a problem | ||
| 11/29/2004 | Sold | $118,000$87/sqft |
Source: Public Record Report a problem | ||
Public tax history
| Year | Property taxes | Tax assessment |
|---|---|---|
| 2025 | $2,925 +1.9% | $358,600 |
| 2024 | $2,869 +3.6% | $358,600 |
| 2023 | $2,769 +7.7% | $358,600 +41.5% |
| 2022 | $2,572 +0.4% | $253,500 |
| 2021 | $2,561 +0.3% | $253,500 |
| 2020 | $2,553 +0.6% | $253,500 |
| 2019 | $2,538 +58.2% | $253,500 +117.2% |
| 2018 | $1,605 +2.6% | $116,700 |
| 2017 | $1,564 | $116,700 |
| 2016 | $1,564 | $116,700 |
| 2015 | $1,564 +0.2% | $116,700 |
| 2014 | $1,561 | -- |
| 2013 | -- | $116,700 -0.3% |
| 2012 | -- | $117,100 |
| 2011 | -- | $117,100 +13.4% |
| 2010 | -- | $103,300 |
| 2009 | -- | $103,300 |
| 2008 | -- | $103,300 |
| 2007 | -- | $103,300 |
| 2006 | -- | $103,300 |
| 2005 | -- | $103,300 +726.4% |
| 2004 | -- | $12,500 |
Find assessor info on the county website
Monthly payment
Est. payment
Payment breakdown
Explore the cost of this home by adjusting the details. Changes won't be saved.Climate risks
Neighborhood: Double Oaks
Nearby schools
GreatSchools rating
- 5/10Walter G Byers Elementary SchoolGrades: PK-8Distance: 0.3 mi
- 5/10West Charlotte HighGrades: 9-12Distance: 1.7 mi
Schools provided by the listing agent
- Elementary: Walter G Byers
- Middle: Walter G Byers
- High: West Charlotte
Source: Canopy MLS as distributed by MLS GRID. This data may not be complete. We recommend contacting the local school district to confirm school assignments for this home.
- $489,2003 bd2 ba1.8k sqft1813 Ethel Guest Ln, Charlotte, NC 28206Off Market

- $355,0003 bd3 ba1.6k sqft1821 Ethel Guest Ln, Charlotte, NC 28206Sold
- $384,3003 bd2 ba1.3k sqft1818 Ethel Guest Ln, Charlotte, NC 28206Off Market
- $427,1003 bd2 ba1.6k sqft1825 Ethel Guest Ln, Charlotte, NC 28206Off Market
- $465,8003 bd2 ba1.4k sqft1102 Geraldine Powe Dr, Charlotte, NC 28206Off Market
- $407,0003 bd3 ba1.3k sqft1810 Ethel Guest Ln, Charlotte, NC 28206Sold
- $381,4003 bd2 ba1.3k sqft1333 Rising Oak Dr, Charlotte, NC 28206Off Market
- $412,1003 bd2 ba1.5k sqft1824 Ethel Guest Ln, Charlotte, NC 28206Off Market
A local agent can set up tours, give advice and negotiate with sellers.
Similar homes
- $399,0003 bd2 ba1.1k sqft1642 Washington Ave, Charlotte, NC 28216For Sale
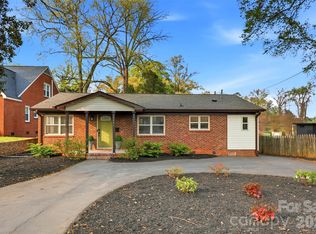
 MLS ID #4402239, Jonathan Diianni, COMPASS. Canopy MLS as distributed by MLS GRID
 - $419,9003 bd2 ba1.4k sqft4116 Tipperary Pl, Charlotte, NC 28215For Sale
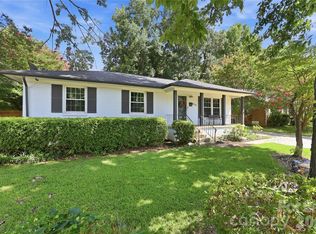 MLS ID #4398793, Carol Lee, Howard Hanna Allen Tate Concord. Canopy MLS as distributed by MLS GRID
 - $435,0003 bd3 ba1.5k sqft12530 Newstead Rd, Huntersville, NC 28078For Sale
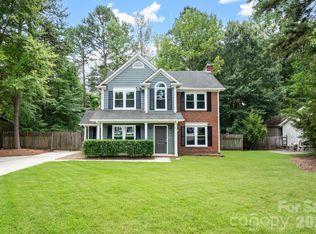 MLS ID #4411792, Don Gomez, C-A-RE Realty. Canopy MLS as distributed by MLS GRID
 - $399,0003 bd2 ba1.8k sqft1041 Watts Dr, Charlotte, NC 28216For Sale
 MLS ID #4411321, Rob Bilbro, EXP Realty LLC Ballantyne. Canopy MLS as distributed by MLS GRID
 - $410,0003 bd3 ba1.4k sqft5304 Silabert Ave, Charlotte, NC 28205For SaleMLS ID #4398785, Anthony DiGioia, Century 21 DiGioia Realty. Canopy MLS as distributed by MLS GRID
- $445,0003 bd3 ba1.6k sqft643 Raphael Pl, Charlotte, NC 28205For SaleMLS ID #4406320, Marianne Shields, Shields Realty, Inc.. Canopy MLS as distributed by MLS GRID
- $375,0003 bd3 ba1.6k sqft4902 Windchase Ln, Charlotte, NC 28269For SaleMLS ID #4389569, Pamela Temple, Keller Williams Unified. Canopy MLS as distributed by MLS GRID
- $375,0003 bd2 ba1.2k sqft4117 Colebrook Rd, Charlotte, NC 28215For SaleMLS ID #4380992, Alla Rizayev, Keller Williams Ballantyne Area. Canopy MLS as distributed by MLS GRID
- $350,0003 bd3 ba1.4k sqft4816 Raspberry Knoll Dr, Charlotte, NC 28208For SaleMLS ID #4405142, Matt Stone, Stone Realty Group. Canopy MLS as distributed by MLS GRID
- $550,0003 bd3 ba1.7k sqftParkwood Square, Charlotte, NC 28206For SaleMLS ID #4409647, Nicole McAlister, Keller Williams Ballantyne Area. Canopy MLS as distributed by MLS GRID
- $469,0003 bd3 ba1.7k sqft1760 Evergreen Dr, Charlotte, NC 28208For SaleMLS ID #4394330, Melissa Small, Coldwell Banker Realty. Canopy MLS as distributed by MLS GRID
- $425,0003 bd2 ba1.3k sqft904 Laye St, Belmont, NC 28012For SaleMLS ID #4401222, Kerianne Wilcox, Wilcox Real Estate Group. Canopy MLS as distributed by MLS GRID
- $489,5004 bd3 ba1.5k sqft2224 Weyland Ave, Charlotte, NC 28208For SaleMLS ID #4346136, Adam Sellars, Keller Williams Ballantyne Area. Canopy MLS as distributed by MLS GRID
- $340,0003 bd3 ba1.5k sqft6111 Whispering Brook Ct, Charlotte, NC 28216For SaleMLS ID #4400967, John Bolos, Keller Williams South Park. Canopy MLS as distributed by MLS GRID
- $374,9994 bd3 ba1.8k sqft10109 Baxter Caldwell Dr, Charlotte, NC 28213For SaleMLS ID #4386888, Lisa Hanna, Purvis Realty & Associates LLC. Canopy MLS as distributed by MLS GRID
- $375,0004 bd2 ba1.4k sqft9418 Split Rail Ln, Charlotte, NC 28227For SaleMLS ID #4389758, Gianna Nuccio, NorthGroup Real Estate LLC. Canopy MLS as distributed by MLS GRID
- $409,9003 bd3 ba1.4k sqft2459 Diplomat Ln, Charlotte, NC 28210For SaleMLS ID #4398345, Cristina Garcia, EXP Realty LLC Ballantyne. Canopy MLS as distributed by MLS GRID
- $354,9003 bd2 ba1.3k sqft1008 Raywood Ct, Matthews, NC 28104For SaleMLS ID #4411795, Oksana Ploshnik, OP Realty Group LLC. Canopy MLS as distributed by MLS GRID
- $499,9992 bd3 ba1k sqft510 N Poplar St Unit C, Charlotte, NC 28202For SaleMLS ID #4394676, Scott Pridemore, COMPASS. Canopy MLS as distributed by MLS GRID
- $539,9993 bd3 ba1.8k sqftCedar Mill, Charlotte, NC 28202For SaleMLS ID #4403569, Michael Sposato, Carolina Realty Advisors. Canopy MLS as distributed by MLS GRID
