Welcome to 2315 Dundeen Street, a lightly lived-in craftsman-style custom home in Charlotte’s historic Washington Heights neighborhood. Built for today’s lifestyle, this four-bedroom, 3.5-bath residence features an open floor plan, hardwoods throughout, designer finishes, and a bright, effortless flow for entertaining or everyday living. The detached two-car garage adds rare convenience with an EV charger, while the fenced backyard creates a private outdoor escape for pets, play, grilling, or relaxing. Set just minutes from Uptown Charlotte, this location delivers the best of neighborhood living with fast access to the energy of Center City, Johnson C. Smith University, the Historic West End, Wesley Heights, and Camp North End’s growing mix of restaurants, breweries, art, events, shopping, and creative office space. The nearby CityLYNX Gold Line streetcar connects the west side through Uptown and into Elizabeth, with future transit plans continuing to strengthen this corridor. Enjoy easy access to local favorites, nightlife, parks, coffee shops, and major commuter routes while being tucked into one of Charlotte’s most exciting areas for growth and redevelopment. Stylish, functional, and incredibly well-located, this home offers modern construction with real neighborhood character.
Active
Price cut: $29.5K (6/15)
$700,000
2315 Dundeen St, Charlotte, NC 28216
4beds
2,468sqft
:
Get pre-qualified$4,119/mo
Single Family Residence
Built in 2022
0.16 Acres Lot
$687,500 Zestimate®
$284/sqft
$-- HOA
What's special
Designer finishesDetached two-car garageEv chargerOpen floor planHardwoods throughout
- 86 days |
- 406 |
- 29 |
Zillow last checked:
Listing updated:
Listed by:
Eric Layne eric.layne@compass.com,
COMPASS
Source: Canopy MLS as distributed by MLS GRID,MLS#: 4379399
Facts & features
Interior
Bedrooms & bathrooms
- Bedrooms: 4
- Bathrooms: 3
- Full bathrooms: 3
- Main level bedrooms: 1
Primary bedroom
- Level: Upper
Bedroom s
- Level: Main
Bedroom s
- Level: Upper
Bedroom s
- Level: Upper
Bathroom full
- Level: Main
Bathroom full
- Level: Upper
Bathroom full
- Level: Upper
Dining room
- Level: Main
Kitchen
- Level: Main
Laundry
- Level: Main
Living room
- Level: Main
Heating
- Central, Zoned
Cooling
- Central Air, Zoned
Appliances
- Included: Bar Fridge, Dishwasher, Disposal, Dryer, Electric Oven, Gas Range, Microwave, Refrigerator with Ice Maker, Self Cleaning Oven, Washer/Dryer
- Laundry: Laundry Room, Main Level
Features
- Built-in Features, Kitchen Island, Open Floorplan, Pantry, Walk-In Closet(s), Walk-In Pantry
- Flooring: Wood
- Doors: Insulated Door(s)
- Windows: Insulated Windows
- Has basement: No
- Attic: Pull Down Stairs
- Fireplace features: Living Room
Interior area
- Total structure area: 2,468
- Total interior livable area: 2,468 sqft
- Finished area above ground: 2,468
- Finished area below ground: 0
Property
Parking
- Total spaces: 2
- Parking features: Detached Garage, Keypad Entry, Garage on Main Level
- Garage spaces: 2
Features
- Levels: Two
- Stories: 2
- Patio & porch: Covered, Front Porch, Patio
- Fencing: Back Yard,Fenced,Privacy,Wood
Lot
- Size: 0.16 Acres
- Dimensions: 47 x 149 x 50 x 162
- Features: Wooded
Details
- Parcel number: 06906333
- Zoning: N1-C
- Special conditions: Standard
Construction
Type & style
- Home type: SingleFamily
- Architectural style: Arts and Crafts
- Property subtype: Single Family Residence
Materials
- Hardboard Siding
- Foundation: Crawl Space
Condition
- New construction: No
- Year built: 2022
Utilities & green energy
- Sewer: Public Sewer
- Water: City
- Utilities for property: Wired Internet Available
Community & HOA
Community
- Security: Carbon Monoxide Detector(s), Security System, Smoke Detector(s)
- Subdivision: Washington Heights
Location
- Region: Charlotte
Financial & listing details
- Price per square foot: $284/sqft
- Tax assessed value: $666,400
- Annual tax amount: $5,285
- Date on market: 5/19/2026
- Cumulative days on market: 86 days
- Listing terms: Cash,Conventional,FHA,VA Loan
- Road surface type: Concrete, Paved
Estimated market value
$687,500
$653,000 - $722,000
$2,536/mo
Price history
| Date | Event | Price |
|---|---|---|
| 6/15/2026 | Price change | $700,000-4%$284/sqft |
Source:  Canopy MLS as distributed by MLS GRID #4379399 Report a problem Canopy MLS as distributed by MLS GRID #4379399 Report a problem | ||
| 5/19/2026 | Listed for sale | $729,500-1.4%$296/sqft |
Source: Canopy MLS as distributed by MLS GRID #4379399 Report a problem | ||
| 9/4/2025 | Listing removed | $740,000$300/sqft |
Source: Canopy MLS as distributed by MLS GRID #4243951 Report a problem | ||
| 6/25/2025 | Price change | $740,000+1%$300/sqft |
Source: Canopy MLS as distributed by MLS GRID #4243951 Report a problem | ||
| 5/13/2025 | Price change | $732,500-1%$297/sqft |
Source: Canopy MLS as distributed by MLS GRID #4243951 Report a problem | ||
| 4/10/2025 | Listed for sale | $739,900+5.7%$300/sqft |
Source: Canopy MLS as distributed by MLS GRID #4243951 Report a problem | ||
| 10/28/2022 | Sold | $700,200$284/sqft |
Source: Canopy MLS as distributed by MLS GRID #3833152 Report a problem | ||
| 3/8/2022 | Pending sale | $700,200$284/sqft |
Source: Canopy MLS as distributed by MLS GRID #3833152 Report a problem | ||
| 3/7/2022 | Price change | $700,200+7.7%$284/sqft |
Source: Canopy MLS as distributed by MLS GRID #3833152 Report a problem | ||
| 3/3/2022 | Listed for sale | $649,900+306.2%$263/sqft |
Source: Canopy MLS as distributed by MLS GRID #3833152 Report a problem | ||
| 2/28/2022 | Sold | $160,000-5.8%$65/sqft |
Source: Canopy MLS as distributed by MLS GRID #3821006 Report a problem | ||
| 2/3/2022 | Contingent | $169,900$69/sqft |
Source: Canopy MLS as distributed by MLS GRID #3821006 Report a problem | ||
| 1/28/2022 | Price change | $169,900-5.3%$69/sqft |
Source: Canopy MLS as distributed by MLS GRID #3821006 Report a problem | ||
| 1/15/2022 | Listed for sale | $179,500+519%$73/sqft |
Source: Canopy MLS as distributed by MLS GRID #3821006 Report a problem | ||
| 12/4/2015 | Sold | $29,000-13.4%$12/sqft |
Source: Public Record Report a problem | ||
| 2/23/2006 | Sold | $33,500-35.6%$14/sqft |
Source: Public Record Report a problem | ||
| 3/1/2002 | Sold | $52,000+108%$21/sqft |
Source: Public Record Report a problem | ||
| 11/6/2000 | Sold | $25,000$10/sqft |
Source: Public Record Report a problem | ||
Public tax history
| Year | Property taxes | Tax assessment |
|---|---|---|
| 2025 | $5,285 +1.6% | $666,400 |
| 2024 | $5,200 +3.4% | $666,400 |
| 2023 | $5,027 | $666,400 +752.2% |
| 2022 | -- | $78,200 |
| 2021 | -- | $78,200 |
| 2020 | -- | $78,200 |
| 2019 | $846 +115% | $78,200 +220.5% |
| 2018 | $394 -1% | $24,400 |
| 2017 | $398 | $24,400 -8.3% |
| 2016 | $398 | $26,600 |
| 2015 | $398 -22% | $26,600 |
| 2014 | $510 | -- |
| 2013 | -- | $34,900 -0.6% |
| 2012 | -- | $35,100 |
| 2011 | -- | $35,100 -24.7% |
| 2010 | -- | $46,600 |
| 2009 | -- | $46,600 |
| 2008 | -- | $46,600 |
| 2007 | -- | $46,600 |
| 2006 | -- | $46,600 |
| 2005 | -- | $46,600 |
| 2004 | -- | $46,600 |
| 2003 | -- | $46,600 +66% |
| 2002 | -- | $28,070 |
| 2001 | -- | $28,070 |
| 2000 | -- | $28,070 |
Find assessor info on the county website
Monthly payment
Est. payment
Payment breakdown
Explore the cost of this home by adjusting the details. Changes won't be saved.Climate risks
Neighborhood: Washington Heights
Nearby schools
GreatSchools rating
- 4/10Bruns Avenue ElementaryGrades: PK-5Distance: 1.2 mi
- 3/10Ranson MiddleGrades: 6-8Distance: 3.4 mi
- 5/10West Charlotte HighGrades: 9-12Distance: 0.8 mi
Schools provided by the listing agent
- Elementary: Bruns Avenue
- Middle: Ranson
- High: West Charlotte
Source: Canopy MLS as distributed by MLS GRID. This data may not be complete. We recommend contacting the local school district to confirm school assignments for this home.
- $302,0004 bd2 ba1.2k sqft2309 Dundeen St, Charlotte, NC 28216Off Market
- $212,5003 bd1 ba1k sqft2317 Dundeen St, Charlotte, NC 28216Off Market
- $222,1003 bd1 ba1.1k sqft2305 Dundeen St, Charlotte, NC 28216Off Market
- $139,0003 bd2 ba1.2k sqft2321 Dundeen St, Charlotte, NC 28216Sold
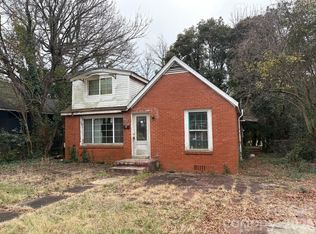
- $209,9000.17 acres2321 Dundeen St #4, Charlotte, NC 28216Lot/Land
- $283,4003 bd1 ba1.1k sqft1211 Campus St, Charlotte, NC 28216Off Market
- $236,700-- bd2 ba1.3k sqft2301 Dundeen St, Charlotte, NC 28216Off Market
- $376,0004 bd2 ba1.3k sqft2325 Dundeen St, Charlotte, NC 28216Off Market
A local agent can set up tours, give advice and negotiate with sellers.
Similar homes
- $805,0004 bd4 ba2.8k sqft526 Seldon Dr, Charlotte, NC 28216For Sale
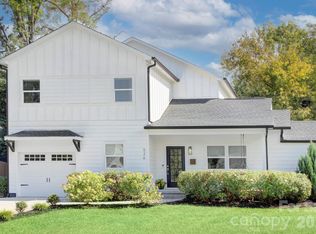
 MLS ID #4413095, Dana Burleson, Savvy + Co Real Estate. Canopy MLS as distributed by MLS GRID
 - $700,0004 bd3 ba2k sqft125 French St, Charlotte, NC 28216For Sale
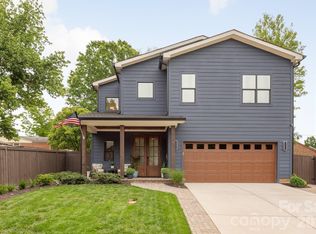 MLS ID #4379440, Michael Doney, 5 Points Realty. Canopy MLS as distributed by MLS GRID
 - $835,0004 bd4 ba2.6k sqft740 Seldon Dr, Charlotte, NC 28216For Sale
 MLS ID #4389074, Melissa Small, Coldwell Banker Realty. Canopy MLS as distributed by MLS GRID
 - $575,0003 bd4 ba2.2k sqft1524 Newcastle St, Charlotte, NC 28216For Sale
 MLS ID #4411392, John Bolos, Keller Williams South Park. Canopy MLS as distributed by MLS GRID
 - $574,9003 bd3 ba2.5k sqft101 Mattoon St, Charlotte, NC 28216For SaleMLS ID #4394522, Megan Banks, David Hoffman Realty Charlotte. Canopy MLS as distributed by MLS GRID
- $579,0004 bd2 ba1.7k sqft1720 Miles Ct, Charlotte, NC 28216For SaleMLS ID #4379596, Todd Bluemke, Fathom Realty NC LLC. Canopy MLS as distributed by MLS GRID
- $710,0004 bd4 ba3k sqft2104 Woodward Ave, Charlotte, NC 28206For SaleMLS ID #4392627, Tracy Wanner, Yancey Realty, LLC. Canopy MLS as distributed by MLS GRID
- $793,0003 bd4 ba2.3k sqft327 Campus St, Charlotte, NC 28216For SaleMLS ID #4379740, Susan Johnson, Keller Williams Lake Norman. Canopy MLS as distributed by MLS GRID
- $599,9903 bd3 ba2.3k sqft120 Mattoon St, Charlotte, NC 28216For SaleMLS ID #4386058, Sasa Mujanovic, COMPASS. Canopy MLS as distributed by MLS GRID
- $799,0003 bd3 ba2k sqft2026 Washington Ave, Charlotte, NC 28216New ConstructionMLS ID #4378553, Michael Doney, 5 Points Realty. Canopy MLS as distributed by MLS GRID
- $799,9004 bd4 ba2.2k sqft129 S Gardner Ave, Charlotte, NC 28208For SaleMLS ID #4390270, Mallory Kridler, EXP Realty LLC Rock Hill. Canopy MLS as distributed by MLS GRID
- $875,0004 bd3 ba2.4k sqft812 State St, Charlotte, NC 28208For SaleMLS ID #4412102, Andi Zage, Brandon Lawn Real Estate LLC. Canopy MLS as distributed by MLS GRID
- $374,0004 bd2 ba1.6k sqft1309 Fairmont St, Charlotte, NC 28216For SaleMLS ID #4367473, Amber Lineberger, RE/MAX Crossroads. Canopy MLS as distributed by MLS GRID
- $465,0003 bd2 ba1.4k sqft1613 Newcastle St, Charlotte, NC 28216For SaleMLS ID #4393517, Nicole McAlister, Keller Williams Ballantyne Area. Canopy MLS as distributed by MLS GRID
- from $599,9903 bd3 ba2.3k sqftThe Crestview Plan, Crestview Townhomes, 7vsh3y Charlotte, NC 28216New ConstructionMadison-Simmons Homes & Communities
- $589,9903 bd3 ba2.3k sqft2412 Crestview Dr, Charlotte, NC 28216New ConstructionCanopy MLS as distributed by MLS GRID
- $610,0003 bd4 ba2.1k sqft532 Campus St, Charlotte, NC 28216New ConstructionMLS ID #4395472, Edwin Wilson, 5 Points Realty. Canopy MLS as distributed by MLS GRID
- $679,9003 bd4 ba2.1k sqftUptown West Terraces, Charlotte, NC 28208For SaleMLS ID #4389981, Mitch Geyer, Jason Mitchell Real Estate. Canopy MLS as distributed by MLS GRID
- $610,0003 bd4 ba2.1k sqft530 Campus St, Charlotte, NC 28216New ConstructionMLS ID #4395251, Edwin Wilson, 5 Points Realty. Canopy MLS as distributed by MLS GRID
- $499,9004 bd3 ba1.9k sqft1413 Hateras Ave, Charlotte, NC 28216New ConstructionMLS ID #4364708, Alison Alston, EXP Realty LLC Ballantyne. Canopy MLS as distributed by MLS GRID
