This stunning three-story home in Brightwalk offers the perfect mix of style, space, and convenience—just minutes from Camp North End, Heist Brewery, Anita Stroud Park, Double Oaks Park, and Uptown. The open floor plan features a gorgeous kitchen with an oversized island, granite counters, a stylish tile backsplash, and a walk-in pantry. The living room boasts surround sound, while the office offers French doors and a coffered ceiling. Upstairs, a second living area, a spacious laundry room, and three bedrooms await—including a luxurious primary suite with a tiled shower, garden tub, dual vanities, and a walk-in closet. The third floor is a flexible space that can serve as a fourth bedroom, media room, or bonus area with ample storage. Outside, enjoy a fenced backyard, a covered stamped concrete patio, and an additional deck—perfect for relaxing or entertaining. Plus, a playground, basketball court, and picnic area sit just across the street!
Closed
$650,000
1710 Woodward Ave, Charlotte, NC 28206
4beds
2,751sqft
Single Family Residence
Built in 2013
0.14 Acres Lot
$645,600 Zestimate®
$236/sqft
$2,857 Estimated rent
Home value
$645,600
$594,000 - $704,000
$2,857/mo
Zestimate® history
Owner options
List your home for rent
$2,857/mo
Rent Zestimate®
Find your next renter with Zillow Rental Manager. Plus, with online applications, you can quickly screen prospective tenants – for free.
$2,857/mo
Rent Zestimate®
Refinance and save
$3,938/mo
Est. payment
Refinancing to a lower rate could help reduce your monthly payments and save thousands over the life of the loan.
$3,938/mo
Est. payment
Explore your selling options
Work with a Zillow partner agent
Leverage their expertise and Zillow's premium Showcase listings to get your home seen by more buyers.
Get startedList with your own agent
Get your home in front of millions of buyers by listing it on Zillow.
Learn how to do itSell it yourself
Take full control of how buyers see your home on Zillow by listing For Sale by Owner (FSBO).
List your homeWhat's special
Additional deckCoffered ceilingTiled showerGranite countersOversized islandFenced backyardSurround sound
Zillow last checked:
Listing updated:
Listed by:
Ashley von Walter ashley.doran@allentate.com,
Howard Hanna Allen Tate Center City
Bought with:
Ted Schwab
OfferPad Brokerage LLC
Source: Canopy MLS as distributed by MLS GRID,MLS#: 4232387
Facts & features
Interior
Bedrooms & bathrooms
- Bedrooms: 4
- Bathrooms: 3
- Full bathrooms: 2
- 1/2 bathrooms: 1
Primary bedroom
- Features: Ceiling Fan(s), Coffered Ceiling(s), En Suite Bathroom, Garden Tub, Split BR Plan, Walk-In Closet(s)
- Level: Upper
Primary bedroom
- Level: Upper
Bedroom s
- Features: Ceiling Fan(s)
- Level: Upper
Bedroom s
- Level: Upper
Bedroom s
- Level: Upper
Bedroom s
- Level: Upper
Bathroom full
- Level: Upper
Bathroom half
- Level: Main
Bathroom full
- Level: Upper
Bathroom full
- Level: Upper
Bathroom half
- Level: Main
Bathroom full
- Level: Upper
Other
- Features: Ceiling Fan(s), Walk-In Closet(s)
- Level: Third
Other
- Level: Third
Dining area
- Level: Main
Dining area
- Level: Main
Kitchen
- Features: Kitchen Island, Open Floorplan, Walk-In Pantry
- Level: Main
Kitchen
- Level: Main
Laundry
- Level: Upper
Laundry
- Level: Upper
Living room
- Features: Ceiling Fan(s)
- Level: Main
Living room
- Level: Main
Office
- Level: Main
Office
- Level: Main
Heating
- Forced Air, Natural Gas, Zoned
Cooling
- Ceiling Fan(s), Central Air
Appliances
- Included: Dishwasher, Disposal, Gas Oven, Microwave, Refrigerator with Ice Maker, Washer/Dryer
- Laundry: In Hall, Laundry Room, Upper Level
Features
- Flooring: Carpet, Hardwood, Tile, Vinyl
- Has basement: No
- Attic: Walk-In
Interior area
- Total structure area: 2,325
- Total interior livable area: 2,751 sqft
- Finished area above ground: 2,751
- Finished area below ground: 0
Property
Parking
- Total spaces: 2
- Parking features: Garage Door Opener, Garage Faces Rear, On Street, Garage on Main Level
- Garage spaces: 2
- Has uncovered spaces: Yes
Features
- Levels: Three Or More
- Stories: 3
- Fencing: Back Yard
Lot
- Size: 0.14 Acres
Details
- Parcel number: 07511158
- Zoning: UR-2(CD)
- Special conditions: Standard
Construction
Type & style
- Home type: SingleFamily
- Property subtype: Single Family Residence
Materials
- Hardboard Siding
- Foundation: Slab
- Roof: Shingle
Condition
- New construction: No
- Year built: 2013
Utilities & green energy
- Sewer: Public Sewer
- Water: City
Community & HOA
Community
- Features: Picnic Area, Playground, Pond, Sidewalks, Sport Court, Street Lights
- Security: Carbon Monoxide Detector(s), Security System, Smoke Detector(s)
- Subdivision: Brightwalk
HOA
- Has HOA: Yes
- HOA fee: $45 monthly
Location
- Region: Charlotte
Financial & listing details
- Price per square foot: $236/sqft
- Tax assessed value: $561,100
- Annual tax amount: $4,477
- Date on market: 3/13/2025
- Cumulative days on market: 3 days
- Listing terms: Cash,Conventional,FHA,VA Loan
- Exclusions: Round mirror in nursery, antler wall hooks in nursery
- Road surface type: Concrete, Paved
Price history
| Date | Event | Price |
|---|---|---|
| 4/10/2025 | Sold | $650,000$236/sqft |
Source:  Canopy MLS as distributed by MLS GRID #4232387 Report a problem Canopy MLS as distributed by MLS GRID #4232387 Report a problem | ||
| 3/13/2025 | Listed for sale | $650,000+0.8%$236/sqft |
Source: Canopy MLS as distributed by MLS GRID #4232387 Report a problem | ||
| 5/9/2022 | Sold | $645,000+1.6%$234/sqft |
Source: Canopy MLS as distributed by MLS GRID #3845703 Report a problem | ||
| 4/15/2022 | Pending sale | $635,000$231/sqft |
Source: Canopy MLS as distributed by MLS GRID #3845703 Report a problem | ||
| 4/15/2022 | Listed for sale | $635,000+48.5%$231/sqft |
Source: Canopy MLS as distributed by MLS GRID #3845703 Report a problem | ||
| 9/6/2019 | Sold | $427,500+1.8%$155/sqft |
Source: Canopy MLS as distributed by MLS GRID #3527273 Report a problem | ||
| 8/8/2019 | Pending sale | $419,900$153/sqft |
Source: The Matt Stone Team #3527273 Report a problem | ||
| 8/1/2019 | Listed for sale | $419,900+65.6%$153/sqft |
Source: The Matt Stone Team #3527273 Report a problem | ||
| 9/30/2013 | Sold | $253,500$92/sqft |
Source: Public Record Report a problem | ||
Public tax history
| Year | Property taxes | Tax assessment |
|---|---|---|
| 2025 | $4,477 +1.7% | $561,100 |
| 2024 | $4,402 +3.5% | $561,100 |
| 2023 | $4,255 +12% | $561,100 +47.3% |
| 2022 | $3,800 +0.3% | $380,800 |
| 2021 | $3,789 +0.2% | $380,800 |
| 2020 | $3,782 +0.4% | $380,800 |
| 2019 | $3,766 +53.2% | $380,800 +92.9% |
| 2018 | $2,458 +53.8% | $197,400 -0.1% |
| 2017 | $1,598 | $197,600 +0.1% |
| 2016 | $1,598 | $197,400 |
| 2015 | $1,598 +101.6% | $197,400 +912.3% |
| 2014 | $793 | $19,500 |
Find assessor info on the county website
Neighborhood: Double Oaks
Nearby homes
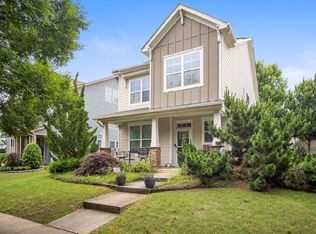
- $566,8003 bd3 ba2k sqft1706 Woodward Ave, Charlotte, NC 28206Off Market
- $613,3003 bd3 ba2.3k sqft1714 Woodward Ave, Charlotte, NC 28206Off Market

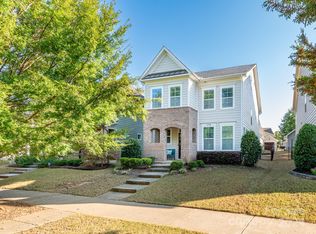
- $625,0004 bd3 ba2.4k sqft1718 Woodward Ave, Charlotte, NC 28206Sold
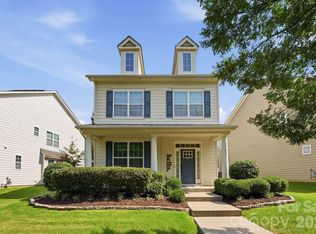
- $676,0003 bd3 ba2.2k sqft1702 Woodward Ave, Charlotte, NC 28206For Sale
- $587,1003 bd3 ba2.2k sqft1722 Woodward Ave, Charlotte, NC 28206Off Market
- $457,4003 bd3 ba2.2k sqft1722 Woodward Ave #43, Charlotte, NC 28206Off Market
- $623,0003 bd2 ba2.2k sqft1628 Woodward Ave, Charlotte, NC 28206Off Market
- $--1 bd1 ba500 sqft1628 Woodward Ave #1, Charlotte, NC 28206Off Market
Nearby schools
GreatSchools rating
- 4/10Bruns Avenue ElementaryGrades: PK-5Distance: 1.7 mi
- 3/10Ranson MiddleGrades: 6-8Distance: 3.3 mi
- 5/10West Charlotte HighGrades: 9-12Distance: 1.4 mi
Schools provided by the listing agent
- Elementary: Bruns Avenue
- Middle: Ranson
- High: West Charlotte
Source: Canopy MLS as distributed by MLS GRID. This data may not be complete. We recommend contacting the local school district to confirm school assignments for this home.
Get a cash offer in 3 minutes
Find out how much your home could sell for in as little as 3 minutes with a no-obligation cash offer.
Estimated market value
$645,600
Get a cash offer in 3 minutes
Find out how much your home could sell for in as little as 3 minutes with a no-obligation cash offer.
Estimated market value
$645,600
- North Carolina
- Mecklenburg County
- Charlotte
- 28206
- Double Oaks
- 1710 Woodward Ave
Nearby cities
Nearby neighborhoods
Nearby zip codes
Other Charlotte Topics
