Welcome to 1323 Anthem Ct, a 2-bedroom, 2.5-bath townhome in Charlotte, NC's sought-after Oakhurst neighborhood, where walkability and everyday convenience meet a genuine sense of retreat. Tucked into the Anthem community, this move-in ready home offers an open, light-filled floor plan that flows effortlessly from the kitchen to the living and dining areas — ideal for both easy weeknights and entertaining friends. Upstairs, two spacious bedrooms each pair with their own full bath, delivering the kind of privacy and flexibility that works just as well for guests or a dedicated home office. Step out the back door and the setting speaks for itself: a wooded backdrop of mature trees creates a quiet, private outdoor escape that feels worlds away from the city, while the community pool offers the perfect spot to unwind on warm Carolina afternoons. The location is second to none — stroll to Oakhurst's favorite coffee shops, restaurants, and neighborhood bars, and enjoy a quick drive to Uptown, Cotswold, and SouthPark. This is Charlotte living at its most connected and comfortable, ready for you to make it home!
Active
$300,000
1323 Anthem Ct, Charlotte, NC 28205
2beds
1,224sqft
:
Get pre-qualified$2,054/mo
Townhouse
Built in 2000
0.06 Acres Lot
$-- Zestimate®
$245/sqft
$255/mo HOA
What's special
Community poolOpen light-filled floor planQuiet private outdoor escape
- 13 days |
- 244 |
- 12 |
Zillow last checked:
Listing updated:
Listed by:
Jonathan Diianni jonathan.diianni@compass.com,
COMPASS
Source: Canopy MLS as distributed by MLS GRID,MLS#: 4406513
Facts & features
Interior
Bedrooms & bathrooms
- Bedrooms: 2
- Bathrooms: 3
- Full bathrooms: 2
- 1/2 bathrooms: 1
Primary bedroom
- Level: Upper
Bedroom s
- Level: Upper
Bathroom half
- Level: Main
Bathroom full
- Level: Upper
Bathroom full
- Level: Upper
Dining area
- Level: Main
Kitchen
- Level: Main
Living room
- Level: Main
Heating
- Forced Air, Natural Gas
Cooling
- Ceiling Fan(s), Central Air
Appliances
- Included: Dishwasher, Microwave, Oven, Refrigerator
- Laundry: Inside
Features
- Has basement: No
- Fireplace features: Living Room
Interior area
- Total structure area: 1,224
- Total interior livable area: 1,224 sqft
- Finished area above ground: 1,224
- Finished area below ground: 0
Property
Parking
- Total spaces: 2
- Parking features: Parking Space(s)
- Uncovered spaces: 2
Features
- Levels: Two
- Stories: 2
- Entry location: Main
- Pool features: Community
Lot
- Size: 0.06 Acres
Details
- Parcel number: 16109320
- Zoning: R-8MF(CD)
- Special conditions: Standard
Construction
Type & style
- Home type: Townhouse
- Property subtype: Townhouse
Materials
- Brick Partial, Vinyl
- Foundation: Slab
Condition
- New construction: No
- Year built: 2000
Utilities & green energy
- Sewer: Public Sewer
- Water: City
Community & HOA
Community
- Features: Clubhouse
- Subdivision: Anthem Townhouse
HOA
- Has HOA: Yes
- HOA fee: $255 monthly
- HOA name: Cusick Management
- HOA phone: 704-544-7779
Location
- Region: Charlotte
Financial & listing details
- Price per square foot: $245/sqft
- Tax assessed value: $266,000
- Annual tax amount: $2,214
- Date on market: 7/30/2026
- Cumulative days on market: 13 days
- Listing terms: Cash,Conventional
- Road surface type: Concrete, Paved
Estimated market value
Not available
Estimated sales range
Not available
Not available
Price history
| Date | Event | Price |
|---|---|---|
| 7/30/2026 | Listed for sale | $300,000+106.9%$245/sqft |
Source:  Canopy MLS as distributed by MLS GRID #4406513 Report a problem Canopy MLS as distributed by MLS GRID #4406513 Report a problem | ||
| 6/10/2016 | Sold | $145,000+30.6%$118/sqft |
Source: Canopy MLS as distributed by MLS GRID #3167907 Report a problem | ||
| 8/31/2000 | Sold | $111,000$91/sqft |
Source: Public Record Report a problem | ||
Public tax history
| Year | Property taxes | Tax assessment |
|---|---|---|
| 2025 | $2,214 +2.2% | $266,000 |
| 2024 | $2,168 +3.7% | $266,000 |
| 2023 | $2,090 +15% | $266,000 +51.7% |
| 2022 | $1,817 +0.6% | $175,300 |
| 2021 | $1,806 +0.4% | $175,300 |
| 2020 | $1,799 +0.9% | $175,300 |
| 2019 | $1,783 +5.9% | $175,300 +42.9% |
| 2018 | $1,683 +2.5% | $122,700 |
| 2017 | $1,642 | $122,700 |
| 2016 | $1,642 | $122,700 |
| 2015 | $1,642 +1.7% | $122,700 |
| 2014 | $1,615 | $122,700 |
| 2013 | -- | $122,700 -0.1% |
| 2012 | -- | $122,800 |
| 2011 | -- | $122,800 +8.6% |
| 2010 | -- | $113,100 |
| 2009 | -- | $113,100 |
| 2008 | -- | $113,100 |
| 2007 | -- | $113,100 |
| 2006 | -- | $113,100 |
| 2005 | -- | $113,100 |
| 2004 | -- | $113,100 |
| 2003 | -- | $113,100 +14.2% |
| 2002 | -- | $99,010 |
| 2001 | -- | $99,010 +296% |
| 2000 | -- | $25,000 |
Find assessor info on the county website
Monthly payment
Est. payment
Payment breakdown
Explore the cost of this home by adjusting the details. Changes won't be saved.Climate risks
Neighborhood: Oakhurst
Nearby schools
GreatSchools rating
- 4/10Oakhurst STEAM AcademyGrades: K-5Distance: 0.5 mi
- 7/10Eastway MiddleGrades: 6-8Distance: 1.5 mi
- 1/10Garinger High SchoolGrades: 9-12Distance: 3.7 mi
- $276,3002 bd2 ba1.1k sqft1325 Anthem Ct, Charlotte, NC 28205Off Market
- $333,2003 bd2 ba1.5k sqft1321 Anthem Ct, Charlotte, NC 28205Off Market
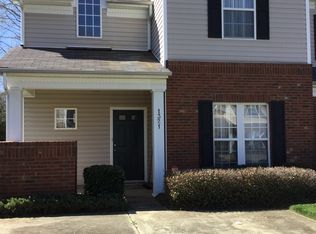
- $336,0003 bd2 ba1.5k sqft1327 Anthem Ct, Charlotte, NC 28205Off Market
- $330,0002 bd3 ba1.5k sqft1313 Anthem Ct, Charlotte, NC 28205Sold

- $335,5003 bd2 ba1.5k sqft1331 Anthem Ct, Charlotte, NC 28205Off Market
- $353,8003 bd2 ba1.5k sqft1331 Anthem Ct #1331, Charlotte, NC 28205Off Market
- $272,4002 bd3 ba1.1k sqft1311 Anthem Ct, Charlotte, NC 28205Off Market
- $2,2002 bd3 ba1.2k sqft1333 Anthem Ct, Charlotte, NC 28205For Rent
A local agent can set up tours, give advice and negotiate with sellers.
Similar homes
- $321,5003 bd2 ba1.3k sqft9014 Four Mile Creek Rd, Charlotte, NC 28277For Sale

 MLS ID #4410075, Jessika McNeill, EXP Realty LLC. Canopy MLS as distributed by MLS GRID
 - $319,9003 bd3 ba1.7k sqftSummerfield, Matthews, NC 28105For Sale
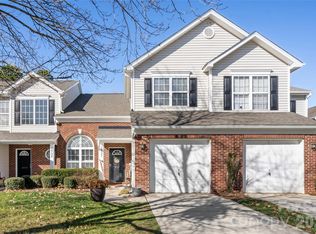 MLS ID #4394021, Daniel Callahan, RE/MAX Executive. Canopy MLS as distributed by MLS GRID
 - $275,0003 bd2 ba1.4k sqft5845 Cougar Ln, Charlotte, NC 28269For Sale
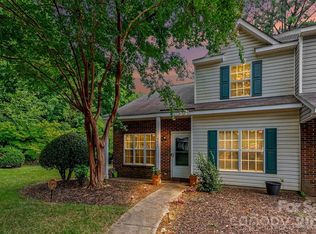 MLS ID #4407101, Ronda Nicholson, Lifestyle International Realty. Canopy MLS as distributed by MLS GRID
 - $300,0002 bd3 ba1.2k sqft8205 Tradd Ct, Charlotte, NC 28210For Sale
 MLS ID #4408479, Jamie Milam, Keller Williams South Park. Canopy MLS as distributed by MLS GRID
 - $295,0003 bd2 ba1.4k sqft9005 Four Mile Creek Rd, Charlotte, NC 28277For SaleMLS ID #4387047, Jay White, Keller Williams Ballantyne Area. Canopy MLS as distributed by MLS GRID
- $275,0002 bd3 ba1k sqft8117 Circle Tree Ln, Charlotte, NC 28277For SaleMLS ID #4383359, Mary Webster, Keller Williams Ballantyne Area. Canopy MLS as distributed by MLS GRID
- $329,0002 bd3 ba1.2k sqft3520 Colony Rd APT I, Charlotte, NC 28211For SaleMLS ID #4408626, Susan Jakubowski, Ivester Jackson Christie's. Canopy MLS as distributed by MLS GRID
- $285,0003 bd2 ba1.1k sqft7632 Free Bird Ave, Charlotte, NC 28216For SaleMLS ID #4411446, Victoria Baughman, ERA Live Moore. Canopy MLS as distributed by MLS GRID
- $259,0002 bd3 ba1.2k sqft334 Bridal Veil Dr, Charlotte, NC 28217For SaleMLS ID #4385811, Lina Nixon, Selling Queen City Realty LLC. Canopy MLS as distributed by MLS GRID
- $310,0002 bd3 ba1.1k sqft8935 Socata Way, Charlotte, NC 28269For SaleMLS ID #4396819, Grace Walser, The Agency - Charlotte. Canopy MLS as distributed by MLS GRID
- $317,0002 bd3 ba1.4k sqft8733 Robinson Forest Dr, Charlotte, NC 28277For SaleMLS ID #4366546, Jeff Ciulla, RE/MAX Executive. Canopy MLS as distributed by MLS GRID
- $210,0002 bd2 ba1k sqftCharlotte House, Charlotte, NC 28207For SaleMLS ID #4412551, Ashley Lapointe, Costello Real Estate and Investments LLC. Canopy MLS as distributed by MLS GRID
- $305,0003 bd3 ba1.4k sqft413 Caddy St, Fort Mill, SC 29715For SaleMLS ID #4405506, Tara Kane, Southern Homes of the Carolinas, Inc. Canopy MLS as distributed by MLS GRID
- $300,0002 bd3 ba1.5k sqft6040 Black Heath Dr, Indian Land, SC 29707For SaleMLS ID #4407314, Alexis Hughes, EXP Realty LLC Ballantyne. Canopy MLS as distributed by MLS GRID
- $289,9002 bd2 ba1.3k sqft11128 Sevilla Ct, Charlotte, NC 28226For SaleMLS ID #4405077, Paul Le, Realty One Group Revolution. Canopy MLS as distributed by MLS GRID
- $255,0003 bd3 ba1.3k sqftSummerfield Townhomes, Matthews, NC 28105For SaleMLS ID #4358016, Brad Cook, Real Broker, LLC. Canopy MLS as distributed by MLS GRID
- $329,0003 bd2 ba1.1k sqft2632 Park Rd APT H, Charlotte, NC 28209For SaleMLS ID #4389596, Laura Graper, RE/MAX Executive. Canopy MLS as distributed by MLS GRID
- $270,0003 bd2 ba1.2k sqft5422 Harris Cove Dr, Charlotte, NC 28269For SaleMLS ID #4392419, Albert Johnson, Keller Williams Unlimited. Canopy MLS as distributed by MLS GRID
- $275,0002 bd2 ba787 sqftLatta Square, Charlotte, NC 28204For SaleMLS ID #4368887, Liz Koelling, Keller Williams South Park. Canopy MLS as distributed by MLS GRID
- $254,9502 bd2 ba1k sqft4736 Hedgemore Dr, Charlotte, NC 28209For SaleMLS ID #4398402, Douglas Christen, Nestlewood Realty, LLC. Canopy MLS as distributed by MLS GRID
