Skip main navigation
Under contract-no show
  • $249,500

    7345 Sun Dance Dr, Indian Land, SC 29707

    2beds
    1,051sqft
    : 
    $1,762/mo
    Get pre-qualified
    Townhouse
    Built in 2006
    0.01 Acres Lot
    $-- Zestimate®
    $237/sqft
    $212/mo HOA

    What's special

    Picnic areaDesirable kitchenConvenient main-floor half bathStainless appliancesPrivate wooded back deckTwo spacious bedroomsDual-primary retreats
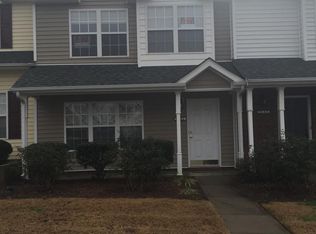
    Experience the ultimate in low-maintenance living in the heart of Indian Land! Perfectly positioned just minutes from the vibrant dining, shopping and award winning Indian Land Schools, this 2-bedroom, 2.5-bath townhouse offers comfort and convenience. Inside, the main level is designed for effortless everyday living and entertaining. The desirable kitchen serves as the heart of the home, featuring stainless appliances, beautifully updated LVP flooring that flows through entire first floor. Transition seamlessly to the outdoors through sliding glass doors, which open to a private, wooded back deck...your own tranquil oasis for peaceful morning coffees or relaxing evening wine down. Upstairs offers a dual-primary retreats, featuring two spacious bedrooms that each boast a private bathroom and a designated closet. Laundry is upstairs between bedrooms. A convenient main-floor half bath keeps guest spaces entirely separate. Beyond the premier location and stylish finishes, enjoy total peace of mind with included lawn maintenance, an updated HVAC system (2022) and newer carpeting on stairs and upper floor. Community amenities include, sparkling outdoor pool, playground, picnic area and sidewalks. Best of all, the refrigerator, washer, and dryer all convey allowing you to move right in and immediately start enjoying everything the Indian Land experience has to offer. NO Rental Cap.
    30 days
    313
    9

    Likely to sell faster than

    Zillow last checked:

    Listing updated:

    Listed by:

    MJ Burd 704-650-5448,

    Better Real Estate Carolina

    Source: Canopy MLS as distributed by MLS GRID,MLS#: 4410642MLS Logo

      Facts & features

      Interior

      Bedrooms & bathrooms
      • Bedrooms: 2
      • Bathrooms: 3
      • Full bathrooms: 2
      • 1/2 bathrooms: 1
      Primary bedroom
      • Level: Upper
      Bedroom s
      • Level: Main
      Bathroom half
      • Level: Main
      Bathroom full
      • Level: Upper
      Bathroom full
      • Level: Upper
      Dining area
      • Level: Main
      Kitchen
      • Features: Breakfast Bar, Walk-In Pantry
      • Level: Main
      Laundry
      • Level: Upper
      Living room
      • Level: Main
      Heating
      • Central, Forced Air, Natural Gas
      Cooling
      • Central Air, Electric
      Appliances
      • Included: Dishwasher, Disposal, Dryer, Electric Range, Microwave, Refrigerator, Washer
      • Laundry: Laundry Closet
      Features
      • Has basement: No
      Interior area
      • Total structure area: 1,051
      • Total interior livable area: 1,051 sqft
      • Finished area above ground: 1,051
      • Finished area below ground: 0

      Property

      Parking
      • Parking features: Assigned, Parking Space(s)
      Features
      • Levels: Two
      • Stories: 2
      • Entry location: Main
      • Exterior features: Storage
      • Pool features: Community
      Lot
      • Size: 0.01 Acres
      Details
      • Parcel number: 0010J39003.00
      • Zoning: UR
      • Special conditions: Standard

      Construction

      Type & style
      • Home type: Townhouse
      • Property subtype: Townhouse
      Materials
      • Vinyl
      • Foundation: Slab
      Condition
      • New construction: No
      • Year built: 2006

      Utilities & green energy

      • Sewer: County Sewer
      • Water: County Water

      Community & HOA

      Community
      • Features: Picnic Area, Playground, Sidewalks, Street Lights
      • Subdivision: Hanover
      HOA
      • Has HOA: Yes
      • HOA fee: $212 monthly
      • HOA name: William Douglas
      Location
      • Region: Indian Land

      Financial & listing details

      • Price per square foot: $237/sqft
      • Tax assessed value: $236,700
      • Annual tax amount: $839
      • Date on market: 8/3/2026
      • Cumulative days on market: 30 days
      • Listing terms: Cash,Conventional,FHA,USDA Loan,VA Loan
      • Road surface type: None, Paved

        Estimated market value

        Not available

        Estimated sales range

        Not available

        Not available

        Price history

        DateEventPrice
        8/8/2026Pending sale$249,500$237/sqft
        Source: Canopy MLS as distributed by MLS GRID #4410642 Report a problem
        8/3/2026Listed for sale$249,500+126.8%$237/sqft
        Source: Canopy MLS as distributed by MLS GRID #4410642 Report a problem
        12/23/2013Sold$110,000-6.4%$105/sqft
        Source: Public Record Report a problem
        10/4/2012Listing removed$900$1/sqft
        Source: Henderson Properties Report a problem
        8/27/2012Listed for rent$900$1/sqft
        Source: Henderson Properties Report a problem
        6/28/2007Sold$117,510$112/sqft
        Source: Public Record Report a problem

        Public tax history

        YearProperty taxesTax assessment
        2025$839 -59.5%$5,690 -5%
        2024$2,069 +21%$5,988 +21%
        2023$1,710 +3.9%$4,950 +1.8%
        2022$1,646 $4,862
        2021$1,646 +15%$4,862 +15%
        2020$1,431 +0.1%$4,228
        2019$1,430 +76%$4,228
        2018$812 -55.9%$4,228
        2017$1,842 --
        2016$1,842 --
        2015$1,842 --
        2014-- --
        2011-- $108,800 +4.8%
        2010-- $103,800
        2009-- $103,800
        Find assessor info on the county website

        Monthly payment

        Est. payment

        Payment breakdown

        Explore the cost of this home by adjusting the details. Changes won't be saved.
        All calculations are estimates and provided by Zillow, Inc. for informational purposes only. Actual amounts may vary.
        HOA fees may include property taxes on listings classified as Co-Ops. Contact the listing agent and/or owner for fee details.
        See how much you could borrow to make a competitive offer.

        Climate risks

        Neighborhood: Indian Land

        Getting around

        14 / 100
        Car-Dependent
        22 / 100
        Somewhat Bikeable

        Nearby schools

        GreatSchools rating
        Schools provided by the listing agent
        • Elementary: Indian Land
        • Middle: Indian Land

        Source: Canopy MLS as distributed by MLS GRID. This data may not be complete. We recommend contacting the local school district to confirm school assignments for this home.

        A local agent can set up tours, give advice and negotiate with sellers.

        Browse local experts