Welcome to this adorable 2 Bedroom 2 Bath townhouse, in an amazing location in Indian Land SC. This community has a pool and all yard maintenance included for a LOW HOA cost. Perfect as a first home, a down-sizing option or for an affordable home option. This end unit has Laminate wood flooring in the living areas, granite countertops and stainless steel appliances. With a little TLC there is an opportunity for immediate equity in the home. Only 5 miles to Ballantyne, a great location to take advantage of SC living and NC working.
Closed
$225,000
7349 Sun Dance Dr, Indian Land, SC 29707
2beds
1,209sqft
Townhouse
Built in 2006
0.02 Acres Lot
$234,200 Zestimate®
$186/sqft
$1,777 Estimated rent
Home value
$234,200
$220,000 - $248,000
$1,777/mo
Zestimate® history
Owner options
List your home for rent
$1,777/mo
Rent Zestimate®
Find your next renter with Zillow Rental Manager. Plus, with online applications, you can quickly screen prospective tenants – for free.
$1,777/mo
Rent Zestimate®
Refinance and save
$1,206/mo
Est. payment
Refinancing to a lower rate could help reduce your monthly payments and save thousands over the life of the loan.
$1,206/mo
Est. payment
Explore your selling options
Work with a Zillow partner agent
Leverage their expertise and Zillow's premium Showcase listings to get your home seen by more buyers.
Get startedList with your own agent
Get your home in front of millions of buyers by listing it on Zillow.
Learn how to do itSell it yourself
Take full control of how buyers see your home on Zillow by listing For Sale by Owner (FSBO).
List your homeWhat's special
Zillow last checked:
Listing updated:
Listed by:
Rob Wachter rob@twgnc.com,
Helen Adams Realty
Bought with:
Reid Baxter
RE/MAX Executive
Source: Canopy MLS as distributed by MLS GRID,MLS#: 4185174
Facts & features
Interior
Bedrooms & bathrooms
- Bedrooms: 2
- Bathrooms: 2
- Full bathrooms: 2
- Main level bedrooms: 2
Primary bedroom
- Level: Main
Primary bedroom
- Level: Main
Bedroom s
- Level: Main
Bedroom s
- Level: Main
Dining area
- Level: Main
Dining area
- Level: Main
Kitchen
- Level: Main
Kitchen
- Level: Main
Living room
- Level: Main
Living room
- Level: Main
Heating
- Electric, Forced Air
Cooling
- Central Air, Electric
Appliances
- Included: Dishwasher, Disposal, Electric Range, Microwave, Refrigerator
- Laundry: In Kitchen, Laundry Closet
Features
- Attic Other
- Flooring: Carpet, Vinyl
- Doors: Sliding Doors
- Has basement: No
- Attic: Other
Interior area
- Total structure area: 1,209
- Total interior livable area: 1,209 sqft
- Finished area above ground: 1,209
- Finished area below ground: 0
Property
Parking
- Parking features: Assigned
Features
- Levels: One
- Stories: 1
- Entry location: Main
- Patio & porch: Deck
- Exterior features: Lawn Maintenance
- Pool features: Community
Lot
- Size: 0.02 Acres
Living quarters
- Secondary features: None
Details
- Parcel number: 0010J39005.00
- Zoning: UR
- Special conditions: Standard
- Horse amenities: None
Construction
Type & style
- Home type: Townhouse
- Architectural style: Contemporary
- Property subtype: Townhouse
Materials
- Vinyl
- Foundation: Slab
- Roof: Shingle
Condition
- New construction: No
- Year built: 2006
Utilities & green energy
- Sewer: County Sewer
- Water: County Water
- Utilities for property: Cable Available, Electricity Connected
Community & HOA
Community
- Features: Clubhouse
- Subdivision: Hanover
HOA
- Has HOA: Yes
- HOA fee: $155 monthly
- HOA name: William Douglas Mgt
- HOA phone: 704-347-8900
Location
- Region: Indian Land
Financial & listing details
- Price per square foot: $186/sqft
- Tax assessed value: $149,400
- Annual tax amount: $1,687
- Date on market: 9/27/2024
- Listing terms: Cash,Conventional,FHA,VA Loan
- Electric utility on property: Yes
- Road surface type: None, Paved
Price history
| Date | Event | Price |
|---|---|---|
| 11/1/2024 | Sold | $225,000$186/sqft |
Source:  Canopy MLS as distributed by MLS GRID #4185174 Report a problem Canopy MLS as distributed by MLS GRID #4185174 Report a problem | ||
| 9/27/2024 | Listed for sale | $225,000$186/sqft |
Source: Canopy MLS as distributed by MLS GRID #4185174 Report a problem | ||
Public tax history
| Year | Property taxes | Tax assessment |
|---|---|---|
| 2025 | $1,687 -45.5% | $9,500 +6% |
| 2024 | $3,097 +21.1% | $8,964 +21.2% |
| 2023 | $2,557 +2.1% | $7,396 |
| 2022 | $2,504 | $7,396 |
| 2021 | $2,504 +15% | $7,396 +15% |
| 2020 | $2,177 +0.1% | $6,432 |
| 2019 | $2,175 -0.3% | $6,432 |
| 2018 | $2,181 +16.8% | $6,432 |
| 2017 | $1,867 | -- |
| 2016 | $1,867 | -- |
| 2015 | $1,867 | -- |
| 2014 | -- | -- |
| 2011 | -- | $110,400 +5.1% |
| 2010 | -- | $105,000 |
| 2009 | -- | $105,000 |
Find assessor info on the county website
Neighborhood: Indian Land
Nearby homes
- $261,000-- bd2 ba1.2k sqft7347 Sun Dance Dr, Indian Land, SC 29707Off Market
- $247,1002 bd2 ba1k sqft7345 Sun Dance Dr, Indian Land, SC 29707Off Market
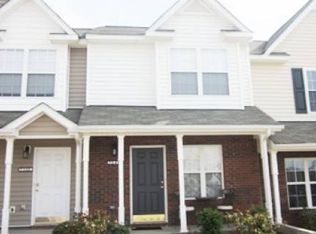
- $288,500-- bd2 ba1.3k sqft7351 Sun Dance Dr, Indian Land, SC 29707Off Market

- $243,0003 bd2 ba1.2k sqft7343 Sun Dance Dr, Indian Land, SC 29707Off Market
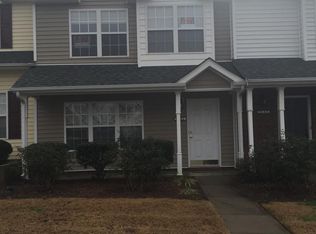
- $273,200-- bd2 ba1.2k sqft7353 Sun Dance Dr, Indian Land, SC 29707Off Market
- $271,6003 bd3 ba1.3k sqft7341 Sun Dance Dr, Indian Land, SC 29707Off Market
- $267,5003 bd3 ba1.3k sqft7355 Sun Dance Dr, Indian Land, SC 29707Sold
- $---- bd-- ba-- sqft7355 Sun Dance Dr, Fort Mill, SC 29707Off Market
Nearby schools
GreatSchools rating
- 10/10Indian Land Elementary SchoolGrades: K-4Distance: 0.8 mi
- 6/10Indian Land Middle SchoolGrades: 7-8Distance: 1 mi
- 7/10Indian Land High SchoolGrades: 9-12Distance: 6.1 mi
Get a cash offer in 3 minutes
Find out how much your home could sell for in as little as 3 minutes with a no-obligation cash offer.
Estimated market value
$234,200
Get a cash offer in 3 minutes
Find out how much your home could sell for in as little as 3 minutes with a no-obligation cash offer.
Estimated market value
$234,200
- South Carolina
- Lancaster County
- Fort Mill
- 29707
- Indian Land
- 7349 Sun Dance Dr
Nearby cities
Nearby neighborhoods
Nearby zip codes
Other Fort Mill Topics
