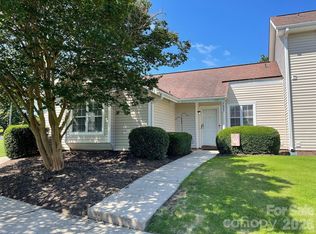
Move-in ready and investor-friendly. This well-maintained townhouse is located in the highly desirable Ballantyne area and features a spacious, fenced deck that offers excellent privacy. The updated kitchen opens to a stunning family room with a gas fireplace and convenient access to an exterior storage closet. Fresh paint enhances the entire first floor and portions of the upper level. Upstairs, you’ll find two private suites, along with a washer and dryer included for added convenience.
Active
Price cut: $30K (6/10)
$249,000
15415 Asterwind Ct, Charlotte, NC 28277
2beds
1,114sqft
:
Get pre-qualified$1,737/mo
Townhouse
Built in 2000
0.02 Acres Lot
$243,600 Zestimate®
$224/sqft
$239/mo HOA
What's special
Gas fireplaceSpacious fenced deckWasher and dryer includedOffers excellent privacyStunning family roomUpdated kitchen
- 65 days |
- 542 |
- 35 |
Zillow last checked:
Listing updated:
Listed by:
Xin Liu xin@helenadamsrealty.com,
Helen Adams Realty
Source: Canopy MLS as distributed by MLS GRID,MLS#: 4382864
Facts & features
Interior
Bedrooms & bathrooms
- Bedrooms: 2
- Bathrooms: 3
- Full bathrooms: 2
- 1/2 bathrooms: 1
Primary bedroom
- Level: Upper
Other
- Level: Upper
Heating
- Forced Air
Cooling
- Central Air, Electric
Appliances
- Included: Microwave, Dishwasher, Disposal, Electric Cooktop, Electric Oven, Electric Range, Gas Water Heater, Refrigerator with Ice Maker, Washer/Dryer
- Laundry: Electric Dryer Hookup, Laundry Closet, Upper Level, Washer Hookup
Features
- Storage, Walk-In Closet(s)
- Has basement: No
Interior area
- Total structure area: 1,114
- Total interior livable area: 1,114 sqft
- Finished area above ground: 1,114
- Finished area below ground: 0
Property
Parking
- Parking features: Assigned
- Details: 2 assigned parking spots and some visitor parking spots available in the front
Features
- Levels: Two
- Stories: 2
- Entry location: Main
- Patio & porch: Deck, Front Porch
- Exterior features: Lawn Maintenance, Storage
- Fencing: Back Yard,Fenced,Front Yard,Full,Privacy,Wood
Lot
- Size: 0.02 Acres
Details
- Parcel number: 22303435
- Zoning: R-12MF(CD)
- Special conditions: Standard
Construction
Type & style
- Home type: Townhouse
- Property subtype: Townhouse
Materials
- Brick Partial, Vinyl
- Foundation: Slab
Condition
- New construction: No
- Year built: 2000
Utilities & green energy
- Sewer: Public Sewer
- Water: City
Community & HOA
Community
- Subdivision: Maplecrest
HOA
- Has HOA: Yes
- HOA fee: $239 monthly
Location
- Region: Charlotte
- Elevation: 0
Financial & listing details
- Price per square foot: $224/sqft
- Tax assessed value: $279,000
- Date on market: 5/20/2026
- Cumulative days on market: 65 days
- Listing terms: Cash,Conventional,FHA
- Road surface type: None, Paved
Estimated market value
$243,600
$231,000 - $256,000
$1,683/mo
Price history
| Date | Event | Price |
|---|---|---|
| 6/10/2026 | Price change | $249,000-10.8%$224/sqft |
Source:  Canopy MLS as distributed by MLS GRID #4382864 Report a problem Canopy MLS as distributed by MLS GRID #4382864 Report a problem | ||
| 5/20/2026 | Listed for sale | $279,000+20.8%$250/sqft |
Source: Canopy MLS as distributed by MLS GRID #4382864 Report a problem | ||
| 6/4/2025 | Listing removed | $1,700$2/sqft |
Source: Zillow Rentals Report a problem | ||
| 5/18/2025 | Listed for rent | $1,700+9.7%$2/sqft |
Source: Zillow Rentals Report a problem | ||
| 1/20/2022 | Listing removed | -- |
Source: Zillow Rental Manager Report a problem | ||
| 11/21/2021 | Listed for rent | $1,550$1/sqft |
Source: Zillow Rental Manager Report a problem | ||
| 10/21/2021 | Sold | $231,000+2.7%$207/sqft |
Source: Canopy MLS as distributed by MLS GRID #3786853 Report a problem | ||
| 9/27/2021 | Pending sale | $225,000$202/sqft |
Source: Canopy MLS as distributed by MLS GRID #3786853 Report a problem | ||
| 9/24/2021 | Listed for sale | $225,000+34.7%$202/sqft |
Source: Canopy MLS as distributed by MLS GRID #3786853 Report a problem | ||
| 5/16/2019 | Sold | $167,000-1.8%$150/sqft |
Source: Canopy MLS as distributed by MLS GRID #3482470 Report a problem | ||
| 4/18/2019 | Pending sale | $170,000$153/sqft |
Source: Opendoor Brokerage LLC #3482470 Report a problem | ||
| 4/4/2019 | Price change | $170,000-1.2%$153/sqft |
Source: Opendoor #3482470 Report a problem | ||
| 3/9/2019 | Listed for sale | $172,000+12.1%$154/sqft |
Source: Opendoor Brokerage LLC #3482470 Report a problem | ||
| 2/21/2019 | Sold | $153,500-4.7%$138/sqft |
Source: Public Record Report a problem | ||
| 9/30/2013 | Sold | $161,000+57.1%$145/sqft |
Source: Public Record Report a problem | ||
| 4/28/2000 | Sold | $102,500$92/sqft |
Source: Public Record Report a problem | ||
Public tax history
| Year | Property taxes | Tax assessment |
|---|---|---|
| 2025 | -- | $279,000 |
| 2024 | -- | $279,000 |
| 2023 | -- | $279,000 +84.6% |
| 2022 | -- | $151,100 |
| 2021 | $1,498 | $151,100 |
| 2020 | $1,498 +0.4% | $151,100 |
| 2019 | $1,492 +1.8% | $151,100 +37.9% |
| 2018 | $1,465 +1.8% | $109,600 |
| 2017 | $1,439 | $109,600 |
| 2016 | $1,439 | $109,600 |
| 2015 | $1,439 -0.5% | $109,600 |
| 2014 | $1,447 | $109,600 |
| 2013 | -- | $109,600 -0.2% |
| 2012 | -- | $109,800 |
| 2011 | -- | $109,800 +6.4% |
| 2010 | -- | $103,200 |
| 2009 | -- | $103,200 |
| 2008 | -- | $103,200 |
| 2007 | -- | $103,200 |
| 2006 | -- | $103,200 |
| 2005 | -- | $103,200 |
| 2004 | -- | $103,200 |
| 2003 | -- | $103,200 +13.5% |
| 2002 | -- | $90,940 |
| 2001 | -- | $90,940 |
Find assessor info on the county website
Monthly payment
Est. payment
Payment breakdown
Explore the cost of this home by adjusting the details. Changes won't be saved.Climate risks
Neighborhood: Ballantyne West
Nearby schools
GreatSchools rating
- 8/10Elon Park ElementaryGrades: K-5Distance: 1.6 mi
- 10/10Community House MiddleGrades: 6-8Distance: 2.2 mi
- 9/10Ardrey Kell HighGrades: 9-12Distance: 2.2 mi
Schools provided by the listing agent
- Elementary: Elon Park
- Middle: Community House
- High: Ardrey Kell
Source: Canopy MLS as distributed by MLS GRID. This data may not be complete. We recommend contacting the local school district to confirm school assignments for this home.
- $320,3003 bd2 ba1.3k sqft15419 Asterwind Ct, Charlotte, NC 28277Off Market
- $276,0002 bd3 ba1.3k sqft15411 Asterwind Ct, Charlotte, NC 28277For Sale

- $338,0003 bd2 ba1.4k sqft15407 Asterwind Ct, Charlotte, NC 28277Sold
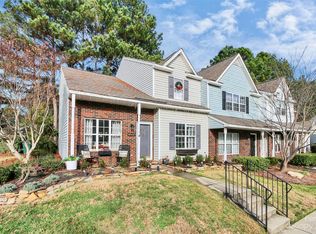
- $316,7003 bd2 ba1.3k sqft12167 Bottlebrush Pl, Charlotte, NC 28277Off Market
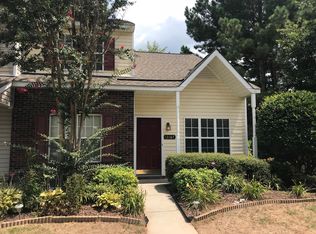
- $313,8003 bd2 ba1.3k sqft15425 Asterwind Ct, Charlotte, NC 28277Off Market
- $390,0003 bd2 ba1.3k sqft15425 Asterwind Ct #0, Charlotte, NC 28277Off Market
- $305,5003 bd2 ba1.3k sqft12163 Bottlebrush Pl, Charlotte, NC 28277Off Market
- $284,3002 bd3 ba1k sqft12159 Bottlebrush Pl, Charlotte, NC 28277Off Market
A local agent can set up tours, give advice and negotiate with sellers.
Similar homes
- $249,9003 bd2 ba1.3k sqft8134 Kings Creek Dr, Charlotte, NC 28273For Sale
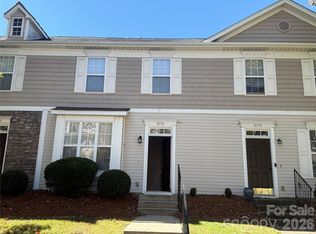
 MLS ID #4377263, J. Whitner, Whitner Realty. Canopy MLS as distributed by MLS GRID
 - $265,0002 bd2 ba1k sqft431 Danielle Way, Fort Mill, SC 29715For Sale
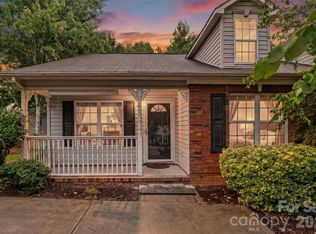 MLS ID #4403787, Katherine Seger, EXP Realty LLC Rock Hill. Canopy MLS as distributed by MLS GRID
 - $236,0002 bd3 ba1.2k sqft14205 Tranters Creek Ln, Charlotte, NC 28273For Sale
 MLS ID #4402305, Whitney Hunt-Sailors, Opendoor Brokerage LLC. Canopy MLS as distributed by MLS GRID
 - $249,0002 bd2 ba1k sqft7809 Davinci Ln, Charlotte, NC 28226For Sale
 MLS ID #4390173, Stephanie Smith, Select Premium Properties Inc. Canopy MLS as distributed by MLS GRID
 - $230,0002 bd3 ba1k sqft7395 Sun Dance Dr, Indian Land, SC 29707For SaleMLS ID #4383941, Verria Hairston, Opendoor Brokerage LLC. Canopy MLS as distributed by MLS GRID
- $290,0003 bd2 ba1.3k sqft9028 Four Mile Creek Rd, Charlotte, NC 28277For SaleMLS ID #4326288, Whitney Hunt-Sailors, Opendoor Brokerage LLC. Canopy MLS as distributed by MLS GRID
- $240,0003 bd3 ba1.3k sqft2132 Preakness Ct, Charlotte, NC 28273For SaleMLS ID #4370965, Maria OBoyle, Bon Maison Properties, Inc.. Canopy MLS as distributed by MLS GRID
- $220,0002 bd2 ba1.1k sqft126 Joshua Case Ct, Fort Mill, SC 29715For SaleMLS ID #4395284, Kimberly Puckett, Lake Wateree Properties. Canopy MLS as distributed by MLS GRID
- $259,0002 bd3 ba1.3k sqft422 Delta Dr, Fort Mill, SC 29715For SaleMLS ID #4335330, Charlie Gerber, NorthGroup Real Estate LLC. Canopy MLS as distributed by MLS GRID
- $269,5002 bd3 ba1.3k sqft12211 Hood Bend Ct, Charlotte, NC 28273For SaleMLS ID #4376811, Johnny Bhagrattee Guerrero, JRBG Realty LLC. Canopy MLS as distributed by MLS GRID
- $199,9002 bd2 ba843 sqft484 Lexie Ln, Rock Hill, SC 29732For SaleMLS ID #4402257, Troy Reeves, Reeves Realty & Associates. Canopy MLS as distributed by MLS GRID
- $235,0002 bd2 ba1.1k sqft1625 Merry Oaks Rd APT D, Charlotte, NC 28205For SaleMLS ID #4388337, Lisa McGill, Opendoor Brokerage LLC. Canopy MLS as distributed by MLS GRID
- $270,0002 bd3 ba1.3k sqftCole Creek, Fort Mill, SC 29715For SaleMLS ID #4370811, Michael Nester, Dickens Mitchener & Associates Inc. Canopy MLS as distributed by MLS GRID
- $300,0003 bd3 ba1.2k sqft8409 Scotney Bluff Ave, Charlotte, NC 28273For SaleMLS ID #4399215, Rodrigo Martinez, Realty One Group Revolution. Canopy MLS as distributed by MLS GRID
- $320,0003 bd3 ba1.3k sqft2762 Thornbush Ct, Charlotte, NC 28270For SaleMLS ID #4395068, Joshua Brister, NorthGroup Real Estate LLC. Canopy MLS as distributed by MLS GRID
- $270,0002 bd3 ba1.2k sqft6025 Creft Cir, Indian Trail, NC 28079For SaleMLS ID #4387929, Diane Lynch, NorthGroup Real Estate LLC. Canopy MLS as distributed by MLS GRID
- $190,0002 bd2 ba1.1k sqft1436 Flintwood Dr, Rock Hill, SC 29732AuctionMLS ID #1597671, Bill Byrd, KW Realty Charleston West Ashley. Greater Greenville AOR
- $260,0002 bd2 ba759 sqft1101 E Morehead St APT 33, Charlotte, NC 28204For SaleMLS ID #4345378, Whitney Hunt-Sailors, Opendoor Brokerage LLC. Canopy MLS as distributed by MLS GRID
- $345,0003 bd2 ba1.2k sqft4409 Homestead Rd, Rock Hill, SC 29732For SaleMLS ID #4407367, Leslie Blackwood, Premier South. Canopy MLS as distributed by MLS GRID
- $199,0002 bd3 ba1.1k sqft4210 Melrose Club Dr, Matthews, NC 28105For SaleMLS ID #4401621, Eric Glave, Glave Realty. Canopy MLS as distributed by MLS GRID
