Experience the ultimate in low-maintenance living in the heart of Ballantyne! Perfectly positioned just minutes from the vibrant dining and entertainment at The Bowl at Ballantyne and the premier shopping at Stone Crest, this move-in-ready 2-bedroom, 2.5-bath townhouse offers comfort and convenience.
Inside, the main level is designed for effortless everyday living and entertaining. The desirable kitchen serves as the heart of the home, featuring a central island and beautifully updated flooring that flows through all the bathrooms. Transition seamlessly to the outdoors through updated sliding glass doors, which open to a private, wooded back patio...your own tranquil oasis for peaceful morning coffees or relaxing evening wine down.
Upstairs offers a dual-primary retreat, featuring two spacious bedrooms that each boast a private bathroom and a designated walk-in closet. A convenient main-floor half bath keeps guest spaces entirely separate.
Beyond the premier location and stylish finishes, enjoy total peace of mind with upgrades, including a newer roof, an updated HVAC and furnace (2018), and a personal whole-home water shut-off system. Best of all, the refrigerator, washer, and dryer all convey, allowing you to move right in and immediately start enjoying everything the Ballantyne experience has to offer.
Under contract-show
$276,000
15411 Asterwind Ct, Charlotte, NC 28277
2beds
1,320sqft
:
Get pre-qualified$1,883/mo
Townhouse
Built in 2000
0.03 Acres Lot
$-- Zestimate®
$209/sqft
$242/mo HOA
What's special
Convenient main-floor half bathPrivate wooded back patioCentral islandTwo spacious bedroomsDesirable kitchenDual-primary retreatNewer roof
- 43 days |
- 108 |
- 4 |
Likely to sell faster than
Zillow last checked:
Listing updated:
Listed by:
Steven Lorimer Steven.lorimer@allentate.com,
Howard Hanna Allen Tate Charlotte South,
Marie Lorimer,
Howard Hanna Allen Tate Charlotte South
Source: Canopy MLS as distributed by MLS GRID,MLS#: 4390329
Facts & features
Interior
Bedrooms & bathrooms
- Bedrooms: 2
- Bathrooms: 3
- Full bathrooms: 2
- 1/2 bathrooms: 1
Primary bedroom
- Level: Upper
Bedroom s
- Level: Upper
Bathroom half
- Level: Main
Bathroom full
- Level: Upper
Bathroom full
- Level: Upper
Breakfast
- Level: Main
Dining room
- Level: Main
Kitchen
- Level: Main
Laundry
- Level: Main
Living room
- Level: Main
Heating
- Central
Cooling
- Ceiling Fan(s), Central Air
Appliances
- Included: Bar Fridge, Dishwasher, Electric Cooktop, Microwave, Oven, Refrigerator, Washer/Dryer
- Laundry: Inside, Laundry Room, Main Level
Features
- Flooring: Carpet, Vinyl
- Doors: Sliding Doors
- Windows: Window Treatments
- Has basement: No
Interior area
- Total structure area: 1,320
- Total interior livable area: 1,320 sqft
- Finished area above ground: 1,320
- Finished area below ground: 0
Property
Parking
- Total spaces: 2
- Parking features: Assigned, Parking Space(s)
- Uncovered spaces: 2
- Details: Guest Parking available
Features
- Levels: Two
- Stories: 2
- Entry location: Main
- Patio & porch: Front Porch, Patio
- Pool features: Community
Lot
- Size: 0.03 Acres
- Features: Wooded
Details
- Additional structures: Shed(s)
- Parcel number: 22303434
- Zoning: R12mfc
- Special conditions: Standard
Construction
Type & style
- Home type: Townhouse
- Property subtype: Townhouse
Materials
- Vinyl
- Foundation: Slab
Condition
- New construction: No
- Year built: 2000
Utilities & green energy
- Sewer: Public Sewer
- Water: City
- Utilities for property: Cable Available, Electricity Connected, Underground Power Lines, Underground Utilities
Community & HOA
Community
- Features: Cabana, Playground, Sidewalks
- Subdivision: Maplecrest
HOA
- Has HOA: Yes
- HOA fee: $242 monthly
- HOA name: Pinnacle
Location
- Region: Charlotte
Financial & listing details
- Price per square foot: $209/sqft
- Tax assessed value: $291,800
- Date on market: 6/11/2026
- Cumulative days on market: 43 days
- Listing terms: Cash,Conventional
- Electric utility on property: Yes
- Road surface type: Asphalt, Paved
Estimated market value
Not available
Estimated sales range
Not available
Not available
Price history
| Date | Event | Price |
|---|---|---|
| 6/11/2026 | Listed for sale | $276,000+115.6%$209/sqft |
Source:  Canopy MLS as distributed by MLS GRID #4390329 Report a problem Canopy MLS as distributed by MLS GRID #4390329 Report a problem | ||
| 1/9/2009 | Sold | $128,000-5.2%$97/sqft |
Source: Public Record Report a problem | ||
| 5/4/2008 | Listing removed | $135,000$102/sqft |
Source: NCI #747201 Report a problem | ||
| 2/23/2008 | Listed for sale | $135,000+23.3%$102/sqft |
Source: NCI #747201 Report a problem | ||
| 5/3/2000 | Sold | $109,500$83/sqft |
Source: Public Record Report a problem | ||
Public tax history
| Year | Property taxes | Tax assessment |
|---|---|---|
| 2025 | -- | $291,800 |
| 2024 | -- | $291,800 |
| 2023 | -- | $291,800 +86.8% |
| 2022 | -- | $156,200 |
| 2021 | -- | $156,200 |
| 2020 | -- | $156,200 |
| 2019 | $1,541 -2.8% | $156,200 +31.6% |
| 2018 | $1,585 +1.8% | $118,700 |
| 2017 | $1,557 | $118,700 |
| 2016 | $1,557 | $118,700 |
| 2015 | $1,557 -0.4% | $118,700 |
| 2014 | $1,564 | $118,700 |
| 2013 | -- | $118,700 -0.1% |
| 2012 | -- | $118,800 |
| 2011 | -- | $118,800 +7.4% |
| 2010 | -- | $110,600 |
| 2009 | -- | $110,600 |
| 2008 | -- | $110,600 |
| 2007 | -- | $110,600 |
| 2006 | -- | $110,600 |
| 2005 | -- | $110,600 |
| 2004 | -- | $110,600 |
| 2003 | -- | $110,600 +10.3% |
| 2002 | -- | $100,230 |
| 2001 | -- | $100,230 |
Find assessor info on the county website
Monthly payment
Est. payment
Payment breakdown
Explore the cost of this home by adjusting the details. Changes won't be saved.Climate risks
Neighborhood: Ballantyne West
Nearby schools
GreatSchools rating
- 8/10Elon Park ElementaryGrades: K-5Distance: 1.6 mi
- 10/10Community House MiddleGrades: 6-8Distance: 2.2 mi
- 9/10Ardrey Kell HighGrades: 9-12Distance: 2.2 mi
Schools provided by the listing agent
- Elementary: Elon Park
- Middle: J.M. Robinson
- High: Ardrey Kell
Source: Canopy MLS as distributed by MLS GRID. This data may not be complete. We recommend contacting the local school district to confirm school assignments for this home.
- $338,0003 bd2 ba1.4k sqft15407 Asterwind Ct, Charlotte, NC 28277Sold
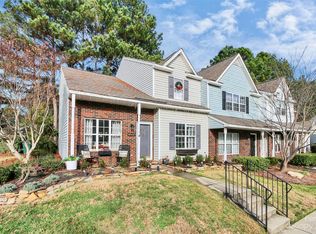
- $249,0002 bd3 ba1.1k sqft15415 Asterwind Ct, Charlotte, NC 28277For Sale
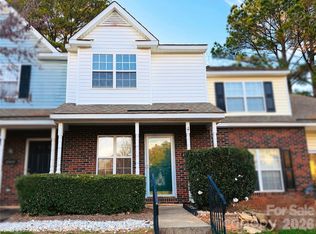
- $320,3003 bd2 ba1.3k sqft15419 Asterwind Ct, Charlotte, NC 28277Off Market
- $100-- bd-- ba-- sqftAsterwind Ct, Charlotte, NC 28277Off Market
- $313,8003 bd2 ba1.3k sqft15425 Asterwind Ct, Charlotte, NC 28277Off Market
- $390,0003 bd2 ba1.3k sqft15425 Asterwind Ct #0, Charlotte, NC 28277Off Market
- $316,7003 bd2 ba1.3k sqft12167 Bottlebrush Pl, Charlotte, NC 28277Off Market
- $322,4003 bd2 ba1.3k sqft12207 Paperbark Cres, Charlotte, NC 28277Off Market
A local agent can set up tours, give advice and negotiate with sellers.
Similar homes
- $352,0002 bd3 ba1.3k sqft15409 Tully House Ct, Charlotte, NC 28277For Sale

 MLS ID #4384524, Chandra Mavuluri, Tech Realty LLC. Canopy MLS as distributed by MLS GRID
 - $290,0002 bd3 ba1k sqft8117 Circle Tree Ln, Charlotte, NC 28277For Sale
 MLS ID #4383359, Mary Webster, Keller Williams Ballantyne Area. Canopy MLS as distributed by MLS GRID
 - $250,0003 bd2 ba1.2k sqftCopper Ridge, Charlotte, NC 28277For Sale
 MLS ID #4377942, Nick Hill, Howard Hanna Allen Tate SouthPark. Canopy MLS as distributed by MLS GRID
 - $305,0003 bd3 ba1.3k sqft6142 Warrior Ave, Indian Land, SC 29707For Sale
 MLS ID #4406387, James Taylor, Mark Spain Real Estate. Canopy MLS as distributed by MLS GRID
 - $270,0002 bd3 ba1.2k sqftLennox Square, Charlotte, NC 28210For SaleMLS ID #4396839, Elvis Pham, NorthGroup Real Estate LLC. Canopy MLS as distributed by MLS GRID
- $295,0003 bd2 ba1.4k sqft9005 Four Mile Creek Rd, Charlotte, NC 28277For SaleMLS ID #4387047, Jay White, Keller Williams Ballantyne Area. Canopy MLS as distributed by MLS GRID
- $359,9002 bd3 ba1.4k sqft9725 Mattforest Cir, Charlotte, NC 28277For SaleMLS ID #4389671, Kimi Parker, Parker Realty Home & Land LLC. Canopy MLS as distributed by MLS GRID
- $345,0002 bd3 ba1.2k sqft9415 Elizabeth Townes Ln, Charlotte, NC 28277For SaleMLS ID #4380737, Laura Kempf, Coldwell Banker Realty. Canopy MLS as distributed by MLS GRID
- $254,9993 bd2 ba1.3k sqft932 Heritage Pkwy, Fort Mill, SC 29715For SaleMLS ID #4401644, Cecilia Carbajal, America's Real Estate Group Inc. Canopy MLS as distributed by MLS GRID
- $269,0002 bd3 ba1.3k sqft687 Rock Lake Gln, Fort Mill, SC 29715For SaleMLS ID #4378757, Rae Hoyal, EXP Realty LLC Rock Hill. Canopy MLS as distributed by MLS GRID
- $285,0002 bd2 ba1.1k sqft9020 Nolley Ct Unit D, Charlotte, NC 28270For SaleMLS ID #4405247, Claudia Ogrizek, Ivester Jackson Christie's. Canopy MLS as distributed by MLS GRID
- $274,0003 bd3 ba1.4k sqft11431 Savannah Creek Dr, Charlotte, NC 28273For SaleMLS ID #4377551, Roland Hawkins, Coldwell Banker Realty. Canopy MLS as distributed by MLS GRID
- $260,0003 bd2 ba1.2k sqft242 Water Oak Dr, Pineville, NC 28134For SaleMLS ID #4394737, Jenna Davis, Ivester Jackson Christie's. Canopy MLS as distributed by MLS GRID
- $305,0002 bd3 ba1.4k sqft11961 Stratfield Place Cir, Pineville, NC 28134For SaleMLS ID #4379455, Brian Steiger, Keller Williams Premier. Canopy MLS as distributed by MLS GRID
- $260,0003 bd2 ba1k sqft310 Gamesford Ln, Fort Mill, SC 29715For SaleMLS ID #4397806, Chrissy Epps, RE/MAX Executive. Canopy MLS as distributed by MLS GRID
- $289,9003 bd3 ba1.2k sqft6105 Warrior Ave, Indian Land, SC 29707For SaleMLS ID #4388807, Sarika Daftuar, RE/MAX Executive. Canopy MLS as distributed by MLS GRID
- $339,0003 bd4 ba1.5k sqft4003 N Course Dr, Charlotte, NC 28277For SaleMLS ID #4386879, Chad Levine, EXP Realty LLC Ballantyne. Canopy MLS as distributed by MLS GRID
- $245,0002 bd2 ba1k sqftWindsor Trace, Indian Land, SC 29707For SaleMLS ID #4389915, Jon Widdifield, EXP Realty LLC Ballantyne. Canopy MLS as distributed by MLS GRID
- $289,0003 bd4 ba1.9k sqft11018 Garden Oaks Ln, Charlotte, NC 28273For SaleMLS ID #4400466, Slavik Chubachuk, COMPASS. Canopy MLS as distributed by MLS GRID
- $280,0002 bd3 ba1k sqftWaterstone, Fort Mill, SC 29708For SaleMLS ID #4399863, Lauren Fox, Howard Hanna Allen Tate Charlotte South. Canopy MLS as distributed by MLS GRID
