$5,000 BUYER INCENTIVE + NEW PRICE OF $267,000!
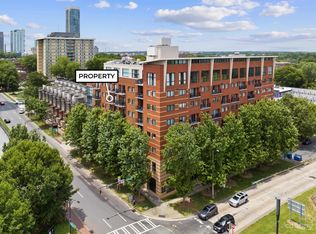
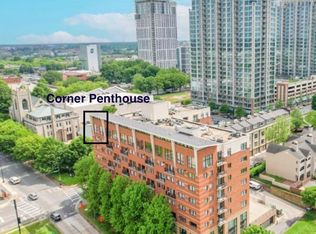
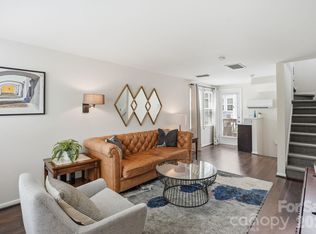
Discover exceptional value at 715 N Church Street #507, a two-bedroom Uptown Charlotte condo offering skyline views, secured gated parking, a private balcony, in-unit washer and dryer, walk-in closet, and a flexible second bedroom ideal for an office, guest room, or additional living space.
With an acceptable offer, the seller will contribute up to $5,000 toward buyer closing costs, an interest-rate buy-down, or HOA dues.
Located in Charlotte’s First Ward, this move-in-ready condo provides convenient access to Center City employment, dining, nightlife, professional sports, entertainment venues, parks, and light rail.
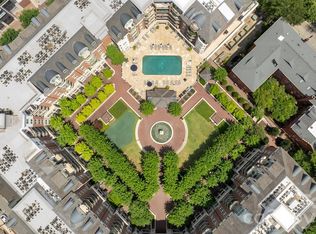
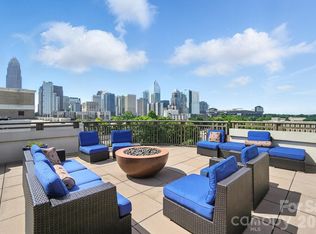
Community amenities include secured building and elevator access, a private pool, rooftop terrace, outdoor kitchen, skyline lounge areas, courtyard, and tranquil koi pond.
Whether you are purchasing your first home, relocating, investing, or seeking a convenient lock-and-leave Uptown lifestyle, this property deserves your attention. Schedule your private showing today for this limited-time incentive!
Under contract-show
Price cut: $7K (5/28)
$267,000
715 N Church St Unit 507, Charlotte, NC 28202
2beds
817sqft
:
Get pre-qualified$1,922/mo
Condominium
Built in 2003
-- sqft lot
$266,600 Zestimate®
$327/sqft
$315/mo HOA
What's special
Secured gated parkingPrivate poolRooftop terraceSkyline lounge areasPrivate balconySkyline viewsWalk-in closet
- 295 days |
- 625 |
- 38 |
Zillow last checked:
Listing updated:
Listed by:
Dee Owens DeeOwensLKN@gmail.com,
Real Broker, LLC
Source: Canopy MLS as distributed by MLS GRID,MLS#: 4313109
Facts & features
Interior
Bedrooms & bathrooms
- Bedrooms: 2
- Bathrooms: 1
- Full bathrooms: 1
- Main level bedrooms: 2
Primary bedroom
- Features: Ceiling Fan(s), En Suite Bathroom, Split BR Plan, Tray Ceiling(s), Walk-In Closet(s)
- Level: Main
- Area: 141.96 Square Feet
- Dimensions: 12' 0" X 11' 10"
Bedroom s
- Features: Split BR Plan, Walk-In Closet(s)
- Level: Main
- Area: 91.76 Square Feet
- Dimensions: 9' 11" X 9' 3"
Bathroom full
- Features: Garden Tub
- Level: Main
- Area: 144.87 Square Feet
- Dimensions: 13' 2" X 11' 0"
Dining area
- Features: Open Floorplan
- Level: Main
- Area: 43.88 Square Feet
- Dimensions: 9' 9" X 4' 6"
Kitchen
- Features: Breakfast Bar, Open Floorplan, Reception Area, Walk-In Closet(s)
- Level: Main
- Area: 96.72 Square Feet
- Dimensions: 9' 9" X 9' 11"
Laundry
- Level: Main
Living room
- Features: Ceiling Fan(s), Open Floorplan
- Level: Main
- Area: 172.22 Square Feet
- Dimensions: 13' 4" X 12' 11"
Heating
- Heat Pump
Cooling
- Ceiling Fan(s), Central Air
Appliances
- Included: Dishwasher, Disposal, Dryer, Electric Range, Electric Water Heater, Exhaust Fan, Ice Maker, Microwave, Plumbed For Ice Maker, Refrigerator with Ice Maker, Washer, Washer/Dryer
- Laundry: In Unit
Features
- Breakfast Bar, Elevator, Soaking Tub, Open Floorplan, Walk-In Closet(s)
- Flooring: Vinyl
- Doors: Sliding Doors
- Windows: Insulated Windows
- Has basement: No
Interior area
- Total structure area: 817
- Total interior livable area: 817 sqft
- Finished area above ground: 817
- Finished area below ground: 0
Video & virtual tour
Property
Parking
- Total spaces: 1
- Parking features: Assigned, Keypad Entry, Parking Garage, Parking Space(s), Garage on Main Level
- Garage spaces: 1
Accessibility
- Accessibility features: Accessible Elevator Installed, Accessible Hallway(s), Mobility Friendly Flooring
Features
- Levels: One
- Stories: 1
- Entry location: Main
- Patio & porch: Balcony, Rear Porch
- Exterior features: Elevator, Outdoor Kitchen, Rooftop Terrace
- Has private pool: Yes
- Pool features: Community, Fenced, In Ground, Outdoor Pool
- Has view: Yes
- View description: City, Long Range
Lot
- Features: Views
Details
- Parcel number: 07804738
- Zoning: URC
- Special conditions: Standard
Construction
Type & style
- Home type: Condo
- Architectural style: Transitional
- Property subtype: Condominium
Materials
- Brick Full
- Foundation: Slab
- Roof: Flat
Condition
- New construction: No
- Year built: 2003
Utilities & green energy
- Sewer: Public Sewer
- Water: City
- Utilities for property: Cable Available
Community & HOA
Community
- Features: Elevator, Gated, Recreation Area, Rooftop Terrace, Sidewalks, Street Lights
- Security: Carbon Monoxide Detector(s), Fire Sprinkler System, Security Service, Security System, Smoke Detector(s)
- Subdivision: First Ward
HOA
- Has HOA: Yes
- HOA fee: $315 monthly
- HOA name: 715 N Church Condo Mgmt
- HOA phone: 704-731-5628
Location
- Region: Charlotte
Financial & listing details
- Price per square foot: $327/sqft
- Tax assessed value: $252,007
- Date on market: 10/17/2025
- Cumulative days on market: 295 days
- Listing terms: Cash,Conventional
- Road surface type: Asphalt, Paved
Estimated market value
$266,600
$253,000 - $280,000
$1,649/mo
Price history
| Date | Event | Price |
|---|---|---|
| 5/28/2026 | Price change | $267,000-2.6%$327/sqft |
Source:  Canopy MLS as distributed by MLS GRID #4313109 Report a problem Canopy MLS as distributed by MLS GRID #4313109 Report a problem | ||
| 5/7/2026 | Price change | $274,000-2.1%$335/sqft |
Source: Canopy MLS as distributed by MLS GRID #4313109 Report a problem | ||
| 4/17/2026 | Price change | $279,999-1.8%$343/sqft |
Source: Canopy MLS as distributed by MLS GRID #4313109 Report a problem | ||
| 3/19/2026 | Price change | $285,000-2.6%$349/sqft |
Source: Canopy MLS as distributed by MLS GRID #4313109 Report a problem | ||
| 1/23/2026 | Price change | $292,500-0.8%$358/sqft |
Source: Canopy MLS as distributed by MLS GRID #4313109 Report a problem | ||
| 12/5/2025 | Price change | $295,000-1.7%$361/sqft |
Source: Canopy MLS as distributed by MLS GRID #4313109 Report a problem | ||
| 11/7/2025 | Price change | $299,999-3.2%$367/sqft |
Source: Canopy MLS as distributed by MLS GRID #4313109 Report a problem | ||
| 10/17/2025 | Listed for sale | $310,000-5.3%$379/sqft |
Source: Canopy MLS as distributed by MLS GRID #4313109 Report a problem | ||
| 9/10/2024 | Listing removed | $1,640$2/sqft |
Source: Zillow Rentals Report a problem | ||
| 8/9/2024 | Listing removed | $327,500-1.5%$401/sqft |
Source: Canopy MLS as distributed by MLS GRID #4127298 Report a problem | ||
| 8/3/2024 | Listed for rent | $1,640-5.7%$2/sqft |
Source: Zillow Rentals Report a problem | ||
| 7/8/2024 | Price change | $332,500-0.7%$407/sqft |
Source: Canopy MLS as distributed by MLS GRID #4127298 Report a problem | ||
| 5/6/2024 | Price change | $335,000-4.3%$410/sqft |
Source: Canopy MLS as distributed by MLS GRID #4127298 Report a problem | ||
| 4/25/2024 | Price change | $350,000-2.8%$428/sqft |
Source: Canopy MLS as distributed by MLS GRID #4127298 Report a problem | ||
| 4/10/2024 | Listed for sale | $360,000+89.5%$441/sqft |
Source: Canopy MLS as distributed by MLS GRID #4127298 Report a problem | ||
| 3/28/2024 | Listing removed | -- |
Source: Zillow Rentals Report a problem | ||
| 2/12/2024 | Price change | $1,740-12.1%$2/sqft |
Source: Zillow Rentals Report a problem | ||
| 1/30/2024 | Listed for rent | $1,980$2/sqft |
Source: Zillow Rentals Report a problem | ||
| 7/29/2019 | Sold | $190,000$233/sqft |
Source: Canopy MLS as distributed by MLS GRID #3518182 Report a problem | ||
Public tax history
Tax history is unavailable.
Monthly payment
Est. payment
Payment breakdown
Explore the cost of this home by adjusting the details. Changes won't be saved.Climate risks
Neighborhood: Fourth Ward
Nearby schools
GreatSchools rating
- 5/10First Ward Arts ElementaryGrades: K-5Distance: 0.4 mi
- 4/10Sedgefield MiddleGrades: 6-8Distance: 2.7 mi
- 7/10Myers Park HighGrades: 9-12Distance: 4.3 mi
Schools provided by the listing agent
- Elementary: Bruns Avenue
- Middle: Sedgefield
- High: Myers Park
Source: Canopy MLS as distributed by MLS GRID. This data may not be complete. We recommend contacting the local school district to confirm school assignments for this home.
- $273,1002 bd2 ba724 sqft715 Church St #601, Charlotte, NC 28202Off Market

- $315,0002 bd2 ba833 sqft715 N Church St UNIT 509, Charlotte, NC 28202Sold

- $259,8001 bd1 ba565 sqft715 N Church St UNIT 604, Charlotte, NC 28202Off Market
- $340,0002 bd2 ba722 sqft715 N Church St UNIT 808, Charlotte, NC 28202Sold
- $265,0001 bd1 ba623 sqft715 N Church St UNIT 303, Charlotte, NC 28202Sold
- $279,9002 bd1 ba700 sqft715 N Church St UNIT 815, Charlotte, NC 28202Sold
- $300,0002 bd2 ba749 sqft715 N Church St UNIT 508, Charlotte, NC 28202Sold
- $259,0001 bd1 ba568 sqft715 N Church St UNIT 304, Charlotte, NC 28202Sold
- $257,0001 bd1 ba544 sqft715 N Church St UNIT 804, Charlotte, NC 28202Sold
A local agent can set up tours, give advice and negotiate with sellers.
Similar homes
- $275,0001 bd2 ba743 sqft721 Poplar St #1, Charlotte, NC 28202For Sale
 MLS ID #4399856, Audrey Pennell, Howard Hanna Allen Tate Center City. Canopy MLS as distributed by MLS GRID
 - $289,9001 bd1 ba758 sqftFifth And Poplar, Charlotte, NC 28202For Sale
 MLS ID #4406145, Ryan Palmer, The Agency - Charlotte. Canopy MLS as distributed by MLS GRID
 - $279,0001 bd1 ba766 sqftChurchill, Charlotte, NC 28202For Sale
 MLS ID #4409440, Grace Walser, The Agency - Charlotte. Canopy MLS as distributed by MLS GRID
 - $269,9991 bd1 ba802 sqft718 Trade St #302, Charlotte, NC 28202For Sale
 MLS ID #4405039, Shanley Vanderbush, Coldwell Banker Realty. Canopy MLS as distributed by MLS GRID
 - $265,0002 bd3 ba1k sqft3720 Park Rd Unit J, Charlotte, NC 28209For SaleMLS ID #4412025, Jessika Bell, Keller Williams Connected. Canopy MLS as distributed by MLS GRID
- $300,0002 bd2 ba1.1k sqft509 Graham St #3C, Charlotte, NC 28202For SaleMLS ID #4333600, Phil Puma, Puma & Associates Realty, Inc.. Canopy MLS as distributed by MLS GRID
- $289,0001 bd1 ba756 sqft626 North Graham, Charlotte, NC 28202For SaleMLS ID #4350299, Nick Hill, Howard Hanna Allen Tate SouthPark. Canopy MLS as distributed by MLS GRID
- $250,0001 bd1 ba659 sqft706 Davidson St, Charlotte, NC 28202For SaleMLS ID #4356946, Mush Kakar, RE/MAX Results. Canopy MLS as distributed by MLS GRID
- $315,0002 bd1 ba842 sqftGateway Plaza, Charlotte, NC 28202For SaleMLS ID #4356668, Matt Claxton, My Townhome LLC. Canopy MLS as distributed by MLS GRID
- $290,0001 bd1 ba775 sqftCityview Lofts, Charlotte, NC 28202For SaleMLS ID #4374627, Carnarri Cofield, Citadel Cofield. Canopy MLS as distributed by MLS GRID
- $310,0001 bd1 ba719 sqft300 W 5th St APT 343, Charlotte, NC 28202For SaleMLS ID #4394120, Will Simoneaux, Dreamline Realty, LLC. Canopy MLS as distributed by MLS GRID
- $300,0001 bd1 ba837 sqftGateway Lofts, Charlotte, NC 28202For SaleMLS ID #4362651, Tammie Fiorella, NuVue Properties LLC. Canopy MLS as distributed by MLS GRID
- $250,0001 bd1 ba546 sqft244 S Cedar St Unit 3, Charlotte, NC 28202For SaleMLS ID #4382473, Misty Hurd, Corcoran HM Properties. Canopy MLS as distributed by MLS GRID
- $295,0002 bd2 ba916 sqft639 Raphael Pl, Charlotte, NC 28205For SaleMLS ID #4377081, John McClelland, Blue Oak Realty Group. Canopy MLS as distributed by MLS GRID
- $305,0001 bd1 ba669 sqft210 N Church St Unit 2811, Charlotte, NC 28202For SaleMLS ID #4361575, Alex Hall, Stephen Cooley Real Estate. Canopy MLS as distributed by MLS GRID
- $299,9991 bd1 ba825 sqft710 W Trade St Unit 314, Charlotte, NC 28202For SaleMLS ID #4350704, Patrick Gentile, VRA NC LLC. Canopy MLS as distributed by MLS GRID
- $275,0002 bd2 ba787 sqftLatta Square, Charlotte, NC 28204For SaleMLS ID #4368887, Liz Koelling, Keller Williams South Park. Canopy MLS as distributed by MLS GRID
- $275,0002 bd2 ba989 sqft3921 Picasso Ct, Charlotte, NC 28205For SaleMLS ID #4387644, Tarah Horton, EXP Realty LLC Ballantyne. Canopy MLS as distributed by MLS GRID
- $240,0001 bd1 ba586 sqft505 E 6th St Unit 912, Charlotte, NC 28202For SaleMLS ID #4338712, Lilliah Moseley, Redfin Corporation. Canopy MLS as distributed by MLS GRID
- $269,9001 bd2 ba1k sqft3520 Colony Rd APT F, Charlotte, NC 28211For SaleMLS ID #4411874, Ryan Palmer, The Agency - Charlotte. Canopy MLS as distributed by MLS GRID
