Modern, move-in ready Uptown condo located just minutes from dining, entertainment, light rail, and major roadways. This residence features a new HVAC system and an open, functional floor plan ideal for contemporary living. Highlights include secured entry and exit with fob access, a covered parking space in the attached deck, and exceptional proximity to the city. The kitchen is appointed with granite countertops, tile backsplash, and stainless steel appliances. The spacious primary suite offers an en suite bath with granite-topped vanity and a tiled shower. Additional features include a covered balcony and more.
Active
Price cut: $5K (5/27)
$240,000
505 E 6th St Unit 912, Charlotte, NC 28202
1beds
586sqft
:
Get pre-qualified$1,817/mo
Condominium
Built in 2006
-- sqft lot
$230,500 Zestimate®
$410/sqft
$341/mo HOA
What's special
Tiled showerCovered balconyTile backsplashSpacious primary suiteNew hvac systemOpen functional floor planStainless steel appliances
- 181 days |
- 379 |
- 24 |
Zillow last checked:
Listing updated:
Listed by:
Lilliah Moseley lilliah.moseley@redfin.com,
Redfin Corporation
Source: Canopy MLS as distributed by MLS GRID,MLS#: 4338712
Facts & features
Interior
Bedrooms & bathrooms
- Bedrooms: 1
- Bathrooms: 1
- Full bathrooms: 1
- Main level bedrooms: 1
Primary bedroom
- Level: Main
Bathroom full
- Level: Main
Dining area
- Level: Main
Flex space
- Level: Main
Kitchen
- Level: Main
Laundry
- Level: Main
Heating
- Electric, Forced Air
Cooling
- Ceiling Fan(s), Central Air
Appliances
- Included: Dishwasher, Electric Water Heater
- Laundry: Laundry Closet, Main Level
Features
- Has basement: No
Interior area
- Total structure area: 586
- Total interior livable area: 586 sqft
- Finished area above ground: 586
- Finished area below ground: 0
Property
Parking
- Total spaces: 1
- Parking features: Parking Garage, Parking Space(s), Garage on Main Level
- Garage spaces: 1
- Details: Parking spot Level 5. #176
Features
- Levels: 5 Story or more
- Entry location: Main
- Patio & porch: Balcony, Covered
- Exterior features: Rooftop Terrace
- Has view: Yes
- View description: Long Range, Year Round
Lot
- Features: Corner Lot, Views
Details
- Parcel number: 08005666
- Zoning: UMUDO
- Special conditions: Standard
Construction
Type & style
- Home type: Condo
- Property subtype: Condominium
Materials
- Stucco
- Foundation: Slab
Condition
- New construction: No
- Year built: 2006
Utilities & green energy
- Sewer: Public Sewer
- Water: City
Community & HOA
Community
- Features: Elevator, Rooftop Terrace, Sidewalks
- Subdivision: Courtside
HOA
- Has HOA: Yes
- HOA fee: $341 monthly
- HOA name: First Service Residential
- HOA phone: 800-870-0010
Location
- Region: Charlotte
Financial & listing details
- Price per square foot: $410/sqft
- Tax assessed value: $232,500
- Date on market: 1/28/2026
- Cumulative days on market: 181 days
- Listing terms: Cash,Conventional
- Road surface type: Gravel
Estimated market value
$230,500
$219,000 - $242,000
$1,575/mo
Price history
| Date | Event | Price |
|---|---|---|
| 5/27/2026 | Price change | $240,000-2%$410/sqft |
Source:  Canopy MLS as distributed by MLS GRID #4338712 Report a problem Canopy MLS as distributed by MLS GRID #4338712 Report a problem | ||
| 4/12/2026 | Price change | $245,000-10.9%$418/sqft |
Source: Canopy MLS as distributed by MLS GRID #4338712 Report a problem | ||
| 2/16/2026 | Price change | $275,000-1.8%$469/sqft |
Source: Canopy MLS as distributed by MLS GRID #4338712 Report a problem | ||
| 1/28/2026 | Listed for sale | $280,000+44.3%$478/sqft |
Source: Canopy MLS as distributed by MLS GRID #4338712 Report a problem | ||
| 9/22/2020 | Sold | $194,000-2%$331/sqft |
Source: Canopy MLS as distributed by MLS GRID #3652847 Report a problem | ||
| 8/25/2020 | Pending sale | $198,000$338/sqft |
Source: My Townhome #3652847 Report a problem | ||
| 8/20/2020 | Listed for sale | $198,000+29.8%$338/sqft |
Source: My Townhome #3652847 Report a problem | ||
| 8/2/2020 | Listing removed | $1,300$2/sqft |
Source: NuVue Properties LLC #3636857 Report a problem | ||
| 7/31/2020 | Price change | $1,300+8.3%$2/sqft |
Source: NuVue Properties LLC #3636857 Report a problem | ||
| 7/15/2020 | Price change | $1,200-4%$2/sqft |
Source: Owner Report a problem | ||
| 6/12/2020 | Listed for rent | $1,250-7.4%$2/sqft |
Source: Owner Report a problem | ||
| 10/3/2019 | Listing removed | $1,350$2/sqft |
Source: My Townhome #3551169 Report a problem | ||
| 10/2/2019 | Price change | $1,350+12.5%$2/sqft |
Source: My Townhome #3551169 Report a problem | ||
| 8/24/2019 | Price change | $1,200-4%$2/sqft |
Source: Owner Report a problem | ||
| 7/12/2019 | Price change | $1,250-7.4%$2/sqft |
Source: Owner Report a problem | ||
| 6/15/2019 | Listed for rent | $1,350+8%$2/sqft |
Source: Owner Report a problem | ||
| 7/15/2018 | Listing removed | $1,250$2/sqft |
Source: Owner Report a problem | ||
| 7/5/2018 | Price change | $1,250-2%$2/sqft |
Source: Owner Report a problem | ||
| 5/23/2018 | Price change | $1,275-20.3%$2/sqft |
Source: Owner Report a problem | ||
| 5/9/2018 | Listed for rent | $1,600+28%$3/sqft |
Source: Owner Report a problem | ||
| 5/18/2017 | Listing removed | $1,250$2/sqft |
Source: Owner Report a problem | ||
| 4/28/2017 | Listed for rent | $1,250+4.2%$2/sqft |
Source: Owner Report a problem | ||
| 3/22/2017 | Listing removed | $1,200$2/sqft |
Source: Owner Report a problem | ||
| 3/18/2017 | Price change | $1,200-25%$2/sqft |
Source: Owner Report a problem | ||
| 3/10/2017 | Listed for rent | $1,600$3/sqft |
Source: Owner Report a problem | ||
| 6/24/2015 | Sold | $152,500-36.5%$260/sqft |
Source: Canopy MLS as distributed by MLS GRID #3071284 Report a problem | ||
| 2/10/2015 | Sold | $240,000+35.2%$410/sqft |
Source: Agent Provided Report a problem | ||
| 4/10/2006 | Sold | $177,500$303/sqft |
Source: Public Record Report a problem | ||
Public tax history
| Year | Property taxes | Tax assessment |
|---|---|---|
| 2025 | -- | $232,500 |
| 2024 | -- | $232,500 |
| 2023 | -- | $232,500 +24.3% |
| 2022 | -- | $187,000 |
| 2021 | -- | $187,000 |
| 2020 | $1,937 +0.8% | $187,000 |
| 2019 | $1,922 +12.5% | $187,000 +52.5% |
| 2018 | $1,707 +2.8% | $122,600 |
| 2017 | $1,661 | $122,600 |
| 2016 | $1,661 | $122,600 |
| 2015 | $1,661 +1.6% | $122,600 -20% |
| 2014 | $1,634 | $153,200 |
| 2013 | -- | $153,200 |
| 2012 | -- | $153,200 |
| 2011 | -- | $153,200 -9.3% |
| 2010 | -- | $168,900 |
| 2009 | -- | $168,900 |
| 2008 | -- | $168,900 |
| 2007 | -- | -- |
Find assessor info on the county website
Monthly payment
Est. payment
Payment breakdown
Explore the cost of this home by adjusting the details. Changes won't be saved.Climate risks
Neighborhood: First Ward
Nearby schools
GreatSchools rating
- 5/10First Ward Arts ElementaryGrades: K-5Distance: 0.3 mi
- 4/10Sedgefield MiddleGrades: 6-8Distance: 2.3 mi
- 7/10Myers Park HighGrades: 9-12Distance: 3.8 mi
Schools provided by the listing agent
- Elementary: First Ward
- Middle: Sedgefield
- High: Myers Park
Source: Canopy MLS as distributed by MLS GRID. This data may not be complete. We recommend contacting the local school district to confirm school assignments for this home.
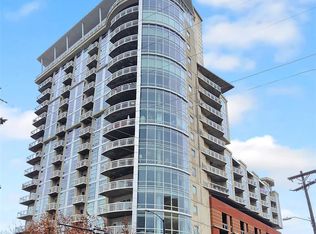
- $450,0002 bd2 ba1.9k sqft505 E 6th St UNIT 301, Charlotte, NC 28202For Sale
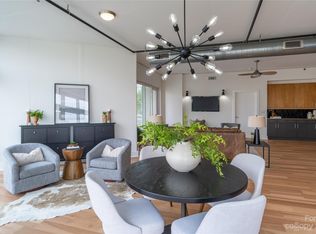
- $590,0002 bd2 ba1.9k sqft505 E 6th St UNIT 401, Charlotte, NC 28202Sold
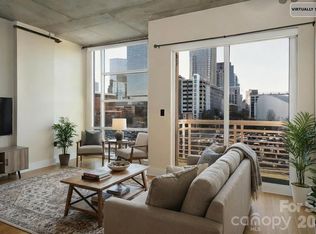
- $240,0001 bd1 ba799 sqft505 E 6th St UNIT 603, Charlotte, NC 28202Sold
- $650,0002 bd2 ba1.9k sqft505 E 6th St UNIT 701, Charlotte, NC 28202For Sale

- $312,0002 bd2 ba1.3k sqft505 E 6th St UNIT 707, Charlotte, NC 28202For Sale
- $230,0001 bd1 ba793 sqft505 E 6th St UNIT 803, Charlotte, NC 28202For Sale
- $333,0002 bd1 ba1k sqft505 E 6th St UNIT 811, Charlotte, NC 28202Sold
- $220,0001 bd1 ba579 sqft505 E 6th St UNIT 814, Charlotte, NC 28202Sold
- $260,0001 bd1 ba600 sqft505 E 6th St UNIT 817, Charlotte, NC 28202Sold
A local agent can set up tours, give advice and negotiate with sellers.
Similar homes
- $230,0001 bd1 ba793 sqft505 E 6th St Unit 803, Charlotte, NC 28202For Sale

 MLS ID #4373571, Nicholas Chaconas, Mark Spain Real Estate. Canopy MLS as distributed by MLS GRID
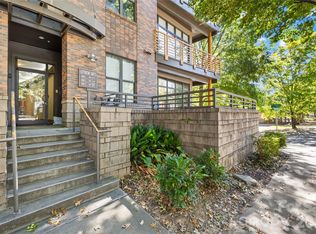
 - $250,0001 bd1 ba659 sqft706 Davidson St, Charlotte, NC 28202For Sale
 MLS ID #4356946, Mush Kakar, RE/MAX Results. Canopy MLS as distributed by MLS GRID
 - $265,0001 bd1 ba820 sqftCourt 6, Charlotte, NC 28202For Sale
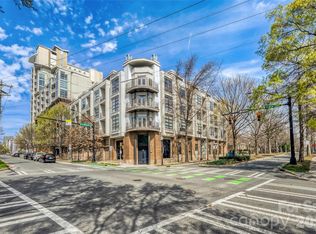 MLS ID #4356384, Logan Abrams, Realty One Group Revolution. Canopy MLS as distributed by MLS GRID
 - $300,0001 bd1 ba668 sqftAvenue Condominiums, Charlotte, NC 28202For Sale
 MLS ID #4404603, Mary Sessoms, Keller Williams South Park. Canopy MLS as distributed by MLS GRID
 - $349,9001 bd1 ba731 sqftAvenue Condominiums, Charlotte, NC 28202For SaleMLS ID #4403360, Mike Boris, Nestlewood Realty, LLC. Canopy MLS as distributed by MLS GRID
- $195,0001 bd1 ba559 sqft525 E 6th St Unit 407, Charlotte, NC 28202For SaleMLS ID #4302449, Kim Grace, Coldwell Banker Realty. Canopy MLS as distributed by MLS GRID
- $270,0001 bd1 ba802 sqft718 Trade St #302, Charlotte, NC 28202For SaleMLS ID #4405039, Shanley Vanderbush, Coldwell Banker Realty. Canopy MLS as distributed by MLS GRID
- $245,0001 bd1 ba641 sqft415 W 7th St APT H, Charlotte, NC 28202For SaleMLS ID #4363779, Lilliah Moseley, Redfin Corporation. Canopy MLS as distributed by MLS GRID
- $299,0001 bd1 ba790 sqftFifth and Poplar, Charlotte, NC 28202For SaleMLS ID #4406555, Chris McGowan, Howard Hanna Allen Tate Charlotte South. Canopy MLS as distributed by MLS GRID
- $267,0002 bd1 ba817 sqft715 North Church Street, Charlotte, NC 28202For SaleMLS ID #4313109, Dee Owens, Real Broker, LLC. Canopy MLS as distributed by MLS GRID
- $305,0001 bd1 ba669 sqft210 N Church St Unit 2811, Charlotte, NC 28202For SaleMLS ID #4361575, Alex Hall, Stephen Cooley Real Estate. Canopy MLS as distributed by MLS GRID
- $260,0002 bd2 ba759 sqft1101 E Morehead St APT 33, Charlotte, NC 28204For SaleMLS ID #4345378, Whitney Hunt-Sailors, Opendoor Brokerage LLC. Canopy MLS as distributed by MLS GRID
- $290,0001 bd1 ba675 sqft300 W 5th St APT 617, Charlotte, NC 28202For SaleMLS ID #4400076, Geoffrey Pu, Paragon Real Estate Group. Canopy MLS as distributed by MLS GRID
- $270,0001 bd1 ba546 sqft244 S Cedar St Unit 3, Charlotte, NC 28202For SaleMLS ID #4382473, Misty Hurd, Corcoran HM Properties. Canopy MLS as distributed by MLS GRID
- $199,9991 bd1 ba580 sqftThe Fourth Ward Square, Charlotte, NC 28202For SaleMLS ID #4402767, Brooke Harrelson, Yancey Realty, LLC. Canopy MLS as distributed by MLS GRID
- $307,5001 bd1 ba668 sqft210 N Church St Unit 3111, Charlotte, NC 28202For SaleMLS ID #4382248, Mary Wang, Platinum Properties of Queen City, LLC. Canopy MLS as distributed by MLS GRID
- $290,0001 bd1 ba775 sqftCityview Lofts, Charlotte, NC 28202For SaleMLS ID #4374627, Carnarri Cofield, Citadel Cofield. Canopy MLS as distributed by MLS GRID
- $320,0001 bd1 ba668 sqftAvenue Condominiums, Charlotte, NC 28202For SaleMLS ID #4364493, Dillon Forstberg, Keller Williams South Park. Canopy MLS as distributed by MLS GRID
- $314,9001 bd1 ba774 sqft210 N Church St Unit 1604, Charlotte, NC 28202For SaleMLS ID #4391430, Clarence Brown, Mark Spain Real Estate. Canopy MLS as distributed by MLS GRID
- $332,0001 bd1 ba668 sqftAvenue Condominiums, Charlotte, NC 28202For SaleMLS ID #4345652, Tiffany Moton, Howard Hanna Allen Tate Center City. Canopy MLS as distributed by MLS GRID
