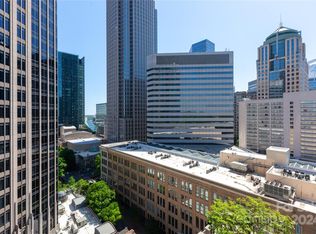
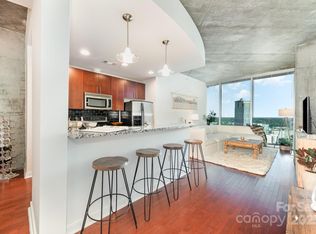
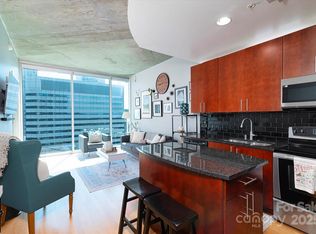
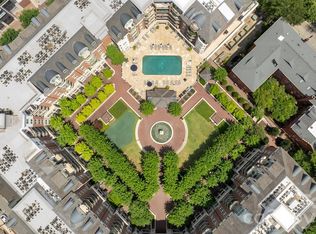
Welcome to 210 N. Church Street #1711 at The Avenue, one of Uptown Charlotte's premier luxury high-rise communities. Perched on the 17th floor, this beautifully appointed one-bedroom, one-bath residence offers spectacular panoramic skyline views and an exceptional urban lifestyle. Designed with both style and functionality in mind, the open-concept floor plan features soaring ceilings, expansive floor-to-ceiling windows, and breathtaking unobstructed views that stretch for miles. Abundant natural morning light fills the home, creating a bright, sophisticated atmosphere ideal for everyday living or a luxurious part-time city retreat. Step onto the expansive private balcony to enjoy evening cocktails (facing east so no harsh afternoon sun) or morning coffee with spectacular sunrise views over the Charlotte skyline. The well-appointed kitchen is both elegant and functional, featuring granite countertops, rich wood cabinetry, a tile backsplash, breakfast bar, and pantry. Additional highlights include beautiful wood flooring, recessed lighting, and a dedicated work-from-home nook that offers the perfect space for remote work or study. The residence also includes a deeded parking space conveniently located on the 6th floor adjacent to the elevator. The Avenue offers an outstanding collection of resort-style amenities, including a rooftop saltwater pool with sweeping skyline views, an outdoor fireplace and grilling terrace, the Sky Lounge with billiards and entertaining space, a 24-hour fitness center, business center, secure key-fob access, Amazon package lockers, and 24-hour concierge service. HOA dues include water, sewer, trash, Google Fiber internet, and access to all community amenities. Ideally situated in the heart of Uptown Charlotte, you are minutes to Romare Bearden Park, Truist Field, Bank of America Stadium, Spectrum Center, Blumenthal Performing Arts Center, Discovery Place, Monarch Market, Harris Teeter, the LYNX Light Rail, award-winning restaurants, vibrant nightlife, and Charlotte's premier sports and entertainment venues. Experience elevated city living with luxury amenities, unmatched convenience, and breathtaking skyline views—all from one of Uptown Charlotte's most sought-after addresses.
Active
Price increase: $1K (7/19)
$300,000
210 N Church St Unit 1711, Charlotte, NC 28202
1beds
668sqft
:
Get pre-qualified$2,115/mo
Condominium
Built in 2007
-- sqft lot
$294,000 Zestimate®
$449/sqft
$310/mo HOA
What's special
- 24 days |
- 181 |
- 14 |
Zillow last checked:
Listing updated:
Listed by:
Mary Sessoms mary@marysessoms.com,
Keller Williams South Park
Source: Canopy MLS as distributed by MLS GRID,MLS#: 4404603
Facts & features
Interior
Bedrooms & bathrooms
- Bedrooms: 1
- Bathrooms: 1
- Full bathrooms: 1
- Main level bedrooms: 1
Primary bedroom
- Level: Main
Bathroom full
- Level: Main
Kitchen
- Level: Main
Laundry
- Level: Main
Living room
- Level: Main
Heating
- Heat Pump
Cooling
- Central Air
Appliances
- Included: Dishwasher, Disposal, Electric Range
- Laundry: Laundry Closet
Features
- Built-in Features, Elevator, Kitchen Island, Open Floorplan, Pantry
- Has basement: No
Interior area
- Total structure area: 668
- Total interior livable area: 668 sqft
- Finished area above ground: 668
- Finished area below ground: 0
Property
Parking
- Total spaces: 1
- Parking features: Assigned, Parking Garage, Parking Space(s)
- Garage spaces: 1
Accessibility
- Accessibility features: Accessible Elevator Installed
Features
- Levels: One
- Stories: 1
- Entry location: Lower
- Patio & porch: Balcony
- Has private pool: Yes
- Pool features: Community, Outdoor Pool, Salt Water
Details
- Parcel number: 07848213
- Zoning: UMUD
- Special conditions: Standard
Construction
Type & style
- Home type: Condo
- Property subtype: Condominium
Materials
- Block, Glass, Metal
- Foundation: Other - See Remarks
Condition
- New construction: No
- Year built: 2007
Utilities & green energy
- Sewer: Public Sewer
- Water: City
Community & HOA
Community
- Features: Business Center, Concierge, Elevator, Fitness Center, Rooftop Terrace
- Subdivision: Fourth Ward
HOA
- Has HOA: Yes
- HOA fee: $310 monthly
- HOA name: First Service Residential - Roger Darbonne, Pres.
Location
- Region: Charlotte
Financial & listing details
- Price per square foot: $449/sqft
- Tax assessed value: $288,676
- Date on market: 7/16/2026
- Cumulative days on market: 24 days
- Listing terms: Cash,Conventional
- Road surface type: Paved
Estimated market value
$294,000
$279,000 - $309,000
$1,609/mo
Price history
| Date | Event | Price |
|---|---|---|
| 7/19/2026 | Price change | $300,000+0.3%$449/sqft |
Source:  Canopy MLS as distributed by MLS GRID #4404603 Report a problem Canopy MLS as distributed by MLS GRID #4404603 Report a problem | ||
| 7/16/2026 | Listed for sale | $299,000+22.1%$448/sqft |
Source: Canopy MLS as distributed by MLS GRID #4404603 Report a problem | ||
| 9/30/2019 | Sold | $244,900+17.7%$367/sqft |
Source: Canopy MLS as distributed by MLS GRID #3541589 Report a problem | ||
| 4/17/2015 | Sold | $208,000$311/sqft |
Source: Canopy MLS as distributed by MLS GRID #3050102 Report a problem | ||
Public tax history
Tax history is unavailable.
Monthly payment
Est. payment
Payment breakdown
Explore the cost of this home by adjusting the details. Changes won't be saved.Climate risks
Neighborhood: Fourth Ward
Nearby schools
GreatSchools rating
- 5/10First Ward Arts ElementaryGrades: K-5Distance: 0.5 mi
- 4/10Sedgefield MiddleGrades: 6-8Distance: 2.3 mi
- 7/10Myers Park HighGrades: 9-12Distance: 4 mi
- $309,7001 bd1 ba728 sqft210 Church St #1512, Charlotte, NC 28202For Sale

- $380,0001 bd1 ba800 sqft210 Church St UNIT 1503, Charlotte, NC 28202Sold
- $375,0001 bd1 ba789 sqft210 N Church St #1709, Charlotte, NC 28202Sold
- $318,0001 bd1 ba660 sqft210 Church St #2105, Charlotte, NC 28202Sold
- $329,9001 bd1 ba668 sqft210 N Church St UNIT 1605, Charlotte, NC 28202For Sale
- $350,0001 bd1 ba777 sqft210 Church St #1906, Charlotte, NC 28202Sold
- $370,0001 bd1 ba753 sqft210 Church St #2812, Charlotte, NC 28202Sold
- $3,9002 bd3 ba2k sqft210 N Church St UNIT 1002, Charlotte, NC 28202For Rent
- $343,5001 bd1 ba767 sqft210 Church St UNIT 1810, Charlotte, NC 28202Sold
A local agent can set up tours, give advice and negotiate with sellers.
Similar homes
- $289,9001 bd1 ba758 sqftFifth And Poplar, Charlotte, NC 28202For Sale
 MLS ID #4406145, Ryan Palmer, The Agency - Charlotte. Canopy MLS as distributed by MLS GRID
 - $329,0001 bd1 ba718 sqft333 W Trade St Unit 2603, Charlotte, NC 28202For Sale
 MLS ID #4411065, Andrew Sharpe, Southeastern Premier Properties LLC. Canopy MLS as distributed by MLS GRID
 - $289,9001 bd1 ba590 sqftFifth And Poplar, Charlotte, NC 28202For Sale
 MLS ID #4409629, Jerri-Lynn Newell, Howard Hanna Allen Tate Lake Norman. Canopy MLS as distributed by MLS GRID
 - $299,0001 bd1 ba790 sqftFifth and Poplar, Charlotte, NC 28202For Sale
 MLS ID #4406555, Chris McGowan, Howard Hanna Allen Tate Charlotte South. Canopy MLS as distributed by MLS GRID
 - $290,0001 bd1 ba675 sqft300 W 5th St APT 617, Charlotte, NC 28202For SaleMLS ID #4400076, Geoffrey Pu, Paragon Real Estate Group. Canopy MLS as distributed by MLS GRID
- $329,9001 bd1 ba668 sqftAvenue Condominiums, Charlotte, NC 28202For SaleMLS ID #4403777, Mark Weinberg, ALBRICK. Canopy MLS as distributed by MLS GRID
- $279,0001 bd1 ba766 sqftChurchill, Charlotte, NC 28202For SaleMLS ID #4409440, Grace Walser, The Agency - Charlotte. Canopy MLS as distributed by MLS GRID
- $310,0001 bd1 ba719 sqft300 W 5th St APT 343, Charlotte, NC 28202For SaleMLS ID #4394120, Will Simoneaux, Dreamline Realty, LLC. Canopy MLS as distributed by MLS GRID
- $295,000-- bd1 ba642 sqftFifth And Poplar, Charlotte, NC 28202For SaleMLS ID #4401787, Barry Aldridge, Realty One Group Revolution. Canopy MLS as distributed by MLS GRID
- $307,5001 bd1 ba668 sqft210 N Church St Unit 3111, Charlotte, NC 28202For SaleMLS ID #4382248, Mary Wang, Platinum Properties of Queen City, LLC. Canopy MLS as distributed by MLS GRID
- $325,0001 bd1 ba618 sqftTrademark, Charlotte, NC 28202For SaleMLS ID #4405279, Sandy Kindbom, Howard Hanna Allen Tate Center City. Canopy MLS as distributed by MLS GRID
- $305,0001 bd1 ba669 sqft210 N Church St Unit 2811, Charlotte, NC 28202For SaleMLS ID #4361575, Alex Hall, Stephen Cooley Real Estate. Canopy MLS as distributed by MLS GRID
- $314,9001 bd1 ba774 sqft210 N Church St Unit 1604, Charlotte, NC 28202For SaleMLS ID #4391430, Clarence Brown, Mark Spain Real Estate. Canopy MLS as distributed by MLS GRID
- $309,7001 bd1 ba728 sqftAvenue Condominiums, Charlotte, NC 28202For SaleMLS ID #4371236, Judy Simmons, Daedalus Realty LLC. Canopy MLS as distributed by MLS GRID
- $325,0001 bd1 ba828 sqft710 W Trade St Unit 703, Charlotte, NC 28202For SaleMLS ID #4407844, Viktoria Derun, Real Broker, LLC. Canopy MLS as distributed by MLS GRID
- $329,9001 bd1 ba668 sqftAvenue Condominiums, Charlotte, NC 28202For SaleMLS ID #4395571, Scott Russo, The McDevitt Agency. Canopy MLS as distributed by MLS GRID
- $305,0001 bd1 ba668 sqft210 N Church St Unit 1105, Charlotte, NC 28202For SaleMLS ID #4304149, Gillian Boatright, RE/MAX Executive. Canopy MLS as distributed by MLS GRID
- $279,0002 bd1 ba800 sqftSpringfield Square, Charlotte, NC 28202For SaleMLS ID #4402319, Ken Riel, COMPASS. Canopy MLS as distributed by MLS GRID
- $317,9002 bd2 ba998 sqftFirst Row Condominium, Charlotte, NC 28202For SaleMLS ID #4406994, Harold Blackwelder, Bestway Realty. Canopy MLS as distributed by MLS GRID
- $320,0001 bd1 ba668 sqftAvenue Condominiums, Charlotte, NC 28202For SaleMLS ID #4364493, Dillon Forstberg, Keller Williams South Park. Canopy MLS as distributed by MLS GRID
