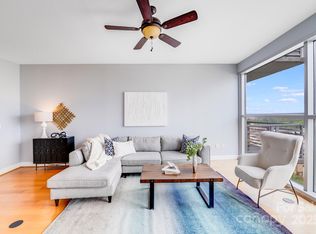
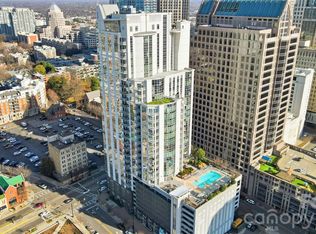
This gem is one of the highest floor residences in Charlotte. It's open floor plan and floor to ceiling windows bring in amazing natural light and provides dramatic long range views of the sunrise over the city. Rare and coveted secure parking in the connected deck. All appliances are included featuring a full size stack washer and dryer. The convenient central location is a short walk to Bank of America stadium, Truist field and Spectrum Arena as well a some of the city's best dining, shopping, entertainment and nightlife. The community amenities are some of the best in the city. The resort style pool is amazing. Also included are outdoor grilling area, resident's lounge and fitness room. The most affordable condo in this exceptional building. Come explore The Trademark. Make this space yours and start living the life!
Active
$325,000
333 W Trade St Unit 2701, Charlotte, NC 28202
1beds
618sqft
:
Get pre-qualified$2,280/mo
Condominium
Built in 2007
-- sqft lot
$313,800 Zestimate®
$526/sqft
$325/mo HOA
What's special
Fitness roomAmazing natural lightFloor to ceiling windowsHighest floor residenceOpen floor planResort style poolOutdoor grilling area
- 11 days |
- 154 |
- 14 |
Likely to sell faster than
Zillow last checked:
Listing updated:
Listed by:
Sandy Kindbom sandy.kindbom@allentate.com,
Howard Hanna Allen Tate Center City
Source: Canopy MLS as distributed by MLS GRID,MLS#: 4405279
Facts & features
Interior
Bedrooms & bathrooms
- Bedrooms: 1
- Bathrooms: 1
- Full bathrooms: 1
- Main level bedrooms: 1
Primary bedroom
- Features: Ceiling Fan(s), En Suite Bathroom
- Level: Main
Heating
- Heat Pump
Cooling
- Central Air
Appliances
- Included: Refrigerator, Washer/Dryer
- Laundry: Laundry Closet
Features
- Open Floorplan
- Has basement: No
Interior area
- Total structure area: 618
- Total interior livable area: 618 sqft
- Finished area above ground: 618
- Finished area below ground: 0
Property
Parking
- Total spaces: 1
- Parking features: Assigned, Parking Garage, Garage on Main Level
- Garage spaces: 1
Features
- Levels: One
- Stories: 1
- Entry location: Main
- Exterior features: Elevator, Fire Pit, Gas Grill, Rooftop Terrace
- Has private pool: Yes
- Pool features: Community, In Ground, Outdoor Pool
- Has view: Yes
- View description: City, Long Range
Details
- Parcel number: 07301915
- Zoning: UMUD
- Special conditions: Standard
Construction
Type & style
- Home type: Condo
- Property subtype: Condominium
Materials
- Glass
- Foundation: None
- Roof: None
Condition
- New construction: No
- Year built: 2007
Utilities & green energy
- Sewer: Public Sewer
- Water: City
Community & HOA
Community
- Features: Clubhouse, Elevator, Fitness Center, Gated, Rooftop Terrace
- Subdivision: Trademark
HOA
- Has HOA: Yes
- HOA fee: $325 monthly
- HOA name: CAMS
- HOA phone: 844-980-5614
Location
- Region: Charlotte
Financial & listing details
- Price per square foot: $526/sqft
- Tax assessed value: $246,561
- Annual tax amount: $2,161
- Date on market: 7/17/2026
- Cumulative days on market: 79 days
- Listing terms: Cash,Conventional
- Road surface type: Concrete, Paved
Estimated market value
$313,800
$298,000 - $329,000
$1,733/mo
Price history
| Date | Event | Price |
|---|---|---|
| 7/17/2026 | Listed for sale | $325,000+36.8%$526/sqft |
Source:  Canopy MLS as distributed by MLS GRID #4405279 Report a problem Canopy MLS as distributed by MLS GRID #4405279 Report a problem | ||
| 6/13/2024 | Listing removed | -- |
Source: Zillow Rentals Report a problem | ||
| 5/29/2024 | Listed for rent | $1,675+8.1%$3/sqft |
Source: Zillow Rentals Report a problem | ||
| 2/27/2021 | Listing removed | -- |
Source: Owner Report a problem | ||
| 11/1/2020 | Price change | $1,550-1.6%$3/sqft |
Source: Owner Report a problem | ||
| 10/16/2020 | Price change | $1,575+1.6%$3/sqft |
Source: Owner Report a problem | ||
| 10/5/2020 | Listed for rent | $1,550$3/sqft |
Source: Owner Report a problem | ||
| 8/30/2016 | Listing removed | $1,550-6.1%$3/sqft |
Source: The McDevitt Agency #3200677 Report a problem | ||
| 7/26/2016 | Listing removed | $237,500$384/sqft |
Source: The McDevitt Agency #3163954 Report a problem | ||
| 6/27/2016 | Pending sale | $237,500$384/sqft |
Source: The McDevitt Agency #3163954 Report a problem | ||
| 4/6/2016 | Listing removed | $1,650+10.1%$3/sqft |
Source: Owner Report a problem | ||
| 4/6/2016 | Price change | $237,500-3%$384/sqft |
Source: The McDevitt Agency #3163954 Report a problem | ||
| 1/6/2016 | Listed for sale | $244,900+3.1%$396/sqft |
Source: Owner Report a problem | ||
| 8/28/2015 | Listing removed | $237,500$384/sqft |
Source: RE/MAX Exclusive #3083137 Report a problem | ||
| 5/29/2015 | Price change | $237,500-1.9%$384/sqft |
Source: RE/MAX Exclusive #3083137 Report a problem | ||
| 5/8/2015 | Price change | $242,000+1.3%$392/sqft |
Source: RE/MAX Exclusive #3083137 Report a problem | ||
| 4/9/2015 | Listed for sale | $239,000-2.4%$387/sqft |
Source: Owner Report a problem | ||
| 3/25/2015 | Listing removed | $1,499$2/sqft |
Source: Owner Report a problem | ||
| 2/20/2015 | Price change | $1,499-4.5%$2/sqft |
Source: Owner Report a problem | ||
| 2/6/2015 | Price change | $1,570-1.3%$3/sqft |
Source: Owner Report a problem | ||
| 1/12/2015 | Listed for rent | $1,590-0.6%$3/sqft |
Source: Owner Report a problem | ||
| 12/6/2014 | Listing removed | $1,600$3/sqft |
Source: Owner Report a problem | ||
| 10/21/2014 | Listed for rent | $1,600+7.4%$3/sqft |
Source: Owner Report a problem | ||
| 12/22/2013 | Listing removed | $1,490$2/sqft |
Source: Owner Report a problem | ||
| 6/17/2008 | Sold | $245,000$396/sqft |
Source: Public Record Report a problem | ||
Public tax history
| Year | Property taxes | Tax assessment |
|---|---|---|
| 2025 | $2,161 +2.6% | $246,561 |
| 2024 | $2,106 +3.6% | $246,561 |
| 2023 | $2,033 -14.2% | $246,561 +10% |
| 2022 | $2,369 +0.5% | $224,100 |
| 2021 | $2,358 +0.3% | $224,100 |
| 2020 | $2,351 -0.6% | $224,100 |
| 2019 | $2,366 -13% | $224,100 +15.4% |
| 2018 | $2,719 +2.8% | $194,200 |
| 2017 | $2,645 | $194,200 |
| 2016 | $2,645 | $194,200 |
| 2015 | $2,645 +1.3% | $194,200 |
| 2014 | $2,611 | $194,200 |
| 2013 | -- | $194,200 |
| 2012 | -- | $194,200 |
| 2011 | -- | $194,200 -15.1% |
| 2010 | -- | $228,800 |
| 2009 | -- | $228,800 |
| 2008 | -- | -- |
Find assessor info on the county website
Monthly payment
Est. payment
Payment breakdown
Explore the cost of this home by adjusting the details. Changes won't be saved.Climate risks
Neighborhood: Downtown Charlotte
Nearby schools
GreatSchools rating
- 5/10First Ward Arts ElementaryGrades: K-5Distance: 0.7 mi
- 4/10Sedgefield MiddleGrades: 6-8Distance: 2.3 mi
- 7/10Myers Park HighGrades: 9-12Distance: 4.1 mi
- $406,9901 bd1 ba926 sqft333 W Trade St UNIT 2002, Charlotte, NC 28202For Sale

- $610,0002 bd2 ba1.2k sqft333 W Trade St UNIT 1302, Charlotte, NC 28202Sold
- $360,0001 bd1 ba758 sqft333 W Trade St UNIT 2005, Charlotte, NC 28202Sold
- $547,5002 bd2 ba1.1k sqft333 W Trade St UNIT 801, Charlotte, NC 28202Sold

- $295,0001 bd1 ba473 sqft333 W Trade St UNIT 2008, Charlotte, NC 28202Sold
- $665,0002 bd2 ba1.3k sqft333 W Trade St STE 1500, Charlotte, NC 28202Sold
- $348,0001 bd1 ba680 sqft333 W Trade St UNIT 1210, Charlotte, NC 28202For Sale
- $539,9992 bd2 ba1.2k sqft333 W Trade St UNIT 1202, Charlotte, NC 28202For Sale
- $383,3001 bd1 ba929 sqft333 W Trade St UNIT 1902, Charlotte, NC 28202Sold
A local agent can set up tours, give advice and negotiate with sellers.
Similar homes
- $349,9001 bd1 ba731 sqftAvenue Condominiums, Charlotte, NC 28202For Sale

 MLS ID #4403360, Mike Boris, Nestlewood Realty, LLC. Canopy MLS as distributed by MLS GRID
 - $299,0001 bd1 ba790 sqftFifth and Poplar, Charlotte, NC 28202For Sale
 MLS ID #4406555, Chris McGowan, Howard Hanna Allen Tate Charlotte South. Canopy MLS as distributed by MLS GRID
 - $329,9001 bd1 ba668 sqftAvenue Condominiums, Charlotte, NC 28202For Sale
 MLS ID #4403777, Mark Weinberg, ALBRICK. Canopy MLS as distributed by MLS GRID
 - $300,0001 bd1 ba668 sqftAvenue Condominiums, Charlotte, NC 28202For Sale
 MLS ID #4404603, Mary Sessoms, Keller Williams South Park. Canopy MLS as distributed by MLS GRID
 - $329,9001 bd1 ba668 sqftAvenue Condominiums, Charlotte, NC 28202For SaleMLS ID #4395571, Scott Russo, The McDevitt Agency. Canopy MLS as distributed by MLS GRID
- $290,0001 bd1 ba675 sqft300 W 5th St APT 617, Charlotte, NC 28202For SaleMLS ID #4400076, Geoffrey Pu, Paragon Real Estate Group. Canopy MLS as distributed by MLS GRID
- $348,0001 bd1 ba680 sqft333 W Trade St Unit 1210, Charlotte, NC 28202For SaleMLS ID #4394865, Kai Su, Premier South. Canopy MLS as distributed by MLS GRID
- $310,0001 bd1 ba719 sqft300 W 5th St APT 343, Charlotte, NC 28202For SaleMLS ID #4394120, Will Simoneaux, Dreamline Realty, LLC. Canopy MLS as distributed by MLS GRID
- $279,0002 bd1 ba800 sqftSpringfield Square, Charlotte, NC 28202For SaleMLS ID #4402319, Ken Riel, COMPASS. Canopy MLS as distributed by MLS GRID
- $325,0001 bd1 ba727 sqftAvenue Condominiums, Charlotte, NC 28202For SaleMLS ID #4359184, Sandy Kindbom, Howard Hanna Allen Tate Center City. Canopy MLS as distributed by MLS GRID
- $314,9001 bd1 ba774 sqft210 N Church St Unit 1604, Charlotte, NC 28202For SaleMLS ID #4391430, Clarence Brown, Mark Spain Real Estate. Canopy MLS as distributed by MLS GRID
- $320,0001 bd1 ba668 sqftAvenue Condominiums, Charlotte, NC 28202For SaleMLS ID #4364493, Dillon Forstberg, Keller Williams South Park. Canopy MLS as distributed by MLS GRID
- $375,0001 bd1 ba741 sqft210 N Church St Unit 2204, Charlotte, NC 28202For SaleMLS ID #4404103, Jeremy George, Keller Williams South Park. Canopy MLS as distributed by MLS GRID
- $307,5001 bd1 ba668 sqft210 N Church St Unit 3111, Charlotte, NC 28202For SaleMLS ID #4382248, Mary Wang, Platinum Properties of Queen City, LLC. Canopy MLS as distributed by MLS GRID
- $332,0001 bd1 ba668 sqftAvenue Condominiums, Charlotte, NC 28202For SaleMLS ID #4345652, Tiffany Moton, Howard Hanna Allen Tate Center City. Canopy MLS as distributed by MLS GRID
- $355,0001 bd1 ba602 sqft333 W Trade St Ste 500, Charlotte, NC 28202For SaleMLS ID #4378354, Alexis Cannon, Keller Williams South Park. Canopy MLS as distributed by MLS GRID
- $315,0001 bd1 ba723 sqftAvenue Condominiums, Charlotte, NC 28202For SaleMLS ID #4356664, Carol Kurtz, Coldwell Banker Realty. Canopy MLS as distributed by MLS GRID
- $309,7001 bd1 ba728 sqftAvenue Condominiums, Charlotte, NC 28202For SaleMLS ID #4371236, Judy Simmons, Daedalus Realty LLC. Canopy MLS as distributed by MLS GRID
- $305,0001 bd1 ba669 sqft210 N Church St Unit 2811, Charlotte, NC 28202For SaleMLS ID #4361575, Alex Hall, Stephen Cooley Real Estate. Canopy MLS as distributed by MLS GRID
- $295,000-- bd1 ba642 sqftFifth And Poplar, Charlotte, NC 28202For SaleMLS ID #4401787, Barry Aldridge, Realty One Group Revolution. Canopy MLS as distributed by MLS GRID
