Thank you for viewing 3314 Valerie Dr., a charming two story single-family home located in the established Sunset at Linda Vista community. This highly desirable neighborhood offers convenient access to a variety of amenities, including a supermarket within walking distance and easy access to I-77, just one mile away.
Commuters will appreciate the nearby bus stops and quick access to major roadways, while shopping, dining, and everyday conveniences are all just minutes from home.
This inviting residence features 3 bedrooms, 2.5 bathrooms, and approximately 1,609 square feet of comfortable living space. With its convenient location and welcoming layout, this home offers an excellent opportunity for comfortable living in a well-established community. More pictures coming on Tuesday June 2nd.
Active
Price cut: $20K (7/9)
$330,000
3314 Valerie Dr #1, Charlotte, NC 28216
3beds
1,700sqft
Single Family Residence
Built in 2003
0.18 Acres Lot
$326,800 Zestimate®
$194/sqft
$-- HOA
What's special
Inviting residenceTwo story single-family homeWelcoming layout
- 89 days
- 399
- 20
Zillow last checked:
Listing updated:
Listed by:
Patricia Zeledon zeledon@msn.com,
Fathom Realty NC LLC
Source: Canopy MLS as distributed by MLS GRID,MLS#: 4388013
Facts & features
Interior
Bedrooms & bathrooms
- Bedrooms: 3
- Bathrooms: 3
- Full bathrooms: 2
- 1/2 bathrooms: 1
Primary bedroom
- Features: Ceiling Fan(s), Walk-In Closet(s)
- Level: Upper
Bedroom s
- Level: Upper
Bedroom s
- Level: Upper
Bathroom full
- Level: Upper
Bathroom full
- Level: Upper
Breakfast
- Level: Main
Kitchen
- Level: Main
Laundry
- Level: Main
Living room
- Features: Ceiling Fan(s)
- Level: Main
Heating
- Central
Cooling
- Central Air, Electric
Appliances
- Included: Dishwasher, Disposal, Electric Range, Gas Water Heater, Refrigerator, Washer/Dryer
- Laundry: In Kitchen
Features
- Pantry
- Flooring: Carpet, Tile
- Windows: Insulated Windows
- Has basement: No
- Attic: Pull Down Stairs
- Fireplace features: Living Room, Wood Burning
Interior area
- Total structure area: 1,700
- Total interior livable area: 1,700 sqft
- Finished area above ground: 1,700
- Finished area below ground: 0
Property
Parking
- Total spaces: 4
- Parking features: Attached Garage, Parking Space(s), Garage on Main Level
- Attached garage spaces: 2
- Uncovered spaces: 2
Features
- Levels: Two
- Stories: 2
- Patio & porch: Patio
- Fencing: Back Yard
Lot
- Size: 0.18 Acres
- Dimensions: 120 x 120 x 65 x 66
- Features: Level
Living quarters
- Secondary features: None
Details
- Parcel number: 03711151
- Zoning: N1-B
- Special conditions: Standard
Construction
Type & style
- Home type: SingleFamily
- Architectural style: Contemporary
- Property subtype: Single Family Residence
Materials
- Aluminum
- Foundation: Slab
- Roof: Composition
Condition
- New construction: No
- Year built: 2003
Utilities & green energy
- Sewer: Public Sewer
- Water: City
- Utilities for property: Cable Available, Electricity Connected
Community & HOA
Community
- Security: Carbon Monoxide Detector(s)
- Subdivision: Linda Vista
Location
- Region: Charlotte
Financial & listing details
- Price per square foot: $194/sqft
- Tax assessed value: $281,200
- Date on market: 5/31/2026
- Cumulative days on market: 89 days
- Listing terms: Cash,Conventional,FHA,VA Loan
- Electric utility on property: Yes
- Road surface type: Concrete
Estimated market value
$326,800
$310,000 - $343,000
$1,983/mo
Price history
| Date | Event | Price |
|---|---|---|
| 7/9/2026 | Price change | $330,000-5.7%$194/sqft |
Source:  Canopy MLS as distributed by MLS GRID #4388013 Report a problem Canopy MLS as distributed by MLS GRID #4388013 Report a problem | ||
| 5/31/2026 | Listed for sale | $350,000+50.2%$206/sqft |
Source: Canopy MLS as distributed by MLS GRID #4388013 Report a problem | ||
| 5/10/2021 | Sold | $233,000-2.1%$137/sqft |
Source: Canopy MLS as distributed by MLS GRID #3689556 Report a problem | ||
| 1/20/2021 | Listing removed | -- |
Source: Canopy MLS as distributed by MLS GRID Report a problem | ||
| 1/11/2021 | Contingent | $238,000$140/sqft |
Source: Canopy MLS as distributed by MLS GRID #3689556 Report a problem | ||
| 1/11/2021 | Pending sale | $238,000$140/sqft |
Source: Fathom Realty #3689556 Report a problem | ||
| 1/7/2021 | Price change | $238,000-1.7%$140/sqft |
Source: Fathom Realty #3689556 Report a problem | ||
| 12/30/2020 | Price change | $242,000+5.2%$142/sqft |
Source: Fathom Realty #3689556 Report a problem | ||
| 12/15/2020 | Pending sale | $230,000$135/sqft |
Source: Fathom Realty #3689556 Report a problem | ||
| 12/7/2020 | Listed for sale | $230,000$135/sqft |
Source: Fathom Realty #3689453 Report a problem | ||
Public tax history
Tax history is unavailable.
Monthly payment
Est. payment
Payment breakdown
Explore the cost of this home by adjusting the details. Changes won't be saved.Climate risks
Neighborhood: Sunset Road
Nearby schools
Schools provided by the listing agent
- Elementary: Hornets Nest
- Middle: Ranson
- High: Hopewell
Source: Canopy MLS as distributed by MLS GRID. This data may not be complete. We recommend contacting the local school district to confirm school assignments for this home.

Similar homes
- $330,0003 bd2 ba1.7k sqft6225 Sid Crane Dr, Charlotte, NC 28216For Sale
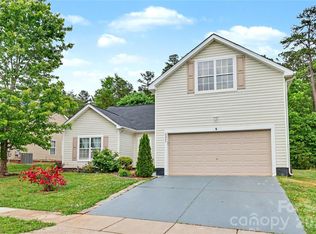
 MLS ID #4374536, Maria Martinez, NorthGroup Real Estate LLC. Canopy MLS as distributed by MLS GRID
 - $349,0003 bd3 ba1.7k sqft1135 Stonehenge Ln, Charlotte, NC 28216For Sale
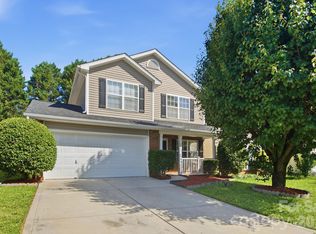 MLS ID #4389525, Yolanda Mino, Mino Realty LLC. Canopy MLS as distributed by MLS GRID
 - $299,9003 bd3 ba2.4k sqft8602 Panglemont Dr, Charlotte, NC 28269For Sale
 MLS ID #4417911, Allen Jones, Coldwell Banker Realty. Canopy MLS as distributed by MLS GRID
 - $329,9003 bd3 ba1.7k sqft442 Tribune Dr, Charlotte, NC 28214For Sale
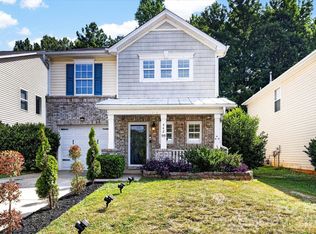 MLS ID #4399669, Amiyr Mohamed, Costello Real Estate and Investments LLC. Canopy MLS as distributed by MLS GRID
 - $329,9003 bd3 ba1.7k sqft900 Highland Mist Ln, Charlotte, NC 28215For SaleMLS ID #4393078, Brian Connaughton, CRG Real Estate. Canopy MLS as distributed by MLS GRID
- $347,5004 bd3 ba1.9k sqft9902 Mattie Ct, Charlotte, NC 28213For SaleMLS ID #4412211, Angie Castro, Monarch Group Realty. Canopy MLS as distributed by MLS GRID
- $365,0004 bd3 ba2.2k sqft717 Pawley Dr, Charlotte, NC 28214For SaleMLS ID #4408556, Talia Johnson, Better Homes and Gardens Real Estate Paracle. Canopy MLS as distributed by MLS GRID
- $349,9003 bd3 ba1.8k sqft6421 Whitewater Dr, Charlotte, NC 28214For SaleMLS ID #4399333, Joshua Baradaran-Dilmaghani, White Stag Realty NC LLC. Canopy MLS as distributed by MLS GRID
- $345,0003 bd3 ba1.6k sqft3735 Ernie Dr, Charlotte, NC 28269For SaleMLS ID #4330253, Heba Alkhatib, NorthGroup Real Estate LLC. Canopy MLS as distributed by MLS GRID
- $360,0003 bd2 ba1.5k sqft6507 Paleface Pl, Charlotte, NC 28214For SaleMLS ID #4405415, Linda Rivas Diaz, Future Homes Realty Inc. Canopy MLS as distributed by MLS GRID
- $380,0003 bd3 ba1.9k sqft1315 Red Tallen Ct, Charlotte, NC 28214For SaleMLS ID #4373869, Zapata Tate, Better Homes and Gardens Real Estate Paracle. Canopy MLS as distributed by MLS GRID
- $344,9003 bd3 ba1.6k sqft3236 Steve Chapman Dr, Charlotte, NC 28217For SaleMLS ID #4414634, Susan Lainez, Giving Tree Realty. Canopy MLS as distributed by MLS GRID
- $364,9004 bd2 ba1.8k sqft4300 Saxonbury Way, Charlotte, NC 28269For SaleMLS ID #4384214, Nicole Gavigan, Keller Williams Ballantyne Area. Canopy MLS as distributed by MLS GRID
- $295,0003 bd3 ba1.5k sqft7017 Brightwork Ln, Charlotte, NC 28269For SaleMLS ID #4413296, Jonathan Yeatts, Simply Brokerage. Canopy MLS as distributed by MLS GRID
- $300,0003 bd3 ba1.3k sqft2729 Meadow Knoll Dr, Charlotte, NC 28269For SaleMLS ID #4408544, James Taylor, Mark Spain Real Estate. Canopy MLS as distributed by MLS GRID
- $340,0003 bd2 ba1.6k sqft8704 Hornwood Ct, Charlotte, NC 28215For SaleMLS ID #4388830, Gustavo Moreno, The Dream Realty Collective LLC. Canopy MLS as distributed by MLS GRID
- $375,0004 bd3 ba1.8k sqft624 Cliffs Inn Cir, Charlotte, NC 28214For SaleMLS ID #4361667, Nina Nizinski, Howard Hanna Allen Tate SouthPark. Canopy MLS as distributed by MLS GRID
- $265,0003 bd2 ba975 sqft6400 McBride St, Charlotte, NC 28215For SaleMLS ID #4416996, Kesete Adonay, Keller Williams South Park. Canopy MLS as distributed by MLS GRID
- $369,9003 bd3 ba1.7k sqft12021 Mourning Dove Ln, Charlotte, NC 28269For SaleMLS ID #4408173, Brandon Jackson, Better Homes and Garden Real Estate Paracle. Canopy MLS as distributed by MLS GRID
- $350,0004 bd3 ba1.8k sqft306 Cayman Way, Charlotte, NC 28217For SaleMLS ID #4379005, Maria Claypool, Mark Spain Real Estate. Canopy MLS as distributed by MLS GRID
