Back on the market through no fault of the seller! The seller is offering $3,500 toward the buyer’s allowable expense concessions, providing an excellent opportunity to make this beautifully updated townhome your own.
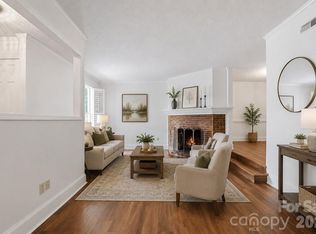
Welcome to 2502-D Round Table Court, a charming and thoughtfully updated two-story townhome located in a desirable Union County and the Monroe community. From the moment you step inside, you are greeted by a welcoming tile entry and the inviting character of a patio-style home. The sunken family room features a real wood-burning fireplace, creating a warm and comfortable gathering space. Beautiful wide-plank laminate flooring leads you into the dining area with a convenient pass-through to the updated kitchen featuring white shaker cabinetry, granite countertops, and a large Portsmouth sink—perfect for those who enjoy cooking and entertaining.
This spacious home offers four generously sized bedrooms, including two owner’s suites—one conveniently located on the main level and another upstairs. The home includes three updated bathrooms, blending modern finishes with the timeless charm of this established location. Ample closets and storage throughout provide the functionality today's buyers desire.
Enjoy your private rear patio with new Privacy fence, the perfect setting for grilling, morning coffee, or unwinding after a long day. Conveniently located near shopping, dining, and easy access to the expressway, this home offers the best of both worlds—small-town Monroe charm with convenient access to the city.
Don’t miss this opportunity—schedule your showing today. You won’t be disappointed!
Active
Price cut: $6K (7/20)
$299,900
2502D Round Table Rd, Monroe, NC 28110
4beds
1,792sqft
Condominium
Built in 1984
-- sqft lot
$299,200 Zestimate®
$167/sqft
$203/mo HOA
What's special
Real wood-burning fireplacePatio-style homeLarge portsmouth sinkWelcoming tile entrySunken family roomGranite countertopsBeautiful wide-plank laminate flooring
- 287 days
- 179
- 8
Zillow last checked:
Listing updated:
Listed by:
George McGimsey mackcrew2000@aol.com,
George Mack Properties LLC
Source: Canopy MLS as distributed by MLS GRID,MLS#: 4307222
Facts & features
Interior
Bedrooms & bathrooms
- Bedrooms: 4
- Bathrooms: 3
- Full bathrooms: 3
- Main level bedrooms: 1
Primary bedroom
- Features: Attic Stairs Pulldown, En Suite Bathroom
- Level: Main
Primary bedroom
- Features: En Suite Bathroom
- Level: Upper
Kitchen
- Level: Main
Heating
- Central
Cooling
- Central Air
Appliances
- Included: Dishwasher, Disposal, Dryer, Electric Oven, Electric Water Heater, Exhaust Hood, Microwave, Plumbed For Ice Maker, Refrigerator, Washer
- Laundry: In Kitchen
Features
- Flooring: Carpet, Laminate, Tile
- Windows: Insulated Windows
- Has basement: No
- Attic: Pull Down Stairs
- Fireplace features: Family Room, Wood Burning
Interior area
- Total structure area: 1,792
- Total interior livable area: 1,792 sqft
- Finished area above ground: 1,792
- Finished area below ground: 0
Property
Parking
- Parking features: Assigned
- Details: UNIT HAS 2 PARKING SPACES AT FRONT OF UNIT WITH OVERFLOW PARKING AT FRONT OF DRIVEWAY
Features
- Levels: Two
- Stories: 2
- Entry location: Main
- Patio & porch: Patio
- Exterior features: Lawn Maintenance
- Fencing: Back Yard,Partial,Privacy,Wood
Lot
- Size: 0.2 Acres
- Features: Wooded
Details
- Additional structures: Outbuilding
- Parcel number: 0925912012
- Zoning: AP9
- Special conditions: Standard
Construction
Type & style
- Home type: Condo
- Architectural style: Tudor
- Property subtype: Condominium
Materials
- Stucco, Stone
- Foundation: Slab
- Roof: Fiberglass
Condition
- New construction: No
- Year built: 1984
Utilities & green energy
- Sewer: Public Sewer
- Water: City
- Utilities for property: Cable Available, Electricity Connected
Community & HOA
Community
- Security: Carbon Monoxide Detector(s), Smoke Detector(s)
- Subdivision: CAMELOT
HOA
- Has HOA: Yes
- HOA fee: $203 monthly
- HOA name: CEDAR MGMT
- HOA phone: 704-644-8808
Location
- Region: Monroe
Financial & listing details
- Price per square foot: $167/sqft
- Tax assessed value: $261,800
- Annual tax amount: $2,289
- Date on market: 10/3/2025
- Cumulative days on market: 236 days
- Listing terms: Cash,Conventional,FHA,USDA Loan,VA Loan
- Electric utility on property: Yes
- Road surface type: Asphalt, Paved
Estimated market value
$299,200
$284,000 - $314,000
$1,891/mo
Price history
| Date | Event | Price |
|---|---|---|
| 7/20/2026 | Price change | $299,900-2%$167/sqft |
Source:  Canopy MLS as distributed by MLS GRID #4307222 Report a problem Canopy MLS as distributed by MLS GRID #4307222 Report a problem | ||
| 3/4/2026 | Listed for sale | $305,949$171/sqft |
Source: Canopy MLS as distributed by MLS GRID #4307222 Report a problem | ||
| 3/4/2026 | Pending sale | $305,949$171/sqft |
Source: Canopy MLS as distributed by MLS GRID #4307222 Report a problem | ||
| 3/3/2026 | Price change | $305,949+2%$171/sqft |
Source: Canopy MLS as distributed by MLS GRID #4307222 Report a problem | ||
| 12/1/2025 | Price change | $299,950-2.9%$167/sqft |
Source: Canopy MLS as distributed by MLS GRID #4307222 Report a problem | ||
| 10/22/2025 | Price change | $308,750-8.7%$172/sqft |
Source: Canopy MLS as distributed by MLS GRID #4307222 Report a problem | ||
| 10/3/2025 | Listed for sale | $338,000+248.5%$189/sqft |
Source: Canopy MLS as distributed by MLS GRID #4307222 Report a problem | ||
| 6/28/2018 | Sold | $97,000+11.5%$54/sqft |
Source: Public Record Report a problem | ||
| 4/6/2018 | Sold | $87,000-30.1%$49/sqft |
Source: Public Record Report a problem | ||
| 11/1/2005 | Sold | $124,500$69/sqft |
Source: Public Record Report a problem | ||
Public tax history
| Year | Property taxes | Tax assessment |
|---|---|---|
| 2025 | $2,289 +11.4% | $261,800 +39% |
| 2024 | $2,055 | $188,400 |
| 2023 | $2,055 | $188,400 |
| 2022 | $2,055 | $188,400 |
| 2021 | $2,055 +62.6% | $188,400 +100.9% |
| 2020 | $1,264 | $93,800 |
| 2019 | $1,264 +118.6% | $93,800 |
| 2018 | $578 | $93,800 |
| 2017 | $578 -19.6% | $93,800 |
| 2016 | $719 -1.3% | $93,800 |
| 2015 | $728 -49% | $93,800 -19.9% |
| 2014 | $1,428 | $117,060 |
| 2013 | -- | $117,060 |
| 2012 | -- | $117,060 |
| 2011 | -- | $117,060 |
| 2009 | $778 | $117,060 |
| 2008 | $778 -8.9% | $117,060 -2.6% |
| 2007 | $854 +11.7% | $120,130 |
| 2006 | $765 | $120,130 |
| 2005 | -- | $120,130 |
| 2004 | -- | $120,130 |
Find assessor info on the county website
Monthly payment
Est. payment
Payment breakdown
Explore the cost of this home by adjusting the details. Changes won't be saved.Climate risks
Neighborhood: 28110
Nearby schools
Schools provided by the listing agent
- Elementary: Porter Ridge
- Middle: Piedmont
- High: Piedmont
Source: Canopy MLS as distributed by MLS GRID. This data may not be complete. We recommend contacting the local school district to confirm school assignments for this home.
- $280,2004 bd3 ba1.7k sqft2500 Round Table Rd APT C, Monroe, NC 28110Off Market

- $263,9003 bd3 ba1.7k sqft2500 Round Table Rd APT D, Monroe, NC 28110Off Market
- $265,0004 bd3 ba1.7k sqft2500 Round Table Rd APT E, Monroe, NC 28110For Sale
- $120,5704 bd3 ba1.8k sqft2500 Round Table Rd APT B, Monroe, NC 28110Off Market
Similar homes
- $307,5003 bd3 ba1.7k sqft806 Colony Oaks Dr, Monroe, NC 28112For Sale

 MLS ID #4384408, Ruth Stanton, Coldwell Banker Realty. Canopy MLS as distributed by MLS GRID
 - $360,0003 bd2 ba1.6k sqft2101 Shady Ln, Monroe, NC 28110For Sale
 MLS ID #4306238, Lee Northcutt, Keller Williams South Park. Canopy MLS as distributed by MLS GRID
 - $359,9003 bd2 ba1.3k sqft1419 Parkside Dr, Monroe, NC 28110For Sale
 MLS ID #4420045, Abby Bjelac, Keller Williams South Park. Canopy MLS as distributed by MLS GRID
 - $359,0002 bd3 ba1.7k sqft4110 Compostela Ct, Monroe, NC 28110For Sale
 MLS ID #4407411, Terry Gaddy, Central Carolina Real Estate Group LLC. Canopy MLS as distributed by MLS GRID
 - $435,0004 bd3 ba2.1k sqft3033 Eastcott Ave, Monroe, NC 28110For SaleMLS ID #4415183, Samantha Berg, Keller Williams Select. Canopy MLS as distributed by MLS GRID
- $419,9004 bd3 ba2.2k sqft6006 Pine Cone Ln, Monroe, NC 28110For SaleMLS ID #4420631, Emily French, United Real Estate-Queen City. Canopy MLS as distributed by MLS GRID
- $327,5003 bd3 ba1.9k sqft4063 Holly Villa Cir, Indian Trail, NC 28079For SaleMLS ID #4419500, Yulian Kuts, Keller Williams Ballantyne Area. Canopy MLS as distributed by MLS GRID
- $325,0003 bd3 ba1.5k sqft2315 Bonterra Blvd, Indian Trail, NC 28079For SaleMLS ID #4420984, Tracie Zehnal, Tall Oaks Real Estate. Canopy MLS as distributed by MLS GRID
- $389,9003 bd2 ba1.7k sqft2115 Acorn Ln, Monroe, NC 28112For SaleMLS ID #4410769, Brandon Gaddy, Central Carolina Real Estate Group LLC. Canopy MLS as distributed by MLS GRID
- $340,0003 bd2 ba1.9k sqft5914 Ruffner Ct, Wingate, NC 28174For SaleMLS ID #4422143, James Taylor, Mark Spain Real Estate. Canopy MLS as distributed by MLS GRID
- $334,9003 bd2 ba1.2k sqft3600 Wonderland Dr, Matthews, NC 28104For SaleMLS ID #4419176, Matthew Johnson, EXP Realty LLC Ballantyne. Canopy MLS as distributed by MLS GRID
- $330,0003 bd1 ba1.2k sqft3140 Piney Grove Rd, Charlotte, NC 28212For SaleMLS ID #4419986, David Hederman, Howard Hanna Allen Tate Charlotte South. Canopy MLS as distributed by MLS GRID
- $349,9003 bd2 ba1.3k sqft1008 Raywood Ct, Matthews, NC 28104For SaleMLS ID #4411795, Oksana Ploshnik, OP Realty Group LLC. Canopy MLS as distributed by MLS GRID
- $335,0003 bd3 ba1.6k sqft276 Briana Marie Way, Indian Trail, NC 28079For SaleMLS ID #4418650, Roman Voronin, Voronin Realty. Canopy MLS as distributed by MLS GRID
- $415,0004 bd3 ba2.3k sqft3310 Brickwood Cir, Midland, NC 28107For SaleMLS ID #4430626, Noelle Donovan Baranuk, Howard Hanna Allen Tate Concord. Canopy MLS as distributed by MLS GRID
- $309,0003 bd2 ba1k sqft531 Stilwell Oaks Cir, Charlotte, NC 28212For SaleMLS ID #4413682, Ross Rebhan, Berkshire Hathaway HomeServices Elite Properties. Canopy MLS as distributed by MLS GRID
- $329,9003 bd2 ba1.6k sqft8704 Hornwood Ct, Charlotte, NC 28215For SaleMLS ID #4388830, Gustavo Moreno, The Dream Realty Collective LLC. Canopy MLS as distributed by MLS GRID
- $295,0002 bd3 ba1.2k sqftTrianon, Charlotte, NC 28211For SaleMLS ID #4405926, Brandon Boyd, Helen Adams Realty. Canopy MLS as distributed by MLS GRID
- $385,0003 bd2 ba1.8k sqft243 S Main St, Wingate, NC 28174For SaleMLS ID #4384618, Helen Harp, Keller Williams Ballantyne Area. Canopy MLS as distributed by MLS GRID
- $275,0002 bd2 ba1.1k sqft7912 Greenside Ct, Charlotte, NC 28277For SaleMLS ID #4418762, Dennis Coffey, Coffey House Realty. Canopy MLS as distributed by MLS GRID
