Incredibly spacious and bright 5-bedroom home in amenity-rich Nolen Farm, Gastonia. This exceptional home is situated on .33 acres and is one of the neighborhood's largest lots. Two multipurpose rooms at the entrance offer flexibility as formal living and dining spaces. The open-concept kitchen flows nicely into the family room & is ideal for gatherings. The first-floor primary suite includes a spacious bathroom with stand-up shower and custom closet shelving. A generous pantry, laundry room, and powder room complete the main level. Car enthusiasts will love the 3-car, attached garage with epoxy flooring, custom cabinetry, and updated lighting.
Upstairs, an enormous loft immediately wows you at top of stairs. All 4 guest bedrooms are generously sized with walk-in closets, while the bonus room, currently configured as a media room, provides flexible space for leisure. Residents of Nolen Farm enjoy premium community amenities with relatively low HOA fees. The community has a junior-Olympic pool with splash zone, clubhouse, pickleball and basketball courts, playground, dog park, pocket parks, and paved trails. Perfect for families, work-from-home professionals, or multigenerational living. Schedule your private tour today!
Closed
Zestimate®
$515,000
9529 Cotswood Pl, Gastonia, NC 28056
5beds
4,043sqft
Single Family Residence
Built in 2023
0.33 Acres Lot
$515,000 Zestimate®
$127/sqft
$3,080 Estimated rent
Home value
$515,000
$489,000 - $541,000
$3,080/mo
Zestimate® history
Owner options
List your home for rent
$3,080/mo
Rent Zestimate®
Find your next renter with Zillow Rental Manager. Plus, with online applications, you can quickly screen prospective tenants – for free.
$3,080/mo
Rent Zestimate®
Refinance and save
$3,239/mo
Est. payment
Refinancing to a lower rate could help reduce your monthly payments and save thousands over the life of the loan.
$3,239/mo
Est. payment
Explore your selling options
Work with a Zillow partner agent
Leverage their expertise and Zillow's premium Showcase listings to get your home seen by more buyers.
Get startedList with your own agent
Get your home in front of millions of buyers by listing it on Zillow.
Learn how to do itSell it yourself
Take full control of how buyers see your home on Zillow by listing For Sale by Owner (FSBO).
List your homeWhat's special
Zillow last checked:
Listing updated:
Listed by:
Van Dang vdang@helenadamsrealty.com,
Helen Adams Realty
Bought with:
Marvin Speight
Berkshire Hathaway HomeServices Carolinas Realty
Source: Canopy MLS as distributed by MLS GRID,MLS#: 4376274
Facts & features
Interior
Bedrooms & bathrooms
- Bedrooms: 5
- Bathrooms: 4
- Full bathrooms: 3
- 1/2 bathrooms: 1
- Main level bedrooms: 1
Primary bedroom
- Level: Main
Bedroom s
- Level: Upper
Bedroom s
- Level: Upper
Bathroom full
- Level: Main
Bathroom half
- Level: Main
Bathroom full
- Level: Upper
Bathroom full
- Level: Upper
Dining room
- Level: Main
Family room
- Level: Main
Kitchen
- Level: Main
Laundry
- Level: Main
Loft
- Level: Upper
Heating
- Natural Gas
Cooling
- Central Air
Appliances
- Included: Dishwasher, Disposal, Gas Cooktop, Microwave
- Laundry: Laundry Room, Main Level
Features
- Pantry, Walk-In Closet(s), Walk-In Pantry
- Flooring: Carpet, Vinyl
- Has basement: No
- Attic: Pull Down Stairs
- Fireplace features: Family Room, Gas
Interior area
- Total structure area: 4,043
- Total interior livable area: 4,043 sqft
- Finished area above ground: 4,043
- Finished area below ground: 0
Property
Parking
- Total spaces: 3
- Parking features: Attached Garage, Garage Faces Front, Garage on Main Level
- Attached garage spaces: 3
Features
- Levels: Two
- Stories: 2
- Patio & porch: Patio
- Pool features: Community
Lot
- Size: 0.33 Acres
- Features: Cleared
Living quarters
- Secondary features: None
Details
- Parcel number: 310204
- Zoning: RES
- Special conditions: Standard
Construction
Type & style
- Home type: SingleFamily
- Architectural style: Transitional
- Property subtype: Single Family Residence
Materials
- Stone Veneer, Vinyl
- Foundation: Slab
Condition
- New construction: No
- Year built: 2023
Details
- Builder name: D.R. Horton
Utilities & green energy
- Sewer: Public Sewer
- Water: City
- Utilities for property: Electricity Connected, Fiber Optics
Community & HOA
Community
- Features: Clubhouse, Dog Park, Game Court, Playground, Sidewalks, Sport Court, Walking Trails
- Security: Smoke Detector(s)
- Subdivision: Nolen Farm
HOA
- Has HOA: Yes
- HOA fee: $74 monthly
- HOA name: Henderson Properties
- HOA phone: 866-473-2573
Location
- Region: Gastonia
Financial & listing details
- Price per square foot: $127/sqft
- Tax assessed value: $578,410
- Annual tax amount: $6,183
- Date on market: 5/14/2026
- Cumulative days on market: 7 days
- Listing terms: Cash,Conventional,FHA,VA Loan
- Exclusions: See remarks
- Electric utility on property: Yes
- Road surface type: Concrete, Paved
Price history
| Date | Event | Price |
|---|---|---|
| 7/7/2026 | Sold | $515,000-1.9%$127/sqft |
Source:  Canopy MLS as distributed by MLS GRID #4376274 Report a problem Canopy MLS as distributed by MLS GRID #4376274 Report a problem | ||
| 5/21/2026 | Pending sale | $525,000$130/sqft |
Source: Canopy MLS as distributed by MLS GRID #4376274 Report a problem | ||
| 5/14/2026 | Listed for sale | $525,000+1.9%$130/sqft |
Source: Canopy MLS as distributed by MLS GRID #4376274 Report a problem | ||
| 10/8/2025 | Listing removed | $515,000$127/sqft |
Source: Canopy MLS as distributed by MLS GRID #4270404 Report a problem | ||
| 7/30/2025 | Price change | $515,000-0.6%$127/sqft |
Source: Canopy MLS as distributed by MLS GRID #4270404 Report a problem | ||
| 7/8/2025 | Price change | $518,000-1.3%$128/sqft |
Source: Canopy MLS as distributed by MLS GRID #4270404 Report a problem | ||
| 6/20/2025 | Listed for sale | $525,000+2.4%$130/sqft |
Source: Canopy MLS as distributed by MLS GRID #4270404 Report a problem | ||
| 5/30/2024 | Sold | $512,500-1.4%$127/sqft |
Source: Canopy MLS as distributed by MLS GRID #4125532 Report a problem | ||
| 4/24/2024 | Pending sale | $520,000$129/sqft |
Source: Canopy MLS as distributed by MLS GRID #4125532 Report a problem | ||
| 4/5/2024 | Listed for sale | $520,000+2.1%$129/sqft |
Source: Canopy MLS as distributed by MLS GRID #4125532 Report a problem | ||
| 2/2/2024 | Sold | $509,170$126/sqft |
Source: Canopy MLS as distributed by MLS GRID #4096896 Report a problem | ||
| 12/30/2023 | Pending sale | $509,170$126/sqft |
Source: Canopy MLS as distributed by MLS GRID #4096896 Report a problem | ||
Public tax history
| Year | Property taxes | Tax assessment |
|---|---|---|
| 2025 | $6,183 | $578,410 |
| 2024 | $6,183 | $578,410 +1442.4% |
| 2023 | -- | $37,500 |
Find assessor info on the county website
Neighborhood: 28056
Nearby homes
- $501,3205 bd5 ba3.4k sqft7447 Teague Dr, Gastonia, NC 28056Sold

- $495,0205 bd5 ba3.4k sqft9535 Cotswood Pl, Gastonia, NC 28056Sold

- $502,4705 bd5 ba3.4k sqft9523 Cotswood Pl, Gastonia, NC 28056Sold
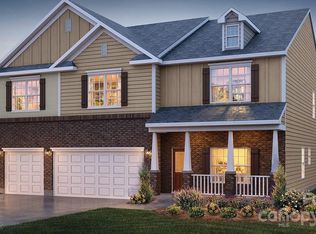
- $425,4735 bd3 ba2.5k sqft7341 Teague Dr, Gastonia, NC 28056Sold
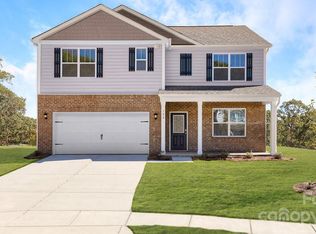
- $430,0004 bd4 ba2.5k sqft7347 Teague Dr, Gastonia, NC 28056Sold
- $440,0004 bd3 ba2.8k sqft7760 Woolsey Dr, Gastonia, NC 28056Sold
- $493,5005 bd3 ba3.5k sqft9541 Cotswood Pl, Gastonia, NC 28056Sold
- $399,0004 bd2 ba1.8k sqft7335 Teague Dr, Gastonia, NC 28056Sold
Nearby schools
GreatSchools rating
- 5/10W A Bess Elementary SchoolGrades: PK-5Distance: 0.9 mi
- 10/10Cramerton Middle SchoolGrades: 6-8Distance: 3.2 mi
- 4/10Forestview High SchoolGrades: 9-12Distance: 0.9 mi
Schools provided by the listing agent
- Elementary: W.A. Bess
- Middle: Cramerton
- High: Forestview
Source: Canopy MLS as distributed by MLS GRID. This data may not be complete. We recommend contacting the local school district to confirm school assignments for this home.
Get a cash offer in 3 minutes
Find out how much your home could sell for in as little as 3 minutes with a no-obligation cash offer.
Estimated market value
$515,000
Get a cash offer in 3 minutes
Find out how much your home could sell for in as little as 3 minutes with a no-obligation cash offer.
Estimated market value
$515,000
- North Carolina
- Gaston County
- Gastonia
- 28056
- 9529 Cotswood Pl
Nearby cities
Nearby neighborhoods
Nearby zip codes
Other Gastonia Topics
