PRICE IMPROVEMENT!! Welcome to the inviting 2121 Plan—a beautifully designed 4-bedroom, 2.5-bath home where comfort and style come together effortlessly. Step through the long foyer and feel instantly at home as it leads you into the heart of the space, designed for both everyday living and entertaining.
The modern kitchen shines with stainless steel appliances, a ceramic tile backsplash, and a generous island—perfect for morning coffee, casual meals, or gathering with friends. Just off the kitchen, the spacious dining area opens to a covered patio, creating a seamless flow for indoor-outdoor living and memorable evenings outside.
Across from the kitchen, the family room is anchored by a centered gas fireplace, offering a warm and welcoming spot to unwind or host cozy nights in. Upstairs, the expansive primary suite is your private retreat, featuring crown molding, recessed lighting, a ceiling fan, and a spa-inspired bath with a 5’ tile walk-in shower, a separate water closet, and a roomy walk-in closet.
Don’t miss this opportunity to take advantage of special year-end savings and make this stunning home yours.
Closed
Street View
$359,000
709 Inwood Hill Dr #97, Gastonia, NC 28056
4beds
2,121sqft
Single Family Residence
Built in 2025
0.15 Acres Lot
$359,200 Zestimate®
$169/sqft
$2,321 Estimated rent
Home value
$359,200
$341,000 - $377,000
$2,321/mo
Zestimate® history
Owner options
List your home for rent
$2,321/mo
Rent Zestimate®
Find your next renter with Zillow Rental Manager. Plus, with online applications, you can quickly screen prospective tenants – for free.
$2,321/mo
Rent Zestimate®
Refinance and save
$2,853/mo
Est. payment
Refinancing to a lower rate could help reduce your monthly payments and save thousands over the life of the loan.
$2,853/mo
Est. payment
Explore your selling options
Work with a Zillow partner agent
Leverage their expertise and Zillow's premium Showcase listings to get your home seen by more buyers.
Get startedList with your own agent
Get your home in front of millions of buyers by listing it on Zillow.
Learn how to do itSell it yourself
Take full control of how buyers see your home on Zillow by listing For Sale by Owner (FSBO).
List your homeWhat's special
Zillow last checked:
Listing updated:
Listed by:
Kirsten Tammelleo kirsten.tammelleo@adamshomes.com,
Adams Homes Realty-NC, Inc.,
Donna Cannone,
Adams Homes Realty-NC, Inc.
Bought with:
Nitin Aggarwal
Nitro Realty Group LLC
Source: Canopy MLS as distributed by MLS GRID,MLS#: 4327133
Facts & features
Interior
Bedrooms & bathrooms
- Bedrooms: 4
- Bathrooms: 3
- Full bathrooms: 2
- 1/2 bathrooms: 1
Primary bedroom
- Level: Upper
Bathroom half
- Level: Main
Bathroom full
- Features: Garden Tub
- Level: Upper
Kitchen
- Features: Breakfast Bar, Kitchen Island, Walk-In Pantry
- Level: Main
Laundry
- Level: Upper
Living room
- Features: Ceiling Fan(s)
- Level: Main
Heating
- Natural Gas
Cooling
- Central Air
Appliances
- Included: Dishwasher, Disposal, Electric Oven, Microwave
- Laundry: Electric Dryer Hookup, Laundry Room
Features
- Soaking Tub, Kitchen Island, Open Floorplan, Walk-In Closet(s), Walk-In Pantry
- Flooring: Carpet, Laminate, Vinyl
- Has basement: No
- Attic: Pull Down Stairs
Interior area
- Total structure area: 2,121
- Total interior livable area: 2,121 sqft
- Finished area above ground: 2,121
- Finished area below ground: 0
Property
Parking
- Total spaces: 2
- Parking features: Driveway, Attached Garage, Garage Door Opener, Garage on Main Level
- Attached garage spaces: 2
- Has uncovered spaces: Yes
Accessibility
- Accessibility features: Two or More Access Exits
Features
- Levels: Two
- Stories: 2
- Entry location: Main
- Patio & porch: Front Porch, Patio
- Pool features: Community
Lot
- Size: 0.15 Acres
- Features: Corner Lot
Details
- Parcel number: 313316
- Zoning: PD PRD
- Special conditions: Standard
Construction
Type & style
- Home type: SingleFamily
- Architectural style: Traditional
- Property subtype: Single Family Residence
Materials
- Vinyl
- Foundation: Slab
Condition
- New construction: Yes
- Year built: 2025
Details
- Builder model: 2121
- Builder name: Adams Homes
Utilities & green energy
- Sewer: Public Sewer
- Water: City
Community & HOA
Community
- Features: Sidewalks
- Subdivision: The Village At Parkside
HOA
- Has HOA: Yes
- HOA fee: $645 annually
- HOA name: CAMS
- HOA phone: 877-672-2267
Location
- Region: Gastonia
Financial & listing details
- Price per square foot: $169/sqft
- Tax assessed value: $361,110
- Date on market: 12/3/2025
- Cumulative days on market: 170 days
- Road surface type: Concrete, Paved
Price history
| Date | Event | Price |
|---|---|---|
| 7/1/2026 | Sold | $359,000-0.3%$169/sqft |
Source:  Canopy MLS as distributed by MLS GRID #4327133 Report a problem Canopy MLS as distributed by MLS GRID #4327133 Report a problem | ||
| 5/12/2026 | Price change | $359,900-2.4%$170/sqft |
Source: Canopy MLS as distributed by MLS GRID #4327133 Report a problem | ||
| 3/14/2026 | Price change | $368,875-3.9%$174/sqft |
Source: Canopy MLS as distributed by MLS GRID #4327133 Report a problem | ||
| 2/4/2026 | Price change | $383,875-2.5%$181/sqft |
Source: Canopy MLS as distributed by MLS GRID #4327133 Report a problem | ||
| 12/3/2025 | Listed for sale | $393,875$186/sqft |
Source: Canopy MLS as distributed by MLS GRID #4327133 Report a problem | ||
Public tax history
Tax history is unavailable.
Neighborhood: 28056
Nearby homes
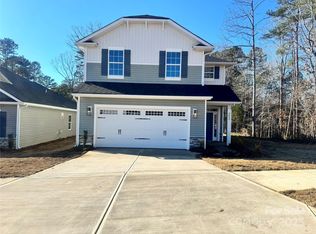
- $415,0004 bd3 ba2.4k sqft3953 Port Richmond Ave #16, Gastonia, NC 28056Sold
- $285,9003 bd2 ba1.2k sqft713 Inwood Hill Dr, Gastonia, NC 28056Off Market
- $363,8005 bd2 ba2.3k sqft717 Inwood Hill Dr, Gastonia, NC 28056Off Market
- $369,9004 bd3 ba2.4k sqft717 Inwood Hill Dr #95, Gastonia, NC 28056New Construction
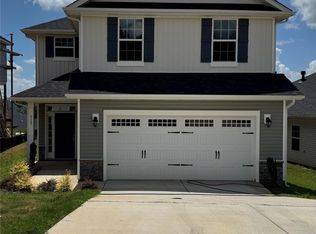
- $359,0003 bd2 ba2.1k sqft709 Inwood Hill Dr, Gastonia, NC 28056Sold
- $35,0004,791 Square Feet721 Inwood Hill Dr, Gastonia, NC 28056Off Market
- $315,0003 bd2 ba1.5k sqft713 Inwood Hill Dr #96, Gastonia, NC 28056Sold
- $398,6004 bd3 ba2.4k sqft724 Inwood Hill Dr #8, Gastonia, NC 28056New Construction
Nearby schools
GreatSchools rating
- 2/10Hershal H Beam Elementary SchoolGrades: PK-5Distance: 0.9 mi
- 2/10Southwest Middle SchoolGrades: 6-8Distance: 1.4 mi
- 4/10Forestview High SchoolGrades: 9-12Distance: 4 mi
Schools provided by the listing agent
- Elementary: H.H. Beam
- Middle: Southwest
- High: Forestview
Source: Canopy MLS as distributed by MLS GRID. This data may not be complete. We recommend contacting the local school district to confirm school assignments for this home.
Get a cash offer in 3 minutes
Find out how much your home could sell for in as little as 3 minutes with a no-obligation cash offer.
Estimated market value
$359,200
Get a cash offer in 3 minutes
Find out how much your home could sell for in as little as 3 minutes with a no-obligation cash offer.
Estimated market value
$359,200
- North Carolina
- Gaston County
- Gastonia
- 28056
- 709 Inwood Hill Dr Unit 97
Nearby cities
Nearby neighborhoods
Nearby zip codes
Other Gastonia Topics
