Property is back on the market at no fault of the seller or the property. Previous contract terminated due to buyer circumstances. Now available and ready for its next buyer.
Take advantage of a $10,000 seller concession! Use it toward your closing costs or to buy down your interest rate and lower your monthly payment.
Price Reduced by 8K – Motivated Seller!
Don't miss this opportunity to own a beautiful new construction home at an exceptional value. This move-in-ready home offers modern finishes, energy-efficient features, and the peace of mind that comes with brand-new construction.
Featuring an open floor plan, spacious living areas, a modern kitchen, and quality craftsmanship throughout, this home is perfect for families, first-time buyers, or anyone looking for a low-maintenance lifestyle.
Why wait to build when you can move right in? With the recent price reduction, this home is competitively priced and ready for its new owner. Schedule your showing today before this opportunity is gone!
**New Price: $290,000**
**Move-In Ready**
**New Construction**
**Motivated Seller**
Located near Gastonia real estate hotspots, this home offers strong investment potential, modern upgrades, and the charm of suburban living near Charlotte NC.
Active
Price cut: $3K (5/26)
$290,000
2728 Crawford Ave, Gastonia, NC 28052
3beds
1,664sqft
Single Family Residence
Built in 2026
0.14 Acres Lot
$289,800 Zestimate®
$174/sqft
$-- HOA
What's special
Modern finishesQuality craftsmanship throughoutOpen floor planMove-in-ready homeEnergy-efficient featuresModern kitchen
- 128 days |
- 293 |
- 33 |
Zillow last checked:
Listing updated:
Listed by:
Anabel Hernandez hernandeza@hpw.com,
Coldwell Banker HPW
Source: Canopy MLS as distributed by MLS GRID,MLS#: 4370969
Facts & features
Interior
Bedrooms & bathrooms
- Bedrooms: 3
- Bathrooms: 3
- Full bathrooms: 2
- 1/2 bathrooms: 1
Primary bedroom
- Features: Walk-In Closet(s)
- Level: Upper
- Area: 183.85 Square Feet
- Dimensions: 12' 10" X 14' 4"
Bedroom s
- Features: None
- Level: Upper
- Area: 111.87 Square Feet
- Dimensions: 10' 10" X 10' 4"
Bedroom s
- Level: Upper
- Area: 117.06 Square Feet
- Dimensions: 11' 5" X 10' 3"
Bathroom half
- Features: None
- Level: Main
- Area: 38.73 Square Feet
- Dimensions: 5' 8" X 6' 10"
Bathroom full
- Features: None
- Level: Upper
- Area: 72.38 Square Feet
- Dimensions: 13' 7" X 5' 4"
Bathroom full
- Features: None
- Level: Upper
- Area: 59.38 Square Feet
- Dimensions: 4' 9" X 12' 6"
Dining room
- Features: Open Floorplan
- Level: Main
- Area: 74.79 Square Feet
- Dimensions: 6' 9" X 11' 1"
Kitchen
- Features: Open Floorplan
- Level: Main
- Area: 222.49 Square Feet
- Dimensions: 20' 1" X 11' 1"
Living room
- Features: Open Floorplan
- Level: Main
- Area: 366.19 Square Feet
- Dimensions: 20' 10" X 17' 7"
Heating
- Central, Electric, ENERGY STAR Qualified Equipment
Cooling
- Ceiling Fan(s), Central Air, Electric
Appliances
- Included: Convection Oven, Dishwasher, Disposal, Electric Cooktop, Electric Oven, Electric Water Heater, ENERGY STAR Qualified Dishwasher, ENERGY STAR Qualified Refrigerator, Exhaust Fan, Refrigerator with Ice Maker, Trash Compactor
- Laundry: Electric Dryer Hookup, Utility Room, Laundry Closet, Upper Level
Features
- Flooring: Vinyl, Wood
- Doors: Insulated Door(s), Sliding Doors, Storm Door(s)
- Windows: Insulated Windows, Storm Window(s)
- Has basement: No
Interior area
- Total structure area: 1,664
- Total interior livable area: 1,664 sqft
- Finished area above ground: 1,664
- Finished area below ground: 0
Property
Parking
- Total spaces: 3
- Parking features: Driveway
- Uncovered spaces: 3
Features
- Levels: Two
- Stories: 2
- Patio & porch: Deck, Front Porch
- Exterior features: Other - See Remarks
- Waterfront features: Creek/Stream
Lot
- Size: 0.14 Acres
- Features: Cleared, Other - See Remarks
Details
- Parcel number: 114852
- Zoning: Gastonia
- Special conditions: Standard
Construction
Type & style
- Home type: SingleFamily
- Architectural style: Farmhouse,Modern
- Property subtype: Single Family Residence
Materials
- Vinyl, Wood
- Foundation: Crawl Space
- Roof: Wood
Condition
- New construction: Yes
- Year built: 2026
Details
- Builder name: BFS Investments LLC
Utilities & green energy
- Sewer: Public Sewer
- Water: City
Community & HOA
Community
- Security: Carbon Monoxide Detector(s), Smoke Detector(s)
- Subdivision: NONE
Location
- Region: Gastonia
Financial & listing details
- Price per square foot: $174/sqft
- Tax assessed value: $141,850
- Annual tax amount: $8
- Date on market: 4/17/2026
- Cumulative days on market: 110 days
- Listing terms: Cash,Conventional,FHA,VA Loan
- Exclusions: none
- Road surface type: Concrete, Paved
Estimated market value
$289,800
$275,000 - $304,000
$2,002/mo
Price history
| Date | Event | Price |
|---|---|---|
| 5/26/2026 | Price change | $290,000-1%$174/sqft |
Source:  Canopy MLS as distributed by MLS GRID #4370969 Report a problem Canopy MLS as distributed by MLS GRID #4370969 Report a problem | ||
| 5/8/2026 | Price change | $293,000-1.7%$176/sqft |
Source: Canopy MLS as distributed by MLS GRID #4370969 Report a problem | ||
| 4/17/2026 | Listed for sale | $298,000+3211.1%$179/sqft |
Source: Canopy MLS as distributed by MLS GRID #4370969 Report a problem | ||
| 2/16/2024 | Sold | $9,000-50%$5/sqft |
Source: Canopy MLS as distributed by MLS GRID #4097242 Report a problem | ||
| 1/3/2024 | Listed for sale | $18,000$11/sqft |
Source: Canopy MLS as distributed by MLS GRID #4097242 Report a problem | ||
Public tax history
| Year | Property taxes | Tax assessment |
|---|---|---|
| 2025 | $8 | $780 |
| 2024 | $8 -1% | $780 |
| 2023 | $8 +75.8% | $780 +116.7% |
| 2022 | $5 | $360 |
| 2021 | -- | $360 |
| 2020 | -- | $360 |
| 2019 | -- | $360 -95% |
| 2018 | $101 | $7,200 |
| 2017 | $101 | $7,200 |
| 2016 | $101 | $7,200 |
| 2014 | $101 | $7,200 |
Find assessor info on the county website
Monthly payment
Est. payment
Payment breakdown
Explore the cost of this home by adjusting the details. Changes won't be saved.Climate risks
Neighborhood: 28052
Nearby schools
GreatSchools rating
- 2/10Hershal H Beam Elementary SchoolGrades: PK-5Distance: 0.4 mi
- 2/10Southwest Middle SchoolGrades: 6-8Distance: 0.4 mi
- 4/10Forestview High SchoolGrades: 9-12Distance: 4.9 mi
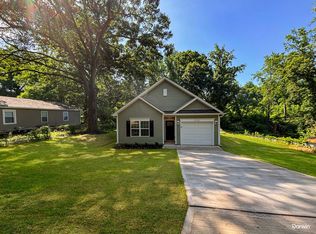
- $1,7353 bd2 ba1.1k sqft2722 Crawford Ave, Gastonia, NC 28052For Rent
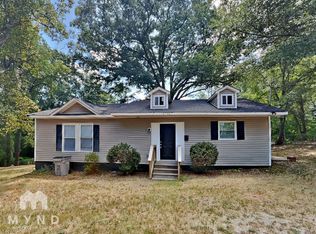
- $204,4003 bd2 ba1.2k sqft2716 Crawford Ave, Gastonia, NC 28052Off Market
- $10,8700.84 acres2723 Crawford Ave, Gastonia, NC 28052Off Market
- $177,0003 bd2 ba952 sqft2704 Crawford Ave, Gastonia, NC 28052Off Market

- $119,6002 bd1 ba988 sqft2705 Crawford Ave, Gastonia, NC 28052Off Market
- $15,0000.4 acres2705 Crawford Ave, Gastonia, NC 28052Off Market
- $15,0000.35 acres2705 Crawford Ave, Gastonia, NC 28052Off Market
- $15,0000.37 acres2705 Crawford Ave, Gastonia, NC 28052Off Market
A local agent can set up tours, give advice and negotiate with sellers.
Similar homes
- $289,9503 bd2 ba1.3k sqft1443 Lynhurst Dr, Gastonia, NC 28054For Sale

 MLS ID #4412821, Douglas Christen, Nestlewood Realty, LLC. Canopy MLS as distributed by MLS GRID
 - $285,0003 bd3 ba1.3k sqft112 E Hilltop Dr, Gastonia, NC 28054New Construction
 MLS ID #4370883, Joshua Garcia, Berkshire Hathaway HomeServices Carolinas Realty. Canopy MLS as distributed by MLS GRID
 - $259,9003 bd2 ba1k sqft641 Johns Ln, Gastonia, NC 28052For Sale
 MLS ID #4400984, Melissa Young, Call It Closed International Inc. Canopy MLS as distributed by MLS GRID
 - $330,0003 bd2 ba2k sqft606 Townsend Ave, Gastonia, NC 28052For Sale
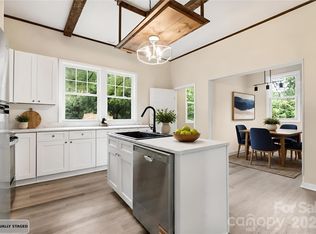 MLS ID #4396670, Adrien Hebert, Cross Keys LLC. Canopy MLS as distributed by MLS GRID
 - $275,5423 bd3 ba1.3k sqft811 Evening Shade Ln, Gastonia, NC 28052New ConstructionMLS ID #4388402, Grant Holsinger, EXP Realty LLC Ballantyne. Canopy MLS as distributed by MLS GRID
- $330,0004 bd3 ba2.2k sqft1013 Ridge Ave, Gastonia, NC 28052For SaleMLS ID #4341369, Zamir Ramos, Better Homes and Gardens Real Estate Paracle. Canopy MLS as distributed by MLS GRID
- $250,0003 bd2 ba1.1k sqft934 Brandon St, Gastonia, NC 28052For SaleMLS ID #4398204, Alicia Belcher, Yancey Realty, LLC. Canopy MLS as distributed by MLS GRID
- $255,0003 bd3 ba1.3k sqft1851 Hilltop Cir, Gastonia, NC 28054New ConstructionMLS ID #4415320, Brett Metcalf, EXP Realty LLC. Canopy MLS as distributed by MLS GRID
- $269,9003 bd2 ba1.3k sqft431 W Norment Ave, Gastonia, NC 28052New ConstructionMLS ID #4282704, Alexandra Love, Coldwell Banker Carver-Pressley, Realtors. Canopy MLS as distributed by MLS GRID
- $365,0005 bd4 ba2k sqft509 S Marietta St, Gastonia, NC 28052For SaleMLS ID #4360272, Jessica Rodriguez, COMPASS. Canopy MLS as distributed by MLS GRID
- $220,9003 bd1 ba897 sqft722 S Weldon St, Gastonia, NC 28052For SaleMLS ID #4362397, Minerva Santos, United Real Estate-Queen City. Canopy MLS as distributed by MLS GRID
- $293,9003 bd2 ba1.4k sqft309 W Gold St, Kings Mountain, NC 28086For SaleMLS ID #4412699, Melissa Dickerson, NorthGroup Real Estate LLC. Canopy MLS as distributed by MLS GRID
- $219,9002 bd2 ba1k sqft712 Henry Ave, Gastonia, NC 28052For SaleMLS ID #4407404, LUCY Rojas, NorthGroup Real Estate LLC. Canopy MLS as distributed by MLS GRID
- $299,0003 bd2 ba1.2k sqft2327 Sunset Dr, Gastonia, NC 28054For SaleMLS ID #4373394, Sam Abdelmalik, NorthGroup Real Estate LLC. Canopy MLS as distributed by MLS GRID
- $350,0003 bd2 ba1.5k sqft2044 Helen Dr, Gastonia, NC 28054For SaleMLS ID #4407254, Brad Cummings, Colfax Home & Land, Co. Canopy MLS as distributed by MLS GRID
- $235,0003 bd1 ba1.1k sqft2211 2nd St, Gastonia, NC 28054For SaleMLS ID #4407580, Eric Davis, Langston Realty Group LLC. Canopy MLS as distributed by MLS GRID
- $389,9003 bd3 ba1.8k sqft1074 Mackey Ct, Gastonia, NC 28056New ConstructionMLS ID #4371604, Andy Matthews, Asheford Realty LLC. Canopy MLS as distributed by MLS GRID
- $399,9003 bd3 ba2k sqft9113 Myrna Dr, Gastonia, NC 28056For SaleMLS ID #4414690, Matt Stone, Stone Realty Group. Canopy MLS as distributed by MLS GRID
- $299,0003 bd2 ba1.2k sqft2693 Salem Church Rd, Lincolnton, NC 28092For SaleMLS ID #4395437, Roxy Kraemer, Coldwell Banker Realty. Canopy MLS as distributed by MLS GRID
- $259,9003 bd2 ba1.5k sqft104 E Hartford Ave, Bessemer City, NC 28016For SaleMLS ID #4400488, Karina Roberts, NorthGroup Real Estate LLC. Canopy MLS as distributed by MLS GRID
