CUSTOM NEW CONSTRUCTION! Private cul-de-sac with no HOA, this beautifully crafted home offers the perfect blend of modern design and peaceful living. Inside, you'll find hardwood floors, modern finishes, and an open-layout ideal for everyday living and entertaining. The stunning kitchen features a large center island, appliances 5 year warranty, custom cabinetry, tankless water heater, video security. The spacious primary suite offers cathedral ceiling, generous walk-in closet, and a luxurious en-suite bathroom. Enjoy the privacy of a secluded setting while being conveniently located near shopping, dining, and major highways. Don't miss your chance to own this exceptional custom home! Motivated seller, agent has ownership.
Active
Price cut: $16K (7/30)
$349,000
2334 Eagle Glen Ct, Gastonia, NC 28056
3beds
1,728sqft
Single Family Residence
Built in 2026
0.36 Acres Lot
$-- Zestimate®
$202/sqft
$-- HOA
What's special
Modern finishesSecluded settingCathedral ceilingStunning kitchenHardwood floorsLarge center islandSpacious primary suite
- 48 days |
- 346 |
- 44 |
Zillow last checked:
Listing updated:
Listed by:
Corina Tolan 704-907-6472,
EXP Realty LLC Ballantyne
Source: Canopy MLS as distributed by MLS GRID,MLS#: 4400481
Facts & features
Interior
Bedrooms & bathrooms
- Bedrooms: 3
- Bathrooms: 3
- Full bathrooms: 2
- 1/2 bathrooms: 1
Primary bedroom
- Features: Cathedral Ceiling(s), En Suite Bathroom, Walk-In Closet(s)
- Level: Upper
Bedroom s
- Level: Upper
Bedroom s
- Level: Upper
Bathroom half
- Level: Main
Dining room
- Level: Main
Kitchen
- Features: Kitchen Island, Open Floorplan
- Level: Main
Laundry
- Level: Upper
Living room
- Level: Main
Heating
- Forced Air
Cooling
- Central Air
Appliances
- Included: Dishwasher, Disposal, Dual Flush Toilets, Exhaust Hood, Gas Range, Gas Water Heater, Refrigerator with Ice Maker, Tankless Water Heater
- Laundry: Laundry Room
Features
- Kitchen Island, Pantry, Walk-In Closet(s)
- Flooring: Wood
- Doors: French Doors
- Has basement: No
- Attic: Pull Down Stairs
- Fireplace features: Family Room
Interior area
- Total structure area: 1,728
- Total interior livable area: 1,728 sqft
- Finished area above ground: 1,728
- Finished area below ground: 0
Property
Parking
- Total spaces: 4
- Parking features: Driveway, Attached Garage, Garage Door Opener, Garage Faces Front, Keypad Entry, Garage on Main Level
- Attached garage spaces: 1
- Uncovered spaces: 3
Features
- Levels: Two
- Stories: 2
Lot
- Size: 0.36 Acres
- Features: Cul-De-Sac, Wooded
Details
- Parcel number: 139616
- Zoning: na
- Special conditions: Standard
Construction
Type & style
- Home type: SingleFamily
- Property subtype: Single Family Residence
Materials
- Vinyl
- Foundation: Crawl Space
Condition
- New construction: Yes
- Year built: 2026
Details
- Builder name: Tolan Construction INC
Utilities & green energy
- Sewer: Public Sewer
- Water: City
- Utilities for property: Electricity Connected, Underground Power Lines, Underground Utilities
Green energy
- Water conservation: Dual Flush Toilets
Community & HOA
Community
- Security: Carbon Monoxide Detector(s), Security System, Smoke Detector(s)
- Subdivision: Hawks Ridge
Location
- Region: Gastonia
Financial & listing details
- Price per square foot: $202/sqft
- Tax assessed value: $9,900
- Annual tax amount: $106
- Date on market: 7/4/2026
- Cumulative days on market: 48 days
- Electric utility on property: Yes
- Road surface type: Concrete, Paved
Estimated market value
Not available
Estimated sales range
Not available
$2,141/mo
Price history
| Date | Event | Price |
|---|---|---|
| 7/30/2026 | Price change | $349,000-4.4%$202/sqft |
Source:  Canopy MLS as distributed by MLS GRID #4400481 Report a problem Canopy MLS as distributed by MLS GRID #4400481 Report a problem | ||
| 7/4/2026 | Listed for sale | $365,000+1725%$211/sqft |
Source: Canopy MLS as distributed by MLS GRID #4400481 Report a problem | ||
| 8/30/2024 | Sold | $20,000$12/sqft |
Source: Canopy MLS as distributed by MLS GRID #4168151 Report a problem | ||
| 8/6/2024 | Listed for sale | $20,000+53.8%$12/sqft |
Source: Canopy MLS as distributed by MLS GRID #4168151 Report a problem | ||
| 6/2/2020 | Listing removed | $13,000$8/sqft |
Source: Dynasty Asset Management & Sales LLC #3577993 Report a problem | ||
| 1/30/2020 | Listed for sale | $13,000$8/sqft |
Source: Dynasty Asset Management & Sales LLC #3577993 Report a problem | ||
| 1/19/2020 | Pending sale | $13,000$8/sqft |
Source: Dynasty Asset Management & Sales LLC #3577993 Report a problem | ||
| 12/29/2019 | Listed for sale | $13,000$8/sqft |
Source: Dynasty Asset Management & Sales LLC #3577993 Report a problem | ||
Public tax history
| Year | Property taxes | Tax assessment |
|---|---|---|
| 2025 | $106 | $9,900 |
| 2024 | $106 -1% | $9,900 |
| 2023 | $107 -53.3% | $9,900 -42.4% |
| 2022 | $229 -52.7% | $17,200 |
| 2021 | $483 +108.2% | $17,200 |
| 2020 | $232 -0.7% | $17,200 |
| 2019 | $234 -1.5% | $17,200 +1.4% |
| 2018 | $237 | $16,960 |
| 2017 | $237 | $16,960 |
| 2016 | $237 | $16,960 -1.4% |
| 2014 | $237 | $17,200 |
Find assessor info on the county website
Monthly payment
Est. payment
Payment breakdown
Explore the cost of this home by adjusting the details. Changes won't be saved.Climate risks
Neighborhood: 28056
Nearby schools
GreatSchools rating
- 2/10Lingerfeldt Elementary SchoolGrades: PK-5Distance: 0.9 mi
- 2/10Southwest Middle SchoolGrades: 6-8Distance: 1.5 mi
- 4/10Forestview High SchoolGrades: 9-12Distance: 4.2 mi
- $287,9003 bd2 ba1.2k sqft2342 Eagle Glen Ct, Gastonia, NC 28056Off Market
- $290,1003 bd2 ba1.6k sqft579 Queen Brogan Ct, Gastonia, NC 28054Off Market
- $291,2003 bd2 ba1.2k sqft2351 Eagle Glen Ct, Gastonia, NC 28056Off Market
- $291,9004 bd2 ba1.4k sqft2350 Eagle Glen Ct, Gastonia, NC 28056Off Market
- $268,8003 bd3 ba1.4k sqft2343 Eagle Glen Ct, Gastonia, NC 28056Off Market
- $284,9002 bd2 ba1.6k sqft575 Queen Brogan Ct, Gastonia, NC 28054Off Market
- $275,0003 bd2 ba1.2k sqft2359 Eagle Glen Ct, Gastonia, NC 28056Sold
- $191,6002 bd2 ba1k sqft2367 Loch Stone Dr, Gastonia, NC 28054Off Market
A local agent can set up tours, give advice and negotiate with sellers.
Similar homes
- $379,9004 bd3 ba1.8k sqft2606 Pine Forest Dr, Gastonia, NC 28056For Sale
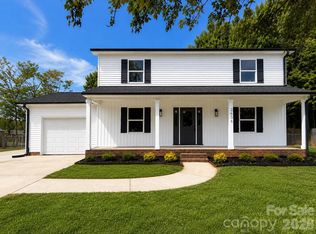
 MLS ID #4406413, Joshua Fannin, Providence Management & Investments LLC. Canopy MLS as distributed by MLS GRID
 - $384,3754 bd3 ba2.1k sqft712 Inwood Hill Dr #11, Gastonia, NC 28056New Construction
 MLS ID #4399206, Mark Fowler, Adams Homes Realty-NC, Inc.. Canopy MLS as distributed by MLS GRID
 - $395,0003 bd3 ba1.8k sqft4224 Old Forge Dr, Gastonia, NC 28056For Sale
 MLS ID #4401415, Whitney Hunt-Sailors, Opendoor Brokerage LLC. Canopy MLS as distributed by MLS GRID
 - $383,6254 bd3 ba2.1k sqft708 Inwood Hill Dr #12, Gastonia, NC 28056New Construction
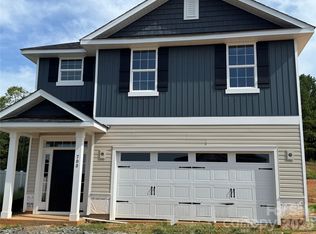 MLS ID #4386838, Mark Fowler, Adams Homes Realty-NC, Inc.. Canopy MLS as distributed by MLS GRID
 - $349,5003 bd2 ba1.4k sqft417 W Westview St, Gastonia, NC 28052New ConstructionMLS ID #4367886, Kerianne Wilcox, Wilcox Real Estate Group. Canopy MLS as distributed by MLS GRID
- $368,6003 bd3 ba1.6k sqft720 Inwood Hill Dr #9, Gastonia, NC 28056New ConstructionMLS ID #4327035, Mark Fowler, Adams Homes Realty-NC, Inc.. Canopy MLS as distributed by MLS GRID
- $384,9903 bd2 ba1.5k sqft409 Redding St, Gastonia, NC 28054For SaleMLS ID #4400455, Angela Burgess, NorthGroup Real Estate LLC. Canopy MLS as distributed by MLS GRID
- $369,0004 bd3 ba1.7k sqft1031 Laurel Ln, Gastonia, NC 28054New ConstructionMLS ID #4411014, Alicia Neris, DeVoe Realty. Canopy MLS as distributed by MLS GRID
- $311,0004 bd3 ba1.7k sqft1716 Timberlane St, Gastonia, NC 28054For SaleMLS ID #4401623, Regina Toner, Opendoor Brokerage LLC. Canopy MLS as distributed by MLS GRID
- $335,9003 bd2 ba1.5k sqft2251 Richland Ave, Gastonia, NC 28052New ConstructionMLS ID #4406871, Myisha Hoyle, Next Home Property Management LLC. Canopy MLS as distributed by MLS GRID
- $369,9004 bd3 ba2.4k sqft717 Inwood Hill Dr #95, Gastonia, NC 28056New ConstructionMLS ID #4343377, Mark Fowler, Adams Homes Realty-NC, Inc.. Canopy MLS as distributed by MLS GRID
- $355,0003 bd2 ba1.6k sqft1605 Auten Rd, Gastonia, NC 28054For SaleMLS ID #4409816, Lisa McGill, Opendoor Brokerage LLC. Canopy MLS as distributed by MLS GRID
- $322,0004 bd3 ba2.2k sqft1512 Buckingham Ave, Gastonia, NC 28054For SaleMLS ID #4357288, Whitney Hunt-Sailors, Opendoor Brokerage LLC. Canopy MLS as distributed by MLS GRID
- $295,0003 bd3 ba1.8k sqftPine Trace, Gastonia, NC 28056New ConstructionMLS ID #4385817, Mark Fowler, Adams Homes Realty-NC, Inc.. Canopy MLS as distributed by MLS GRID
- $292,4003 bd3 ba1.8k sqftPine Trace, Gastonia, NC 28056New ConstructionMLS ID #4385844, Mark Fowler, Adams Homes Realty-NC, Inc.. Canopy MLS as distributed by MLS GRID
- $255,0003 bd2 ba1.4k sqft2378 Old Field Rd, Gastonia, NC 28056For SaleMLS ID #4404072, Buddy Harper, Buddy Harper Team Realty. Canopy MLS as distributed by MLS GRID
- $280,4003 bd3 ba1.8k sqftPine Trace, Gastonia, NC 28056New ConstructionMLS ID #4383905, Mark Fowler, Adams Homes Realty-NC, Inc.. Canopy MLS as distributed by MLS GRID
- $365,0003 bd3 ba1.8k sqft316 S Hill St, Gastonia, NC 28052New ConstructionMLS ID #4321083, Darren Brown, Darren Brown Properties LLC. Canopy MLS as distributed by MLS GRID
- $297,5003 bd3 ba1.8k sqftPine Trace, Gastonia, NC 28056New ConstructionMLS ID #4360216, Mark Fowler, Adams Homes Realty-NC, Inc.. Canopy MLS as distributed by MLS GRID
- $345,0004 bd3 ba2.1k sqft5305 Grandover Dr, Gastonia, NC 28054For SaleMLS ID #4376492, Demond Carter, Dockery & Associates Realty Group LLC. Canopy MLS as distributed by MLS GRID
