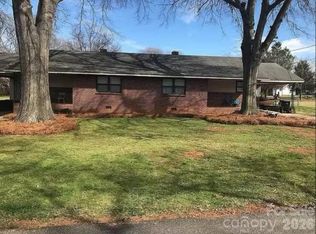
HUGE VALUE ADD OPPORTUNITY! There is an unfinished basement the size of 1,163 square ft that could be completed making this home a total of 3,486 square ft upon completion of the basement. Opportunity awaits in this spacious 2,323 sq. ft. home in desirable Belmont! Conveniently located just minutes from the highway and adjacent to brand-new medical offices and the YMCA, this property offers excellent accessibility and long-term potential.
The main level features 3 bedrooms and 2 full bathrooms, plus an office located in the basement that is currently being used by the tenant as a bedroom, providing additional flexible living space. The home offers a functional layout and solid bones but is in need of cosmetic updates throughout, making it an excellent opportunity for investors, renovators, or buyers looking to add value.
Major improvements include a new roof installed in 2025. The HVAC system was installed in 2011 and is reported to be operating well.
Investors are welcome—the current tenant would like to remain in the home and is paying $1,900 per month on a month-to-month lease, offering immediate rental income potential.
Please note: The property is tenant occupied. All showings must be scheduled in advance and confirmed prior to access.
Home is being sold as-is.
Active
$330,000
225 Ferstl Ave, Belmont, NC 28012
4beds
2,323sqft
:
Get pre-qualified$1,976/mo
Single Family Residence
Built in 1954
0.47 Acres Lot
$322,600 Zestimate®
$142/sqft
$-- HOA
What's special
Functional layout
- 46 days |
- 853 |
- 25 |
Zillow last checked:
Listing updated:
Listed by:
Kaylee Lynch kayleelynch17@gmail.com,
Carolina Platinum Realty LLC
Source: Canopy MLS as distributed by MLS GRID,MLS#: 4397052
Facts & features
Interior
Bedrooms & bathrooms
- Bedrooms: 4
- Bathrooms: 3
- Full bathrooms: 2
- 1/2 bathrooms: 1
- Main level bedrooms: 3
Primary bedroom
- Level: Main
Bedroom s
- Level: Main
Bedroom s
- Level: Main
Bathroom full
- Level: Main
Bathroom full
- Level: Main
Bathroom half
- Level: Basement
Dining room
- Level: Main
Kitchen
- Level: Main
Laundry
- Level: Basement
Living room
- Level: Main
Office
- Level: Basement
Heating
- Central, Heat Pump, Natural Gas
Cooling
- Central Air, Electric
Appliances
- Included: None
- Laundry: In Basement
Features
- Basement: Interior Entry,Partially Finished,Storage Space,Walk-Out Access
Interior area
- Total structure area: 1,854
- Total interior livable area: 2,323 sqft
- Finished area above ground: 1,854
- Finished area below ground: 469
Property
Parking
- Total spaces: 1
- Parking features: Driveway, Garage on Main Level
- Garage spaces: 1
- Has uncovered spaces: Yes
- Details: There are two concrete driveways on the property. Garage needs repair.
Features
- Levels: Two
- Stories: 2
Lot
- Size: 0.47 Acres
Details
- Parcel number: 312998
- Zoning: R1
- Special conditions: Undisclosed
Construction
Type & style
- Home type: SingleFamily
- Property subtype: Single Family Residence
Materials
- Vinyl
- Foundation: Crawl Space
Condition
- New construction: No
- Year built: 1954
Utilities & green energy
- Sewer: Public Sewer, Other - See Remarks
- Water: City
Community & HOA
Community
- Subdivision: Maryville
Location
- Region: Belmont
Financial & listing details
- Price per square foot: $142/sqft
- Tax assessed value: $347,080
- Annual tax amount: $3,485
- Date on market: 6/24/2026
- Cumulative days on market: 47 days
- Road surface type: Concrete
Estimated market value
$322,600
$306,000 - $339,000
$2,335/mo
Price history
| Date | Event | Price |
|---|---|---|
| 6/25/2026 | Listed for sale | $330,000+1.5%$142/sqft |
Source:  Canopy MLS as distributed by MLS GRID #4397052 Report a problem Canopy MLS as distributed by MLS GRID #4397052 Report a problem | ||
| 2/21/2024 | Sold | $325,000$140/sqft |
Source: Public Record Report a problem | ||
Public tax history
| Year | Property taxes | Tax assessment |
|---|---|---|
| 2025 | $3,485 | $347,080 |
| 2024 | -- | $347,080 -18.6% |
| 2023 | $4,330 +12% | $426,570 +42.8% |
| 2022 | $3,867 -1.5% | $298,640 |
| 2021 | $3,927 | $298,640 |
| 2020 | $3,927 -0.8% | $298,640 |
| 2019 | $3,957 +24.1% | $298,640 +31.1% |
| 2018 | $3,190 | $227,839 |
| 2017 | $3,190 +60.9% | $227,839 |
| 2016 | $1,982 | $227,839 +38.5% |
| 2014 | $1,982 | $164,515 |
| 2012 | -- | $164,515 -5% |
| 2011 | -- | $173,114 |
| 2010 | -- | $173,114 |
| 2009 | -- | $173,114 |
| 2008 | -- | $173,114 +2.5% |
| 2007 | -- | $168,940 |
| 2006 | -- | $168,940 |
| 2005 | -- | $168,940 |
| 2004 | -- | $168,940 |
| 2003 | -- | $168,940 +5.2% |
| 2002 | -- | $160,540 +19% |
| 2001 | -- | $134,960 +20.7% |
| 2000 | -- | $111,800 |
Find assessor info on the county website
Monthly payment
Est. payment
Payment breakdown
Explore the cost of this home by adjusting the details. Changes won't be saved.Climate risks
Neighborhood: 28012
Nearby schools
GreatSchools rating
- 6/10Catawba Heights Elementary SchoolGrades: PK-5Distance: 0.6 mi
- 5/10Belmont Middle SchoolGrades: 6-8Distance: 3.2 mi
- 8/10South Point High SchoolGrades: 9-12Distance: 3.1 mi
- $200,0002.01 acres225A Ferstl Ave, Belmont, NC 28012Sold
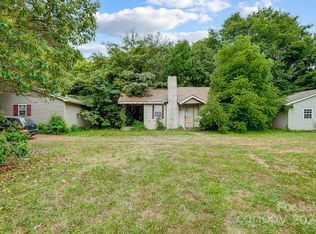
- $28,0301.37 acres227 Fite Rd, Belmont, NC 28012Off Market
- $222,2002 bd1 ba752 sqft223 Ferstl Ave, Belmont, NC 28012Off Market
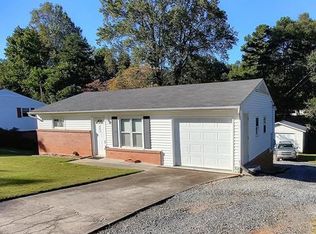
- $220,4003 bd1 ba1.3k sqft230 Ferstl Ave, Belmont, NC 28012Off Market

- $245,8002 bd1 ba1.1k sqft228 Ferstl Ave, Belmont, NC 28012Off Market
- $287,9003 bd1 ba1.1k sqft226 Ferstl Ave, Belmont, NC 28012Off Market
- $125,5002 bd1 ba696 sqft232 Ferstl Ave, Belmont, NC 28012Sold
- $289,0003 bd2 ba1.2k sqft221 Ferstl Ave, Belmont, NC 28012Off Market
A local agent can set up tours, give advice and negotiate with sellers.
Similar homes
- $425,0003 bd3 ba1.9k sqft104 Highland St, Belmont, NC 28012For Sale
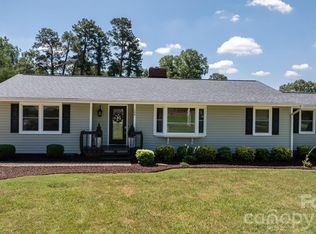
 MLS ID #4400776, Travis Wilson, Premier South. Canopy MLS as distributed by MLS GRID
 - $289,9993 bd2 ba1.5k sqft307 6th St, Belmont, NC 28012For Sale
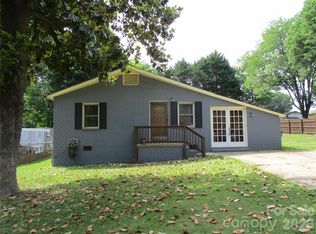 MLS ID #4384941, David Knoebel, Realty One Group Revolution. Canopy MLS as distributed by MLS GRID
 - $--3 bd2 ba2.4k sqft2957 Club Dr, Gastonia, NC 28054Auction
 ServiceLink Auction
 - $399,9004 bd2 ba1.7k sqft4 Faye St, Belmont, NC 28012For Sale
 MLS ID #4345991, Olga Leggett, K2 Real Estate Group. Canopy MLS as distributed by MLS GRID
 - $313,0003 bd2 ba1.4k sqft529 Timberlane Dr, Mount Holly, NC 28120For SaleMLS ID #4409288, Lisa McGill, Opendoor Brokerage LLC. Canopy MLS as distributed by MLS GRID
- $359,0004 bd3 ba2k sqft1401 Grovewood Dr, Charlotte, NC 28208For SaleMLS ID #4398914, Brian Rogers, Redfin Corporation. Canopy MLS as distributed by MLS GRID
- $324,9903 bd3 ba1.9k sqft2119 Pamela St, Gastonia, NC 28054For SaleMLS ID #4363163, Henry Phillips, Coldwell Banker Realty. Canopy MLS as distributed by MLS GRID
- $488,0003 bd3 ba2.5k sqft111 Forest Hills Dr, Mount Holly, NC 28120For SaleMLS ID #4410751, Tim Hovis, EXP Realty LLC Mooresville. Canopy MLS as distributed by MLS GRID
- $350,0003 bd3 ba2.2k sqft777 Springdale Ln, Gastonia, NC 28052For SaleMLS ID #4405447, Lago Weaver, Mark Spain Real Estate. Canopy MLS as distributed by MLS GRID
- $300,0003 bd1 ba1.7k sqft324 Pawley Dr, Charlotte, NC 28214For SaleMLS ID #4376735, Andrew Balogh, EXP Realty LLC Ballantyne. Canopy MLS as distributed by MLS GRID
- $334,9003 bd2 ba1.6k sqft6209 Springfield Dr, Charlotte, NC 28212For SaleMLS ID #4411035, Robert Salmons, Entera Realty LLC. Canopy MLS as distributed by MLS GRID
- $300,0003 bd2 ba1.3k sqft2603 Cherokee Ct, Gastonia, NC 28056For SaleMLS ID #4402917, Debe Maxwell, Savvy + Co Real Estate. Canopy MLS as distributed by MLS GRID
- $320,0005 bd3 ba1.4k sqft3308 Sutton Dr, Charlotte, NC 28216For SaleMLS ID #4411744, Zachary Harris, Charlottean Realty Company. Canopy MLS as distributed by MLS GRID
- $364,0003 bd2 ba1.6k sqft2914 Dresden Dr, Gastonia, NC 28056For SaleMLS ID #4395963, Meg Grayson, Coldwell Banker Mountain View. Canopy MLS as distributed by MLS GRID
- $349,0003 bd3 ba1.8k sqft1920 Echo Ln, Gastonia, NC 28052For SaleMLS ID #4384431, Debbie Scarborough, Keller Williams Ballantyne Area. Canopy MLS as distributed by MLS GRID
- $--3 bd2 ba2.1k sqft8209 Charles Crawford Dr, Charlotte, NC 28269AuctionServiceLink Auction
- $284,5004 bd2 ba1.5k sqft1841 Oak Hollow Rd, Gastonia, NC 28054For SaleMLS ID #4375695, Debbie Kiser, Premier South. Canopy MLS as distributed by MLS GRID
- $297,0003 bd3 ba1.7k sqft1002 Ramseur Rd, Bessemer City, NC 28016For SaleMLS ID #4399447, Renee Cook Drum, Weichert, Realtors - Team Metro. Canopy MLS as distributed by MLS GRID
- $380,0003 bd2 ba2.3k sqft5022 Cheviot Rd, Charlotte, NC 28269For SaleMLS ID #4410172, Cathleen Staskel, Howard Hanna Allen Tate Lake Norman. Canopy MLS as distributed by MLS GRID
- $345,0004 bd2 ba2.1k sqft1388 Smith Farm Rd, Lincolnton, NC 28092For SaleMLS ID #4358119, Quin Byers, ERA Live Moore. Canopy MLS as distributed by MLS GRID
