***SELLER OFFERING $5000 TO GO TOWARDS BUYER CONCESSIONS OR BUYER CLOSING COSTS WITH ACCEPTABLE OFFER AND IF UNDER CONTRACT BY AUGUST 1, 2024***
Welcome to Creekview at Faires Farm! SPACIOUS 4-Bedroom, 2.5-Bathroom home. Newer roof with architectural shingles (installed 2022). Kitchen with island and large food pantry. Large family room. Tankless gas water heater. TWO-car attached garage. Ample driveway parking. Nice size back yard. Convenient Location - Approx. 2 miles from UNC Charlotte with easy commute to Uptown via I-485 or Lynx Blue Line Light Rail. Great proximity to restaurants, shopping, and entertainment. Close to PNC Music Pavilion and all that the University area has to offer!
Closed
$345,000
9806 Baxter Caldwell Dr, Charlotte, NC 28213
4beds
1,931sqft
Single Family Residence
Built in 1997
0.19 Acres Lot
$355,600 Zestimate®
$179/sqft
$2,258 Estimated rent
Home value
$355,600
$338,000 - $373,000
$2,258/mo
Zestimate® history
Owner options
List your home for rent
$2,258/mo
Rent Zestimate®
Find your next renter with Zillow Rental Manager. Plus, with online applications, you can quickly screen prospective tenants – for free.
$2,258/mo
Rent Zestimate®
Refinance and save
$2,296/mo
Est. payment
Refinancing to a lower rate could help reduce your monthly payments and save thousands over the life of the loan.
$2,296/mo
Est. payment
Explore your selling options
Work with a Zillow partner agent
Leverage their expertise and Zillow's premium Showcase listings to get your home seen by more buyers.
Get startedList with your own agent
Get your home in front of millions of buyers by listing it on Zillow.
Learn how to do itSell it yourself
Take full control of how buyers see your home on Zillow by listing For Sale by Owner (FSBO).
List your homeWhat's special
Zillow last checked:
Listing updated:
Listed by:
Bryan Hutchins bryan@hutchinshomes.com,
Bryan Hutchins Real Estate
Bought with:
Leslie Moss
Premier South
Source: Canopy MLS as distributed by MLS GRID,MLS#: 4153212
Facts & features
Interior
Bedrooms & bathrooms
- Bedrooms: 4
- Bathrooms: 3
- Full bathrooms: 2
- 1/2 bathrooms: 1
Primary bedroom
- Features: Ceiling Fan(s), Tray Ceiling(s), Walk-In Closet(s)
- Level: Upper
Primary bedroom
- Level: Upper
Bedroom s
- Level: Upper
Bedroom s
- Level: Upper
Bedroom s
- Level: Upper
Bedroom s
- Level: Upper
Bedroom s
- Level: Upper
Bedroom s
- Level: Upper
Bathroom full
- Level: Upper
Bathroom full
- Level: Upper
Bathroom half
- Level: Main
Bathroom full
- Level: Upper
Bathroom full
- Level: Upper
Bathroom half
- Level: Main
Breakfast
- Level: Main
Breakfast
- Level: Main
Dining room
- Level: Main
Dining room
- Level: Main
Family room
- Level: Main
Family room
- Level: Main
Kitchen
- Level: Main
Kitchen
- Level: Main
Laundry
- Level: Upper
Laundry
- Level: Upper
Heating
- Central, Forced Air, Natural Gas
Cooling
- Ceiling Fan(s), Central Air
Appliances
- Included: Dishwasher, Disposal, Gas Oven, Gas Range, Gas Water Heater, Microwave, Refrigerator, Self Cleaning Oven, Tankless Water Heater
- Laundry: Electric Dryer Hookup, In Hall, Laundry Closet, Upper Level, Washer Hookup
Features
- Attic Other, Soaking Tub, Kitchen Island, Pantry, Storage, Walk-In Closet(s), Walk-In Pantry
- Flooring: Carpet, Laminate, Linoleum
- Doors: Storm Door(s)
- Windows: Window Treatments
- Has basement: No
- Attic: Other,Pull Down Stairs,Walk-In
- Fireplace features: Family Room, Gas Log, Gas Vented
Interior area
- Total structure area: 1,931
- Total interior livable area: 1,931 sqft
- Finished area above ground: 1,931
- Finished area below ground: 0
Property
Parking
- Total spaces: 6
- Parking features: Driveway, Attached Garage, Garage Door Opener, Garage on Main Level
- Attached garage spaces: 2
- Uncovered spaces: 4
- Details: 2-car garage, driveway.
Features
- Levels: Two
- Stories: 2
- Patio & porch: Covered, Deck, Front Porch, Patio
Lot
- Size: 0.19 Acres
- Features: Level
Details
- Parcel number: 05143109
- Zoning: R3
- Special conditions: Standard
Construction
Type & style
- Home type: SingleFamily
- Property subtype: Single Family Residence
Materials
- Brick Partial, Vinyl
- Foundation: Slab
- Roof: Shingle
Condition
- New construction: No
- Year built: 1997
Utilities & green energy
- Sewer: Public Sewer
- Water: City
- Utilities for property: Cable Available, Electricity Connected, Fiber Optics, Underground Power Lines, Underground Utilities, Wired Internet Available
Community & HOA
Community
- Features: Pond, Sidewalks, Street Lights
- Security: Carbon Monoxide Detector(s), Smoke Detector(s)
- Subdivision: Faires Farm
HOA
- Has HOA: Yes
- HOA fee: $229 annually
- HOA name: Hawthorne Management
- HOA phone: 704-377-0114
Location
- Region: Charlotte
Financial & listing details
- Price per square foot: $179/sqft
- Tax assessed value: $326,900
- Annual tax amount: $2,681
- Date on market: 6/21/2024
- Cumulative days on market: 37 days
- Listing terms: Cash,Conventional,Exchange,FHA,VA Loan
- Electric utility on property: Yes
- Road surface type: Concrete, Paved
Price history
| Date | Event | Price |
|---|---|---|
| 12/16/2025 | Listing removed | $1,900$1/sqft |
Source: Zillow Rentals Report a problem | ||
| 10/25/2025 | Price change | $1,900-4.8%$1/sqft |
Source: Zillow Rentals Report a problem | ||
| 10/9/2025 | Price change | $1,995-5%$1/sqft |
Source: Zillow Rentals Report a problem | ||
| 9/30/2025 | Listed for rent | $2,100$1/sqft |
Source: Zillow Rentals Report a problem | ||
| 8/28/2024 | Listing removed | $2,100$1/sqft |
Source: Zillow Rentals Report a problem | ||
| 8/20/2024 | Listed for rent | $2,100+7.7%$1/sqft |
Source: Zillow Rentals Report a problem | ||
| 8/16/2024 | Sold | $345,000-1.4%$179/sqft |
Source:  Canopy MLS as distributed by MLS GRID #4153212 Report a problem Canopy MLS as distributed by MLS GRID #4153212 Report a problem | ||
| 7/2/2024 | Price change | $349,900-2.8%$181/sqft |
Source: Canopy MLS as distributed by MLS GRID #4153212 Report a problem | ||
| 6/21/2024 | Listed for sale | $359,900+20%$186/sqft |
Source: Canopy MLS as distributed by MLS GRID #4153212 Report a problem | ||
| 3/25/2022 | Listing removed | -- |
Source: Zillow Rental Manager Report a problem | ||
| 3/9/2022 | Listed for rent | $1,950$1/sqft |
Source: Zillow Rental Manager Report a problem | ||
| 1/27/2022 | Sold | $300,000+36.4%$155/sqft |
Source: Canopy MLS as distributed by MLS GRID #3819080 Report a problem | ||
| 1/15/2022 | Contingent | $220,000$114/sqft |
Source: Canopy MLS as distributed by MLS GRID #3819080 Report a problem | ||
| 1/11/2022 | Listed for sale | $220,000+10.6%$114/sqft |
Source: Canopy MLS as distributed by MLS GRID #3819080 Report a problem | ||
| 10/2/2019 | Listing removed | $199,000$103/sqft |
Source: Wilkinson ERA Real Estate #3481612 Report a problem | ||
| 7/15/2019 | Pending sale | $199,000$103/sqft |
Source: Wilkinson ERA Real Estate #3481612 Report a problem | ||
| 7/13/2019 | Listed for sale | $199,000$103/sqft |
Source: Wilkinson ERA Real Estate #3481612 Report a problem | ||
| 6/24/2019 | Pending sale | $199,000$103/sqft |
Source: Wilkinson ERA Real Estate #3481612 Report a problem | ||
| 6/22/2019 | Listed for sale | $199,000+41.1%$103/sqft |
Source: Wilkinson ERA Real Estate #3481612 Report a problem | ||
| 12/24/1997 | Sold | $141,000$73/sqft |
Source: Public Record Report a problem | ||
Public tax history
| Year | Property taxes | Tax assessment |
|---|---|---|
| 2025 | $2,681 | $326,900 |
| 2024 | -- | $326,900 |
| 2023 | -- | $326,900 +75.1% |
| 2022 | -- | $186,700 |
| 2021 | $1,916 +0.4% | $186,700 |
| 2020 | $1,909 +0.8% | $186,700 |
| 2019 | $1,893 +21% | $186,700 +64.2% |
| 2018 | $1,565 +2.6% | $113,700 |
| 2017 | $1,525 | $113,700 |
| 2016 | $1,525 | $113,700 |
| 2015 | $1,525 +0.2% | $113,700 |
| 2014 | $1,522 | $113,700 |
| 2013 | -- | $113,700 |
| 2012 | -- | $113,700 |
| 2011 | -- | $113,700 -14.4% |
| 2010 | -- | $132,900 |
| 2009 | -- | $132,900 |
| 2008 | -- | $132,900 |
| 2007 | -- | $132,900 |
| 2006 | -- | $132,900 |
| 2005 | -- | $132,900 |
| 2004 | -- | $132,900 |
| 2003 | -- | $132,900 +6.8% |
| 2002 | -- | $124,440 |
| 2001 | -- | $124,440 |
| 2000 | -- | $124,440 |
Find assessor info on the county website
Neighborhood: Newell
Nearby homes
- $348,2003 bd3 ba1.7k sqft9802 Baxter Caldwell Dr, Charlotte, NC 28213Off Market
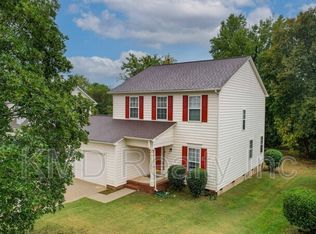
- $368,4004 bd2 ba2.1k sqft9810 Baxter Caldwell Dr, Charlotte, NC 28213Off Market
- $349,9003 bd2 ba2.2k sqft9740 Baxter Caldwell Dr, Charlotte, NC 28213Off Market

- $368,3003 bd2 ba2.2k sqft9814 Baxter Caldwell Dr, Charlotte, NC 28213Off Market

- $319,3003 bd3 ba1.6k sqft9817 Stephen Thompson Ln, Charlotte, NC 28213Off Market
- $304,3003 bd2 ba1.2k sqft9813 Stephen Thompson Ln, Charlotte, NC 28213Off Market
- $345,0004 bd3 ba2k sqft9813 Baxter Caldwell Dr, Charlotte, NC 28213For Sale
- $319,4003 bd2 ba1.7k sqft9807 Baxter Caldwell Dr, Charlotte, NC 28213Off Market
Nearby schools
GreatSchools rating
- 5/10University Meadows ElementaryGrades: PK-5Distance: 1.2 mi
- 5/10James Martin MiddleGrades: 6-8Distance: 2.5 mi
- 3/10Julius L. Chambers High SchoolGrades: 9-12Distance: 2.6 mi
Schools provided by the listing agent
- Elementary: University Meadows
- Middle: James Martin
- High: Julius L. Chambers
Source: Canopy MLS as distributed by MLS GRID. This data may not be complete. We recommend contacting the local school district to confirm school assignments for this home.
Get a cash offer in 3 minutes
Find out how much your home could sell for in as little as 3 minutes with a no-obligation cash offer.
Estimated market value
$355,600
Get a cash offer in 3 minutes
Find out how much your home could sell for in as little as 3 minutes with a no-obligation cash offer.
Estimated market value
$355,600
- North Carolina
- Mecklenburg County
- Charlotte
- 28213
- Newell
- 9806 Baxter Caldwell Dr
Nearby cities
Nearby neighborhoods
Nearby zip codes
Other Charlotte Topics
