Don't miss 10933 Pointer Ridge Dr, designed for everyday comfort with a focus on practical living. The kitchen is equipped with all stainless steel appliances, complemented by an accent backsplash. Outside, a patio leads to a fully fenced in backyard. This property blends modern updates with enjoyable outdoor space. Included 100-Day Home Warranty with buyer activation
Under contract-no show
Price cut: $10K (9/3)
$281,000
10933 Pointer Ridge Dr, Charlotte, NC 28214
4beds
1,264sqft
Single Family Residence
Built in 2005
0.26 Acres Lot
$-- Zestimate®
$222/sqft
$35/mo HOA
What's special
Modern updatesFully fenced in backyardAccent backsplashStainless steel appliancesEnjoyable outdoor space
- 71 days
- 291
- 23
Likely to sell faster than
Zillow last checked:
Listing updated:
Listed by:
Lisa McGill lmcgill@opendoor.com,
Opendoor Brokerage LLC
Source: Canopy MLS as distributed by MLS GRID,MLS#: 4416762
Facts & features
Interior
Bedrooms & bathrooms
- Bedrooms: 4
- Bathrooms: 2
- Full bathrooms: 2
- Main level bedrooms: 1
Primary bedroom
- Level: Upper
- Area: 128.48 Square Feet
- Dimensions: 10' 5" X 12' 4"
Bedroom s
- Level: Main
- Area: 111.24 Square Feet
- Dimensions: 8' 8" X 12' 10"
Bedroom s
- Level: Upper
- Area: 92.95 Square Feet
- Dimensions: 10' 5" X 8' 11"
Bedroom s
- Level: Upper
- Area: 92.95 Square Feet
- Dimensions: 10' 5" X 8' 11"
Bathroom full
- Level: Main
- Area: 72.07 Square Feet
- Dimensions: 8' 11" X 8' 1"
Bathroom full
- Level: Upper
- Area: 66.5 Square Feet
- Dimensions: 8' 8" X 7' 8"
Dining area
- Level: Main
Kitchen
- Level: Main
Laundry
- Level: Upper
- Area: 22.5 Square Feet
- Dimensions: 6' 7" X 3' 5"
Living room
- Level: Main
- Area: 189.61 Square Feet
- Dimensions: 15' 7" X 12' 2"
Heating
- Central
Cooling
- Central Air
Appliances
- Included: Dishwasher, Electric Range, Microwave
- Laundry: Upper Level
Features
- Flooring: Carpet, Wood
- Has basement: No
Interior area
- Total structure area: 1,264
- Total interior livable area: 1,264 sqft
- Finished area above ground: 1,264
- Finished area below ground: 0
Property
Parking
- Total spaces: 3
- Parking features: Driveway, Attached Garage, Parking Space(s), Garage on Main Level
- Attached garage spaces: 1
- Uncovered spaces: 2
Features
- Levels: Two
- Stories: 2
Lot
- Size: 0.26 Acres
Details
- Parcel number: 03145770
- Zoning: MX-2
- Special conditions: Standard
Construction
Type & style
- Home type: SingleFamily
- Property subtype: Single Family Residence
Materials
- Vinyl
- Foundation: Slab
- Roof: Composition
Condition
- New construction: No
- Year built: 2005
Utilities & green energy
- Sewer: Public Sewer
- Water: Public
Community & HOA
Community
- Subdivision: Catawba River Plantation
HOA
- Has HOA: Yes
- HOA fee: $210 semi-annually
- HOA name: Catawba River Plantation HOA
- HOA phone: 877-729-3191
Location
- Region: Charlotte
Financial & listing details
- Price per square foot: $222/sqft
- Tax assessed value: $241,300
- Annual tax amount: $1,737
- Date on market: 8/20/2026
- Cumulative days on market: 71 days
- Listing terms: Cash,Conventional,FHA,VA Loan
- Road surface type: Concrete, Paved
Estimated market value
Not available
Estimated sales range
Not available
Not available
Price history
| Date | Event | Price |
|---|---|---|
| 10/3/2026 | Pending sale | $281,000$222/sqft |
Source:  Canopy MLS as distributed by MLS GRID #4416762 Report a problem | ||
| 9/3/2026 | Price change | $281,000-3.4%$222/sqft |
Source: Canopy MLS as distributed by MLS GRID #4416762 Report a problem | ||
| 8/20/2026 | Listed for sale | $291,000+11.7%$230/sqft |
Source: Canopy MLS as distributed by MLS GRID #4416762 Report a problem | ||
| 6/5/2026 | Sold | $260,500+69.7%$206/sqft |
Source: Public Record Report a problem | ||
| 12/19/2018 | Sold | $153,500+2.3%$121/sqft |
Source: Canopy MLS as distributed by MLS GRID #3448823 Report a problem | ||
| 11/12/2018 | Pending sale | $150,000$119/sqft |
Source: Carolina Real Estate Experts The Dan Jones Group I #3448823 Report a problem | ||
| 11/6/2018 | Listed for sale | $150,000+26.1%$119/sqft |
Source: Carolina Real Estate Experts The Dan Jones Group I #3448823 Report a problem | ||
| 8/24/2016 | Sold | $119,000-4.7%$94/sqft |
Source: Canopy MLS as distributed by MLS GRID #3191266 Report a problem | ||
| 7/18/2016 | Pending sale | $124,900$99/sqft |
Source: RE/MAX Executive Realty #3191266 Report a problem | ||
| 7/9/2016 | Listed for sale | $124,900$99/sqft |
Source: RE/MAX Executive Realty #3191266 Report a problem | ||
| 6/30/2016 | Pending sale | $124,900$99/sqft |
Source: RE/MAX Executive Realty #3191266 Report a problem | ||
| 6/26/2016 | Listed for sale | $124,900+1149%$99/sqft |
Source: RE/MAX Executive Realty #3191266 Report a problem | ||
| 3/9/2016 | Sold | $10,000+1900%$8/sqft |
Source: Public Record Report a problem | ||
| 6/3/2013 | Sold | $500-99.5% |
Source: Public Record Report a problem | ||
| 2/5/2011 | Listing removed | $110,000$87/sqft |
Source: HM Properties #944593 Report a problem | ||
| 6/5/2010 | Listed for sale | $110,000+71.1%$87/sqft |
Source: HM Properties #944593 Report a problem | ||
| 1/27/2009 | Sold | $64,300-39.4%$51/sqft |
Source: Agent Provided Report a problem | ||
| 9/30/2008 | Sold | $106,058-15.2%$84/sqft |
Source: Public Record Report a problem | ||
| 11/1/2006 | Sold | $125,000+35.9%$99/sqft |
Source: Public Record Report a problem | ||
| 8/30/2006 | Sold | $92,000-25.2%$73/sqft |
Source: Public Record Report a problem | ||
| 3/18/2005 | Sold | $123,000$97/sqft |
Source: Public Record Report a problem | ||
Public tax history
| Year | Property taxes | Tax assessment |
|---|---|---|
| 2025 | $1,737 +1.6% | $241,300 |
| 2024 | $1,709 +1.7% | $241,300 |
| 2023 | $1,680 +38% | $241,300 +83.6% |
| 2022 | $1,218 +2.4% | $131,400 |
| 2021 | $1,189 +0.6% | $131,400 |
| 2020 | $1,183 +1.5% | $131,400 |
| 2019 | $1,166 +12.6% | $131,400 +45.7% |
| 2018 | $1,036 +2.5% | $90,200 |
| 2017 | $1,010 | $90,200 |
| 2016 | $1,010 | $90,200 |
| 2015 | $1,010 | $90,200 |
| 2014 | -- | -- |
| 2013 | -- | $63,600 -0.5% |
| 2012 | -- | $63,900 |
| 2011 | -- | $63,900 -38% |
| 2010 | -- | $103,000 |
| 2009 | -- | $103,000 |
| 2008 | -- | $103,000 |
| 2007 | -- | $103,000 |
| 2006 | -- | $103,000 +368.2% |
| 2005 | -- | $22,000 |
| 2004 | -- | -- |
Find assessor info on the county website
Monthly payment
Est. payment
Payment breakdown
Explore the cost of this home by adjusting the details. Changes won't be saved.Climate risks
Neighborhood: Harwood Lane
Nearby schools
Schools provided by the listing agent
- Elementary: River Oaks Academy
- Middle: Coulwood STEM Academy
- High: West Mecklenburg
Source: Canopy MLS as distributed by MLS GRID. This data may not be complete. We recommend contacting the local school district to confirm school assignments for this home.
- $393,800-- bd-- ba-- sqft10933 Pointer Ridge Dr #D, Charlotte, NC 28214Off Market
- $288,8003 bd3 ba1.6k sqft10945 Pointer Ridge Dr, Charlotte, NC 28214Off Market
- $290,0004 bd3 ba2.1k sqft11003 Pointer Ridge Dr, Charlotte, NC 28214Sold
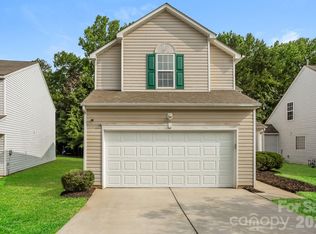
- $278,4003 bd2 ba1.3k sqft11007 Pointer Ridge Dr, Charlotte, NC 28214Off Market

Similar homes
- $295,0003 bd2 ba1.2k sqft11344 Pointer Ridge Dr, Charlotte, NC 28214For Sale

 MLS ID #4433903, Verria Hairston, Opendoor Brokerage LLC. Canopy MLS as distributed by MLS GRID
- $309,9003 bd3 ba1.4k sqft501 Long Creek Pkwy, Charlotte, NC 28214For Sale
 MLS ID #4437824, TJ Jackson, Comfortngroup LLC. Canopy MLS as distributed by MLS GRID
- $360,0003 bd3 ba1.7k sqft612 Grays Creek Ln, Charlotte, NC 28214For Sale
 MLS ID #4439414, Jennifer Henderson, First Properties. Canopy MLS as distributed by MLS GRID
- $289,9003 bd2 ba1.4k sqft1828 Sugar Hollow Dr, Charlotte, NC 28214For Sale
 MLS ID #4407302, Nancy Braun, Showcase Realty LLC. Canopy MLS as distributed by MLS GRID
- $315,0002 bd2 ba1.2k sqft11504 Moores Chapel Rd, Charlotte, NC 28214For SaleMLS ID #4437897, Grace Auton, David Hoffman Realty Charlotte. Canopy MLS as distributed by MLS GRID
- $265,0002 bd1 ba973 sqft1612 Hawfield Rd, Charlotte, NC 28214For SaleMLS ID #4438082, Grace Auton, David Hoffman Realty Charlotte. Canopy MLS as distributed by MLS GRID
- $335,0003 bd2 ba1.5k sqft1312 Newfound Hollow Dr, Charlotte, NC 28214For SaleMLS ID #4427413, Jessica Grigg, Howard Hanna Allen Tate SouthPark. Canopy MLS as distributed by MLS GRID
- $310,0003 bd2 ba1k sqft321 Hill St, Mount Holly, NC 28120For SaleMLS ID #4437713, Stacey Kemp, Premier South. Canopy MLS as distributed by MLS GRID
- $309,9003 bd3 ba1.6k sqft525 Newfound Hollow Dr, Charlotte, NC 28214For SaleMLS ID #4421170, Cody Thomas, Loretta Realty Group. Canopy MLS as distributed by MLS GRID
- $294,9003 bd2 ba1k sqft9937 Austin Samuel Pl, Charlotte, NC 28214For SaleMLS ID #4395056, Robert Salmons, Entera Realty LLC. Canopy MLS as distributed by MLS GRID
- $300,0003 bd3 ba1.3k sqft10420 Hugue Way, Charlotte, NC 28214For SaleMLS ID #4415231, Shandreika Stephenson, Keller Williams Unlimited. Canopy MLS as distributed by MLS GRID
- $309,9003 bd3 ba1.3k sqft2877 Oasis Ln, Charlotte, NC 28214For SaleMLS ID #4412459, Robert Salmons, Entera Realty LLC. Canopy MLS as distributed by MLS GRID
- $300,0003 bd3 ba1.5k sqft11319 Red Finch Ln, Charlotte, NC 28214For SaleMLS ID #4365084, Lisa Belk, Mark Spain Real Estate. Canopy MLS as distributed by MLS GRID
- $319,0003 bd3 ba1.8k sqft350 Waycross Dr, Charlotte, NC 28214For SaleMLS ID #4435161, Al Wimberly, houzRE. Canopy MLS as distributed by MLS GRID
- $334,9003 bd3 ba1.6k sqft1629 Sugar Hollow Dr, Charlotte, NC 28214For SaleMLS ID #4428143, Carrie Hatfield, COMPASS. Canopy MLS as distributed by MLS GRID
- $315,0003 bd3 ba1.4k sqft10302 Hugue Way, Charlotte, NC 28214For SaleMLS ID #4417320, Michelle Frum, DASH Carolina. Canopy MLS as distributed by MLS GRID
- $249,9003 bd1 ba1.1k sqft9207 Elgin Dr, Charlotte, NC 28214For SaleMLS ID #4401691, John Flynn, J. Flynn Real Estate Management & Brokerage LLC. Canopy MLS as distributed by MLS GRID
- $275,0003 bd2 ba1.2k sqft101 Cedar Ln, Mount Holly, NC 28120For SaleMLS ID #4430215, Mallorie Smith, Realty One Group Revolution. Canopy MLS as distributed by MLS GRID
- $325,0002 bd2 ba1.3k sqft9202 Elgin Dr, Charlotte, NC 28214For SaleMLS ID #4433674, David Wigfield, Century 21 Echelon. Canopy MLS as distributed by MLS GRID
