A vaulted living room with a fireplace sits at the center of 11344 Pointer Ridge Dr, connecting to a dining area with bay windows and a kitchen with an arched pass-through. A separate breakfast nook provides another place to gather beside the kitchen. The single-level layout places the primary bedroom across the home from the secondary bedrooms. Its tray ceiling, walk-in closet, and adjoining bathroom with a double vanity, soaking tub, and separate shower create a distinct suite. A second full bathroom serves the additional rooms. Rear doors open onto a patio and lawn, while an attached garage and laundry area complete the home. Included 100-Day Home Warranty with buyer activation
Active
$295,000
11344 Pointer Ridge Dr, Charlotte, NC 28214
3beds
1,276sqft
Single Family Residence
Built in 2001
0.22 Acres Lot
$-- Zestimate®
$231/sqft
$35/mo HOA
What's special
- 18 hours
- 132
- 17
Zillow last checked:
Listing updated:
Listed by:
Thomas Shoupe tshoupe@opendoor.com,
Opendoor Brokerage LLC
Source: Canopy MLS as distributed by MLS GRID,MLS#: 4433903
Facts & features
Interior
Bedrooms & bathrooms
- Bedrooms: 3
- Bathrooms: 2
- Full bathrooms: 2
- Main level bedrooms: 3
Primary bedroom
- Level: Main
- Area: 178.72 Square Feet
- Dimensions: 11' 2" X 16' 0"
Bedroom s
- Level: Main
- Area: 110.88 Square Feet
- Dimensions: 10' 1" X 11' 0"
Bedroom s
- Level: Main
- Area: 104.13 Square Feet
- Dimensions: 10' 1" X 10' 4"
Bathroom full
- Level: Main
- Area: 73.36 Square Feet
- Dimensions: 8' 0" X 9' 2"
Bathroom full
- Level: Main
Breakfast
- Level: Main
Dining area
- Level: Main
- Area: 90.14 Square Feet
- Dimensions: 9' 2" X 9' 10"
Kitchen
- Level: Main
- Area: 105.46 Square Feet
- Dimensions: 9' 2" X 11' 6"
Living room
- Level: Main
- Area: 244.08 Square Feet
- Dimensions: 13' 6" X 18' 1"
Heating
- Central
Cooling
- Central Air
Appliances
- Included: Dishwasher
- Laundry: Main Level
Features
- Has basement: No
Interior area
- Total structure area: 1,276
- Total interior livable area: 1,276 sqft
- Finished area above ground: 1,276
- Finished area below ground: 0
Property
Parking
- Total spaces: 2
- Parking features: Driveway, Attached Garage, Garage on Main Level
- Attached garage spaces: 2
- Has uncovered spaces: Yes
Features
- Levels: One
- Stories: 1
- Entry location: Main
Lot
- Size: 0.22 Acres
Details
- Parcel number: 03145632
- Zoning: MX-2
- Special conditions: Standard
Construction
Type & style
- Home type: SingleFamily
- Property subtype: Single Family Residence
Materials
- Vinyl
- Foundation: Slab
- Roof: Composition
Condition
- New construction: No
- Year built: 2001
Utilities & green energy
- Sewer: Public Sewer
- Water: Public
Community & HOA
Community
- Subdivision: Catawba River Plantation
HOA
- Has HOA: Yes
- HOA fee: $210 semi-annually
- HOA name: Catawba River Plantation HOA
- HOA phone: 877-729-3191
Location
- Region: Charlotte
Financial & listing details
- Price per square foot: $231/sqft
- Tax assessed value: $276,000
- Annual tax amount: $2,291
- Date on market: 10/12/2026
- Listing terms: Cash,Conventional,VA Loan
- Road surface type: Concrete, Paved
Estimated market value
Not available
Estimated sales range
Not available
Not available
Price history
| Date | Event | Price |
|---|---|---|
| 10/12/2026 | Listed for sale | $295,000+4.4%$231/sqft |
Source:  Canopy MLS as distributed by MLS GRID #4433903 Report a problem Canopy MLS as distributed by MLS GRID #4433903 Report a problem | ||
| 9/30/2026 | Sold | $282,500+133.5%$221/sqft |
Source: Public Record Report a problem | ||
| 11/29/2001 | Sold | $121,000$95/sqft |
Source: Public Record Report a problem | ||
Public tax history
| Year | Property taxes | Tax assessment |
|---|---|---|
| 2025 | $2,291 +2.1% | $276,000 |
| 2024 | $2,243 +3.7% | $276,000 |
| 2023 | $2,164 +36.8% | $276,000 +82.9% |
| 2022 | $1,582 +0.7% | $150,900 |
| 2021 | $1,571 +0.5% | $150,900 |
| 2020 | $1,563 +1% | $150,900 |
| 2019 | $1,548 +9.3% | $150,900 +47.5% |
| 2018 | $1,416 +2.8% | $102,300 |
| 2017 | $1,378 | $102,300 |
| 2016 | $1,378 | $102,300 |
| 2015 | $1,378 +38.9% | $102,300 |
| 2014 | $992 | -- |
| 2013 | -- | $72,400 -0.7% |
| 2012 | -- | $72,900 |
| 2011 | -- | $72,900 -40.3% |
| 2010 | -- | $122,200 |
| 2009 | -- | $122,200 |
| 2008 | -- | $122,200 |
| 2007 | -- | $122,200 |
| 2006 | -- | $122,200 |
| 2005 | -- | $122,200 |
| 2004 | -- | $122,200 |
| 2003 | -- | $122,200 +2.2% |
| 2002 | -- | $119,620 |
Find assessor info on the county website
Monthly payment
Est. payment
Payment breakdown
Explore the cost of this home by adjusting the details. Changes won't be saved.Climate risks
Neighborhood: Harwood Lane
Nearby schools
Schools provided by the listing agent
- Elementary: River Oaks Academy
- Middle: Coulwood STEM Academy
- High: West Mecklenburg
Source: Canopy MLS as distributed by MLS GRID. This data may not be complete. We recommend contacting the local school district to confirm school assignments for this home.
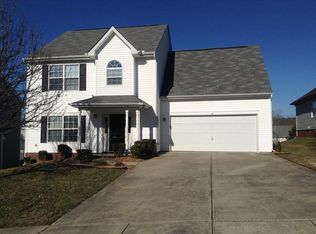
- $313,5004 bd3 ba1.8k sqft11350 Pointer Ridge Dr, Charlotte, NC 28214Off Market
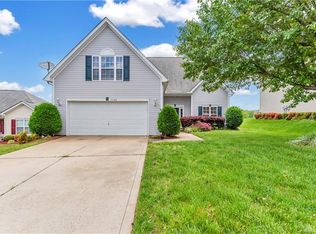
- $305,3003 bd3 ba2k sqft11340 Pointer Ridge Dr, Charlotte, NC 28214Off Market
- $314,8003 bd3 ba2k sqft11340 Pointer Ridge Dr #6, Charlotte, NC 28214Off Market
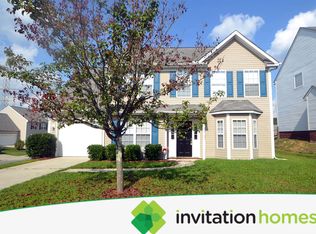
- $290,6003 bd2 ba1.6k sqft11354 Pointer Ridge Dr, Charlotte, NC 28214Off Market
Similar homes
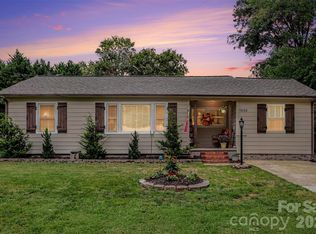
- $325,0002 bd2 ba1.3k sqft9202 Elgin Dr, Charlotte, NC 28214For Sale
 MLS ID #4433674, David Wigfield, Century 21 Echelon. Canopy MLS as distributed by MLS GRID
 - $--3 bd3 ba1.2k sqft2719 Brittni Dayle Dr, Charlotte, NC 28214Auction
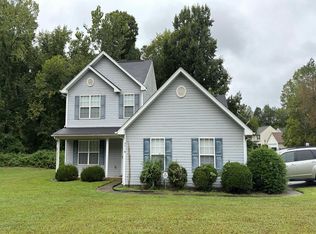 Auction.com 2
 - $304,9003 bd2 ba1.4k sqft1828 Sugar Hollow Dr, Charlotte, NC 28214For Sale
 MLS ID #4407302, Nancy Braun, Showcase Realty LLC. Canopy MLS as distributed by MLS GRID
 - $300,0003 bd3 ba1.5k sqft11319 Red Finch Ln, Charlotte, NC 28214For Sale
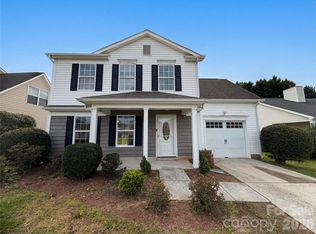 MLS ID #4365084, Lisa Belk, Mark Spain Real Estate. Canopy MLS as distributed by MLS GRID
 - $299,9003 bd2 ba1k sqft9937 Austin Samuel Pl, Charlotte, NC 28214For SaleMLS ID #4395056, Robert Salmons, Entera Realty LLC. Canopy MLS as distributed by MLS GRID
- $300,0003 bd3 ba1.3k sqft10420 Hugue Way, Charlotte, NC 28214For SaleMLS ID #4415231, Shandreika Stephenson, Keller Williams Unlimited. Canopy MLS as distributed by MLS GRID
- $345,0003 bd3 ba1.8k sqft1300 Sugar Hollow Dr, Charlotte, NC 28214For SaleMLS ID #4430135, Christina Geis, Howard Hanna Allen Tate Lake Wylie. Canopy MLS as distributed by MLS GRID
- $349,9003 bd3 ba1.6k sqft1629 Sugar Hollow Dr, Charlotte, NC 28214For SaleMLS ID #4428143, Carrie Hatfield, COMPASS. Canopy MLS as distributed by MLS GRID
- $328,9003 bd3 ba1.6k sqft525 Newfound Hollow Dr, Charlotte, NC 28214For SaleMLS ID #4421170, Cody Thomas, Loretta Realty Group. Canopy MLS as distributed by MLS GRID
- $309,9003 bd3 ba1.3k sqft2877 Oasis Ln, Charlotte, NC 28214For SaleMLS ID #4412459, Robert Salmons, Entera Realty LLC. Canopy MLS as distributed by MLS GRID
- $350,0003 bd3 ba1.6k sqft516 Kingsway Cir, Charlotte, NC 28214For SaleMLS ID #4431956, Jan Freeman, Berkshire Hathaway HomeServices Carolinas Realty. Canopy MLS as distributed by MLS GRID
- $269,0003 bd2 ba990 sqft1412 Bells Knox Rd, Charlotte, NC 28214For SaleMLS ID #4417793, Whitney Hunt-Sailors, Opendoor Brokerage LLC. Canopy MLS as distributed by MLS GRID
- $329,8003 bd2 ba1.1k sqft704 Gum Branch Rd, Charlotte, NC 28214For SaleMLS ID #4397567, Jessica Hunter, Century 21 First Choice. Canopy MLS as distributed by MLS GRID
- $304,9003 bd2 ba1k sqft128 Julia St, Mount Holly, NC 28120For SaleMLS ID #4430176, Erika Bell, Bridge Homes. Canopy MLS as distributed by MLS GRID
- $269,9003 bd1 ba1.1k sqft9207 Elgin Dr, Charlotte, NC 28214For SaleMLS ID #4401691, John Flynn, J. Flynn Real Estate Management & Brokerage LLC. Canopy MLS as distributed by MLS GRID
- $299,0002 bd1 ba1k sqft2223 Mingus Cabin Ln, Charlotte, NC 28214For SaleMLS ID #4408148, Thomas Legg, ALBRICK. Canopy MLS as distributed by MLS GRID
- $320,0003 bd3 ba1.4k sqft10302 Hugue Way, Charlotte, NC 28214For SaleMLS ID #4417320, Michelle Frum, DASH Carolina. Canopy MLS as distributed by MLS GRID
- $323,0003 bd3 ba1.5k sqft10648 Secret Garden Ln, Charlotte, NC 28214For SaleMLS ID #4389944, Whitney Hunt-Sailors, Opendoor Brokerage LLC. Canopy MLS as distributed by MLS GRID
- $335,0003 bd3 ba1.7k sqft2502 Harwood Hills Ln, Charlotte, NC 28214For SaleMLS ID #4414490, Whitney Hunt-Sailors, Opendoor Brokerage LLC. Canopy MLS as distributed by MLS GRID
