Now priced $30,000 BELOW tax value!
Experience upscale townhome living at its absolute finest in Tupelo! Built in 2024, this jaw-dropping, 3-level luxury townhome delivers a flawless blend of modern sophistication and high-energy lifestyle.
Enter on the lower level to discover a full bathroom and spacious finished recreation room—the perfect flex space for a media lounge, playroom, or home gym. This space, accessed via the garage or back sliding doors, could easily be outfitted to make a great in-law suite, or a roommate suite to help off-set the mortgage.
The main level is an absolute showstopper, boasting a seamless open flow designed for effortless entertaining. Channel your inner chef in the gourmet kitchen, anchored by a massive chef's island, premium quartz countertops, and sleek finishes that radiate luxury. Retreat upstairs to find your luxurious primary suite, serene guest bedrooms filled with natural light and laundry room.
Beyond your front door, enjoy unbeatable convenience with premier shopping and dining less than a mile away, plus rapid access to I-85 and I-485 for an easy commute. Why wait for new construction when this masterpiece is ready now? Welcome home!
Active
Price cut: $20K (7/14)
$330,000
2139 Autumn Cyprus Ave, Gastonia, NC 28054
3beds
2,372sqft
:
Get pre-qualified$2,147/mo
Townhouse
Built in 2024
0.06 Acres Lot
$327,300 Zestimate®
$139/sqft
$150/mo HOA
What's special
Spacious finished recreation roomPremium quartz countertopsGourmet kitchenLaundry roomLuxurious primary suite
- 50 days |
- 167 |
- 8 |
Zillow last checked:
Listing updated:
Listed by:
Rochelle Ogburn rochelle@theogburngroup.com,
Lantern Realty & Development, LLC
Source: Canopy MLS as distributed by MLS GRID,MLS#: 4382692
Facts & features
Interior
Bedrooms & bathrooms
- Bedrooms: 3
- Bathrooms: 4
- Full bathrooms: 3
- 1/2 bathrooms: 1
Primary bedroom
- Level: Upper
Other
- Level: Lower
Kitchen
- Level: Main
Heating
- Natural Gas
Cooling
- Central Air
Appliances
- Included: Dishwasher, Electric Range, Microwave
- Laundry: Laundry Room, Upper Level
Features
- Has basement: No
Interior area
- Total structure area: 2,372
- Total interior livable area: 2,372 sqft
- Finished area above ground: 2,372
- Finished area below ground: 0
Property
Parking
- Total spaces: 2
- Parking features: Attached Garage
- Attached garage spaces: 2
Features
- Levels: Three Or More
- Stories: 3
- Entry location: Lower
Lot
- Size: 0.06 Acres
Details
- Parcel number: 306125
- Zoning: Residential
- Special conditions: Standard
Construction
Type & style
- Home type: Townhouse
- Property subtype: Townhouse
Materials
- Brick Full, Fiber Cement
- Foundation: Slab
Condition
- New construction: No
- Year built: 2024
Utilities & green energy
- Sewer: Public Sewer
- Water: City
Community & HOA
Community
- Features: Dog Park
- Subdivision: Tupelo
HOA
- Has HOA: Yes
- HOA fee: $150 monthly
Location
- Region: Gastonia
Financial & listing details
- Price per square foot: $139/sqft
- Tax assessed value: $365,200
- Annual tax amount: $3,904
- Date on market: 6/4/2026
- Cumulative days on market: 50 days
- Road surface type: Concrete
Estimated market value
$327,300
$311,000 - $344,000
$2,394/mo
Price history
| Date | Event | Price |
|---|---|---|
| 7/14/2026 | Price change | $330,000-5.7%$139/sqft |
Source:  Canopy MLS as distributed by MLS GRID #4382692 Report a problem Canopy MLS as distributed by MLS GRID #4382692 Report a problem | ||
| 6/26/2026 | Price change | $350,000-4.1%$148/sqft |
Source: Canopy MLS as distributed by MLS GRID #4382692 Report a problem | ||
| 6/4/2026 | Listed for sale | $365,000+8.5%$154/sqft |
Source: Canopy MLS as distributed by MLS GRID #4382692 Report a problem | ||
| 6/5/2024 | Sold | $336,500$142/sqft |
Source: Public Record Report a problem | ||
Public tax history
| Year | Property taxes | Tax assessment |
|---|---|---|
| 2025 | $3,904 +1150.7% | $365,200 |
| 2024 | $312 -1% | $365,200 +1150.7% |
| 2023 | $315 -18.2% | $29,200 +0.7% |
| 2022 | $386 | $29,000 |
Find assessor info on the county website
Monthly payment
Est. payment
Payment breakdown
Explore the cost of this home by adjusting the details. Changes won't be saved.Climate risks
Neighborhood: 28054
Nearby schools
GreatSchools rating
- 5/10Gardner Park Elementary SchoolGrades: PK-5Distance: 0.8 mi
- 2/10W P Grier Middle SchoolGrades: 6-8Distance: 0.7 mi
- 3/10Ashbrook High SchoolGrades: 9-12Distance: 1.3 mi
Schools provided by the listing agent
- Elementary: Gardner Park
- Middle: Grier
- High: Ashbrook
Source: Canopy MLS as distributed by MLS GRID. This data may not be complete. We recommend contacting the local school district to confirm school assignments for this home.
- $325,5003 bd3 ba2.4k sqft2135 Autumn Cyprus Ave, Gastonia, NC 28054Sold
- $355,2003 bd2 ba2.4k sqft2147 Autumn Cyprus Ave, Gastonia, NC 28054Off Market
- $329,0003 bd2 ba2.4k sqft2131 Autumn Cyprus Ave, Gastonia, NC 28054Sold
- $310,5003 bd2 ba1.9k sqft2127 Autumn Cyprus Ave, Gastonia, NC 28054Sold
- $315,1003 bd2 ba2k sqft2151 Autumn Cyprus Ave, Gastonia, NC 28054Off Market
- $305,0003 bd2 ba2k sqft2155 Autumn Cyprus Ave, Gastonia, NC 28054Off Market
- $310,0003 bd3 ba2.4k sqft2009 Autumn Cyprus Ave, Gastonia, NC 28054Sold
- $348,0003 bd3 ba2.4k sqft2159 Autumn Cyprus Ave, Gastonia, NC 28054Off Market
A local agent can set up tours, give advice and negotiate with sellers.
Similar homes
- $319,9003 bd3 ba1.8k sqft5025 Patton Dr, Gastonia, NC 28056For Sale

 MLS ID #4392818, DeAnna Murphree, DSM Properties Inc. Canopy MLS as distributed by MLS GRID
 - $315,0003 bd3 ba1.7k sqft9830 Old Garden Cir, Gastonia, NC 28056For Sale
 MLS ID #4396354, Sierra Garren, EXP Realty LLC Ballantyne. Canopy MLS as distributed by MLS GRID
 - $315,0003 bd3 ba1.4k sqft1028 Beatty Woods Dr, Belmont, NC 28012For Sale
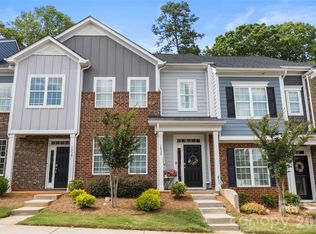 MLS ID #4394811, Kim Knapik, Southern Nest Realty Inc. Canopy MLS as distributed by MLS GRID
 - $329,9003 bd3 ba1.7k sqft11012 Pagebrook Ln, Charlotte, NC 28214For Sale
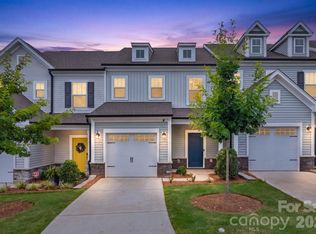 MLS ID #4400227, Connie Ward, inCREDIBLE Realty Group. Canopy MLS as distributed by MLS GRID
 - $348,5004 bd3 ba2.7k sqft2130 Eastway Dr, Dallas, NC 28034For SaleMLS ID #4366434, Choon Kim, Premier South. Canopy MLS as distributed by MLS GRID
- $449,0004 bd4 ba2.5k sqft2361 Windley Dr, Gastonia, NC 28054For SaleMLS ID #4397926, Cathy Young, Howard Hanna Allen Tate Gastonia. Canopy MLS as distributed by MLS GRID
- $495,0004 bd3 ba2.6k sqft2439 Judson Dr, Gastonia, NC 28054For SaleMLS ID #4375190, Brittany Austin, Coldwell Banker Mountain View. Canopy MLS as distributed by MLS GRID
- $390,0003 bd3 ba2.2k sqft7549 Stonehouse Dr, Gastonia, NC 28056For SaleMLS ID #4354582, Phil Puma, Puma & Associates Realty, Inc.. Canopy MLS as distributed by MLS GRID
- $298,0002 bd3 ba1.3k sqft5516 John McDowell Pl #2504, Charlotte, NC 28217For SaleMLS ID #4404823, Betsy Stec Market, Ivester Jackson Christie's. Canopy MLS as distributed by MLS GRID
- $325,0003 bd3 ba1.7k sqft608 Cassidy Ct, Clover, SC 29710For SaleMLS ID #4402342, JP Perretta, EXP Realty LLC Rock Hill. Canopy MLS as distributed by MLS GRID
- $309,0003 bd3 ba1.7k sqft13008 Suncreek Ter, Charlotte, NC 28214For SaleMLS ID #4338560, Stephen Scott, Realty Dynamics Inc.. Canopy MLS as distributed by MLS GRID
- $415,0004 bd2 ba2.2k sqft7735 Stonehouse Dr, Gastonia, NC 28056For SaleMLS ID #4402484, Sierra Garren, EXP Realty LLC Ballantyne. Canopy MLS as distributed by MLS GRID
- $310,0003 bd3 ba1.7k sqft126 Autumn Falls Dr #26, Clover, SC 29710For SaleMLS ID #4380577, Kathy McMahon, Rinehart Realty Corporation. Canopy MLS as distributed by MLS GRID
- $404,9004 bd3 ba2k sqft6013 Santee River Way #39, Belmont, NC 28012For SaleMLS ID #4378467, Kaylee Wilson, TLS Realty LLC. Canopy MLS as distributed by MLS GRID
- $400,0004 bd3 ba2.8k sqft1200 Catawba Run, Lowell, NC 28098For SaleMLS ID #4392613, Joseph Arrington, Fathom Realty NC LLC. Canopy MLS as distributed by MLS GRID
- $319,9003 bd3 ba1.5k sqft7567 Ethora Way, Charlotte, NC 28216New ConstructionCanopy MLS as distributed by MLS GRID
- $339,0003 bd3 ba1.6k sqft1108 Roderick Dr, Fort Mill, SC 29708For SaleMLS ID #4365725, Matthew VanHoughton, Carolinas Dynamic Realty. Canopy MLS as distributed by MLS GRID
- $349,9903 bd3 ba1.7k sqft14136 Castle Nook Dr, Charlotte, NC 28273For SaleMLS ID #4376440, Karla Bush, Southern Homes of the Carolinas, Inc. Canopy MLS as distributed by MLS GRID
- $355,0003 bd3 ba1.9k sqftGrantham Place, Fort Mill, SC 29715For SaleMLS ID #4374679, Bryant Stadler, Helen Adams Realty. Canopy MLS as distributed by MLS GRID
- $410,0004 bd3 ba2.8k sqft9142 Mackinaw Dr, Gastonia, NC 28056For SaleMLS ID #4326705, Jessica Rodriguez, COMPASS. Canopy MLS as distributed by MLS GRID
