MOTIVATED SELLER!!! BRING OFFERS! AVAILABLE FOR IMMEDIATE OCCUPANCY. Spectacular 2 story in Arbordale! Large FIRST FLOOR MASTER STE. w/additional space for Sitting area. Wooded privacy. Covered Front porch. Immaculately kept. Neutral colors throughout. .22 acre. Huge Island in Kitchen, ideal for several uses. Open floor plan where Kitchen flows into Eating Area and Family Room. Fireplace in Family Room. First floor Home Office w/French doors. Upstairs is a large Bonus Room, ideal for several uses, as well as an unfinished 200 sq. ft room upstairs can be used numerous ways. Sound speakers throughout the home. Spacious Laundry room. Concrete Patio. Backyard features a view of mature trees/privacy. Easy access to I85 and 485. Easy commute to airport. Minutes from downtown Mount Holly. Seller is willing to contribute fence allowance w/reasonable offer. FURNITURE INCLUDED WITH ACCEPTABLE OFFER AS WELL AS FENCE ALLOWANCE.
Active
Price cut: $2.5K (7/27)
$432,500
3173 Pinehills Way, Mount Holly, NC 28120
3beds
2,711sqft
:
Get pre-qualified$2,646/mo
Single Family Residence
Built in 2022
0.22 Acres Lot
$430,300 Zestimate®
$160/sqft
$29/mo HOA
What's special
Fireplace in family roomImmaculately keptCovered front porchWooded privacyHuge island in kitchenSpacious laundry room
- 69 days |
- 93 |
- 4 |
Zillow last checked:
Listing updated:
Listed by:
John DeSmedt 704-999-0896,
EXP Realty LLC Ballantyne
Source: Canopy MLS as distributed by MLS GRID,MLS#: 4385686
Facts & features
Interior
Bedrooms & bathrooms
- Bedrooms: 3
- Bathrooms: 3
- Full bathrooms: 2
- 1/2 bathrooms: 1
- Main level bedrooms: 1
Primary bedroom
- Level: Main
Bedroom s
- Level: Upper
Bedroom s
- Level: Upper
Bathroom full
- Level: Main
Bathroom full
- Level: Upper
Bonus room
- Level: Upper
Family room
- Level: Main
Kitchen
- Level: Main
Laundry
- Level: Main
Office
- Level: Main
Heating
- Central
Cooling
- Central Air
Appliances
- Included: Dishwasher, Disposal, Electric Range, Exhaust Fan, Microwave
- Laundry: Electric Dryer Hookup, Laundry Room
Features
- Kitchen Island, Walk-In Closet(s)
- Flooring: Carpet, Tile, Vinyl
- Doors: French Doors
- Windows: Storm Window(s)
- Has basement: No
- Attic: Walk-In
- Fireplace features: Family Room
Interior area
- Total structure area: 2,711
- Total interior livable area: 2,711 sqft
- Finished area above ground: 2,711
- Finished area below ground: 0
Property
Parking
- Total spaces: 2
- Parking features: Attached Garage, Keypad Entry, Garage on Main Level
- Attached garage spaces: 2
Features
- Levels: Two
- Stories: 2
- Patio & porch: Covered, Front Porch, Patio
Lot
- Size: 0.22 Acres
- Features: Level
Details
- Parcel number: 305953
- Zoning: RES
- Special conditions: Standard
- Other equipment: Surround Sound
Construction
Type & style
- Home type: SingleFamily
- Property subtype: Single Family Residence
Materials
- Vinyl
- Foundation: Slab
Condition
- New construction: No
- Year built: 2022
Utilities & green energy
- Sewer: Public Sewer
- Water: City
- Utilities for property: Electricity Connected
Community & HOA
Community
- Features: None
- Subdivision: Arbordale
HOA
- Has HOA: Yes
- HOA fee: $350 annually
- HOA name: Superior Asset Management
- HOA phone: 704-875-7299
Location
- Region: Mount Holly
Financial & listing details
- Price per square foot: $160/sqft
- Tax assessed value: $448,290
- Annual tax amount: $4,882
- Date on market: 5/30/2026
- Cumulative days on market: 368 days
- Listing terms: Cash,Conventional,FHA,VA Loan
- Electric utility on property: Yes
- Road surface type: Concrete, Paved
Estimated market value
$430,300
$409,000 - $452,000
$2,421/mo
Price history
| Date | Event | Price |
|---|---|---|
| 7/27/2026 | Price change | $432,500-0.6%$160/sqft |
Source:  Canopy MLS as distributed by MLS GRID #4385686 Report a problem Canopy MLS as distributed by MLS GRID #4385686 Report a problem | ||
| 5/30/2026 | Listed for sale | $435,000$160/sqft |
Source: Canopy MLS as distributed by MLS GRID #4385686 Report a problem | ||
| 2/28/2026 | Listing removed | $435,000$160/sqft |
Source: Canopy MLS as distributed by MLS GRID #4317706 Report a problem | ||
| 11/13/2025 | Price change | $435,000-1.1%$160/sqft |
Source: Canopy MLS as distributed by MLS GRID #4317706 Report a problem | ||
| 10/30/2025 | Listed for sale | $440,000-2.2%$162/sqft |
Source: Canopy MLS as distributed by MLS GRID #4317706 Report a problem | ||
| 10/13/2025 | Listing removed | $449,895$166/sqft |
Source: Canopy MLS as distributed by MLS GRID #4249494 Report a problem | ||
| 9/9/2025 | Price change | $449,895-2.4%$166/sqft |
Source: Canopy MLS as distributed by MLS GRID #4249494 Report a problem | ||
| 7/5/2025 | Price change | $460,800-1.7%$170/sqft |
Source: Canopy MLS as distributed by MLS GRID #4249494 Report a problem | ||
| 5/28/2025 | Listed for sale | $468,800+19%$173/sqft |
Source: Canopy MLS as distributed by MLS GRID #4249494 Report a problem | ||
| 8/24/2022 | Sold | $394,000$145/sqft |
Source: Public Record Report a problem | ||
Public tax history
| Year | Property taxes | Tax assessment |
|---|---|---|
| 2025 | $4,882 | $449,600 +0.3% |
| 2024 | $4,882 -1% | $448,290 |
| 2023 | $4,931 +874.1% | $448,290 +1095.4% |
| 2022 | $506 | $37,500 |
Find assessor info on the county website
Monthly payment
Est. payment
Payment breakdown
Explore the cost of this home by adjusting the details. Changes won't be saved.Climate risks
Neighborhood: 28120
Nearby schools
GreatSchools rating
- 6/10Pinewood Elementary SchoolGrades: PK-5Distance: 3.7 mi
- 5/10Stanley Middle SchoolGrades: 6-8Distance: 2.9 mi
- 5/10East Gaston High SchoolGrades: 9-12Distance: 1.9 mi
Schools provided by the listing agent
- Elementary: Kiser
- Middle: Stanley
- High: East Gaston
Source: Canopy MLS as distributed by MLS GRID. This data may not be complete. We recommend contacting the local school district to confirm school assignments for this home.
- $363,7003 bd2 ba2k sqft3175 Pinehills Way, Mount Holly, NC 28120Off Market
- $398,4004 bd3 ba2.5k sqft3177 Pinehills Way, Mount Holly, NC 28120Off Market
- $373,5003 bd2 ba2.2k sqft3179 Pinehills Way, Mount Holly, NC 28120Off Market
- $410,9003 bd2 ba2k sqft3171 Pinehills Way, Mount Holly, NC 28120Off Market
- $404,6003 bd2 ba2.4k sqft3181 Pinehills Way, Mount Holly, NC 28120Off Market
- $369,1003 bd2 ba2k sqft3169 Pinehills Way, Mount Holly, NC 28120Off Market
- $365,3004 bd3 ba2k sqft3183 Pinehills Way, Mount Holly, NC 28120Off Market
- $455,0004 bd3 ba2.8k sqft3178 Pinehills Way, Mount Holly, NC 28120Sold
A local agent can set up tours, give advice and negotiate with sellers.
Similar homes
- $440,0003 bd3 ba2.7k sqft3009 Pinehills Way, Mount Holly, NC 28120For Sale
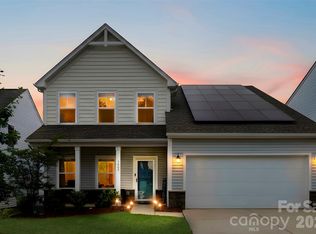
 MLS ID #4388074, Virgii Estrada, Real Broker, LLC. Canopy MLS as distributed by MLS GRID
 - $435,0004 bd3 ba2.8k sqft3631 Azalea Ridge Dr, Mount Holly, NC 28120For Sale
 MLS ID #4392256, Douglas Christen, Nestlewood Realty, LLC. Canopy MLS as distributed by MLS GRID
 - $439,9006 bd3 ba2.5k sqft3623 Azalea Ridge Dr, Mount Holly, NC 28120For Sale
 MLS ID #4392567, LUCY Rojas, NorthGroup Real Estate LLC. Canopy MLS as distributed by MLS GRID
 - $495,0005 bd3 ba3.2k sqft3153 Pinehills Way #103, Mount Holly, NC 28120For Sale
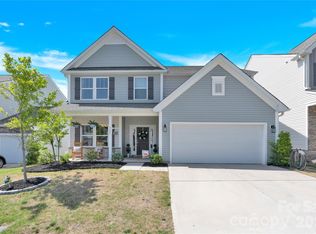 MLS ID #4360789, Brian Hayes, Hudson Advantage Realty. Canopy MLS as distributed by MLS GRID
 - $400,0005 bd4 ba3.2k sqft2001 Lake Vista Dr, Mount Holly, NC 28120For SaleMLS ID #4363497, Misha Montgomery, NorthGroup Real Estate LLC. Canopy MLS as distributed by MLS GRID
- $440,0004 bd3 ba2.6k sqft124 Tasman Dr, Mount Holly, NC 28120For SaleMLS ID #4353970, Preston Richardson, RE/MAX Select. Canopy MLS as distributed by MLS GRID
- $400,0004 bd3 ba2.8k sqft1200 Catawba Run, Lowell, NC 28098For SaleMLS ID #4392613, Joseph Arrington, Fathom Realty NC LLC. Canopy MLS as distributed by MLS GRID
- $445,0005 bd3 ba2.3k sqft10210 Holly Park Dr, Charlotte, NC 28214For SaleMLS ID #4402789, LUCY Rojas, NorthGroup Real Estate LLC. Canopy MLS as distributed by MLS GRID
- $429,9003 bd3 ba2.7k sqft5048 Thomasville Dr, Belmont, NC 28012For SaleMLS ID #4370628, Kara Coll, COMPASS. Canopy MLS as distributed by MLS GRID
- $425,0004 bd3 ba2.5k sqft1864 Tradd Ave, Clover, SC 29710For SaleMLS ID #4409024, Paige Boykin, EXP Realty LLC Market St. Canopy MLS as distributed by MLS GRID
- $425,0004 bd3 ba2.4k sqft10621 Shanon Darby Ln, Charlotte, NC 28214For SaleMLS ID #4346409, Megan Otte, Stone Realty Group. Canopy MLS as distributed by MLS GRID
- $499,0006 bd4 ba2.9k sqft2233 Verde Creek Rd, Charlotte, NC 28214For SaleMLS ID #4396797, Gina Maraio, Redfin Corporation. Canopy MLS as distributed by MLS GRID
- $525,0003 bd3 ba2.6k sqft113 Stowe Rd, Belmont, NC 28012For SaleMLS ID #4410700, Dao Yang, Realty One Group Revolution. Canopy MLS as distributed by MLS GRID
- $479,9004 bd3 ba2.8k sqft2834 Kinloch Ct, Clover, SC 29710For SaleMLS ID #4410504, Keith Bostic, Keller Williams Ballantyne Area. Canopy MLS as distributed by MLS GRID
- $399,9004 bd3 ba2k sqft6013 Santee River Way #39, Belmont, NC 28012For SaleMLS ID #4378467, Kaylee Wilson, TLS Realty LLC. Canopy MLS as distributed by MLS GRID
- $425,0003 bd3 ba2.2k sqft2007 Karen Woods Ln, Charlotte, NC 28216For SaleMLS ID #4401308, Ryan Massey, Keller Williams South Park. Canopy MLS as distributed by MLS GRID
- $419,9003 bd3 ba2.2k sqft9228 Seamill Rd, Charlotte, NC 28278For SaleMLS ID #4404827, Cheryl Kypreos, HomeSmart Expert Realty. Canopy MLS as distributed by MLS GRID
- $425,0003 bd2 ba1.9k sqft10753 Tradition View Dr, Charlotte, NC 28269New ConstructionMLS ID #4406474, Barry Reeves, Keller Williams South Park. Canopy MLS as distributed by MLS GRID
- $460,0004 bd4 ba2.6k sqft4816 Eagle Creek Dr, Charlotte, NC 28269For SaleMLS ID #4405607, Junyne Lloyd, ProStead Realty. Canopy MLS as distributed by MLS GRID
- $449,0004 bd3 ba2.5k sqft8932 Oransay Way, Charlotte, NC 28278For SaleMLS ID #4407937, Amit Thawait, Vasu Realty. Canopy MLS as distributed by MLS GRID
