Beautiful and spacious 2-story home in the highly desirable Wellesley East neighborhood of Mooresville! This move-in ready property offers a thoughtfully designed layout with the perfect combination of comfort and style. The main floor features a luxurious primary suite with a walk-in closet and spacious bath, plus a private guest suite—ideal for visitors or multi-generational living. The open great room boasts abundant natural light and flows seamlessly into the gourmet kitchen, complete with an oversized island, stainless steel appliances, granite countertops, pantry, and cozy breakfast area—perfect for hosting gatherings.
Upstairs offers even more living space with a generously sized bedroom, full bath, and a huge loft/bonus room that provides endless possibilities—media room, play area, office, or gym. Additional storage space is available to help keep everything organized.
Outdoor living is a breeze with a welcoming covered front porch and a screened back porch perfect for morning coffee or unwinding in the evenings. This well-maintained home is located in a sought-after community close to shopping, dining, and top-rated Mooresville schools.
Don’t miss your chance to own this stunning home in one of Mooresville’s most desirable neighborhoods!
Active
$469,000
137 Chertsey Dr, Mooresville, NC 28115
3beds
2,646sqft
Single Family Residence
Built in 2012
0.35 Acres Lot
$462,800 Zestimate®
$177/sqft
$37/mo HOA
What's special
Covered front porchAbundant natural lightGourmet kitchenCozy breakfast areaOversized islandGranite countertopsScreened back porch
- 304 days
- 173
- 7
Zillow last checked:
Listing updated:
Listed by:
Versha Anand versha@vershaanandrealty.com,
Versha Anand Realty
Source: Canopy MLS as distributed by MLS GRID,MLS#: 4316531
Facts & features
Interior
Bedrooms & bathrooms
- Bedrooms: 3
- Bathrooms: 3
- Full bathrooms: 3
- Main level bedrooms: 2
Primary bedroom
- Level: Main
Bedroom s
- Level: Main
Bedroom s
- Level: Upper
Bathroom full
- Level: Main
Bathroom full
- Level: Main
Bathroom full
- Level: Upper
Kitchen
- Level: Main
Living room
- Level: Main
Loft
- Level: Upper
Heating
- Central, Forced Air
Cooling
- Ceiling Fan(s), Central Air
Appliances
- Included: Dishwasher, Disposal, Dryer, Gas Range, Gas Water Heater, Microwave, Refrigerator, Washer, Washer/Dryer
- Laundry: Laundry Room, Main Level
Features
- Kitchen Island, Open Floorplan, Pantry, Storage, Walk-In Closet(s)
- Flooring: Carpet, Hardwood, Tile
- Doors: French Doors
- Has basement: No
- Attic: Pull Down Stairs
- Fireplace features: Family Room, Gas
Interior area
- Total structure area: 2,646
- Total interior livable area: 2,646 sqft
- Finished area above ground: 2,646
- Finished area below ground: 0
Property
Parking
- Total spaces: 2
- Parking features: Attached Garage, Garage on Main Level
- Attached garage spaces: 2
Features
- Levels: Two
- Stories: 2
- Patio & porch: Covered, Patio, Screened
- Fencing: Back Yard,Fenced
Lot
- Size: 0.35 Acres
Details
- Parcel number: 4667988633.000
- Zoning: RLS
- Special conditions: Standard
Construction
Type & style
- Home type: SingleFamily
- Architectural style: A-Frame
- Property subtype: Single Family Residence
Materials
- Brick Partial, Hardboard Siding
- Foundation: Slab
- Roof: Composition
Condition
- New construction: No
- Year built: 2012
Details
- Builder name: Lennar
Utilities & green energy
- Sewer: Public Sewer
- Water: City
- Utilities for property: Cable Available
Community & HOA
Community
- Security: Carbon Monoxide Detector(s), Smoke Detector(s)
- Subdivision: Wellesley East
HOA
- Has HOA: Yes
- HOA fee: $37 monthly
- HOA name: Mainstreet Management
Location
- Region: Mooresville
Financial & listing details
- Price per square foot: $177/sqft
- Tax assessed value: $447,550
- Annual tax amount: $5,360
- Date on market: 11/3/2025
- Cumulative days on market: 304 days
- Listing terms: Cash,Conventional
- Road surface type: Concrete
Estimated market value
$462,800
$440,000 - $486,000
$2,638/mo
Price history
| Date | Event | Price |
|---|---|---|
| 1/16/2026 | Price change | $469,000-1.1%$177/sqft |
Source:  Canopy MLS as distributed by MLS GRID #4316531 Report a problem Canopy MLS as distributed by MLS GRID #4316531 Report a problem | ||
| 11/19/2025 | Price change | $474,000-1%$179/sqft |
Source: Canopy MLS as distributed by MLS GRID #4316531 Report a problem | ||
| 11/3/2025 | Listed for sale | $479,000+11.7%$181/sqft |
Source: Canopy MLS as distributed by MLS GRID #4316531 Report a problem | ||
| 12/21/2023 | Sold | $428,800-4.7%$162/sqft |
Source: Canopy MLS as distributed by MLS GRID #4050843 Report a problem | ||
| 10/30/2023 | Price change | $450,000-1.1%$170/sqft |
Source: Canopy MLS as distributed by MLS GRID #4050843 Report a problem | ||
| 9/21/2023 | Price change | $455,000-3.2%$172/sqft |
Source: Canopy MLS as distributed by MLS GRID #4050843 Report a problem | ||
| 9/5/2023 | Price change | $470,000-1.1%$178/sqft |
Source: Canopy MLS as distributed by MLS GRID #4050843 Report a problem | ||
| 8/3/2023 | Listed for sale | $475,000+61.6%$180/sqft |
Source: Canopy MLS as distributed by MLS GRID #CAR4050843 Report a problem | ||
| 11/15/2019 | Sold | $294,000$111/sqft |
Source: Public Record Report a problem | ||
| 6/25/2019 | Sold | $294,000-1.7%$111/sqft |
Source: Canopy MLS as distributed by MLS GRID #3486600 Report a problem | ||
| 5/14/2019 | Pending sale | $299,000$113/sqft |
Source: Southern Homes of the Carolinas #3486600 Report a problem | ||
| 3/21/2019 | Listed for sale | $299,000+46.6%$113/sqft |
Source: Southern Homes of the Carolinas #3486600 Report a problem | ||
| 10/25/2012 | Sold | $204,000$77/sqft |
Source: Public Record Report a problem | ||
Public tax history
| Year | Property taxes | Tax assessment |
|---|---|---|
| 2025 | $5,360 +1.1% | $447,550 |
| 2024 | $5,300 +0.5% | $447,550 |
| 2023 | $5,276 +42.1% | $447,550 +65% |
| 2022 | $3,713 +0.1% | $271,260 |
| 2021 | $3,709 | $271,260 |
| 2020 | $3,709 +0.7% | $271,260 |
| 2019 | $3,682 +18.2% | $271,260 +19.1% |
| 2018 | $3,115 | $227,710 |
| 2017 | $3,115 +2% | $227,710 |
| 2016 | $3,055 | $227,710 |
| 2015 | $3,055 +1.8% | $227,710 -1.5% |
| 2014 | $3,002 | $231,230 |
| 2013 | -- | $231,230 |
Find assessor info on the county website
Monthly payment
Est. payment
Payment breakdown
Explore the cost of this home by adjusting the details. Changes won't be saved.Climate risks
Neighborhood: 28115
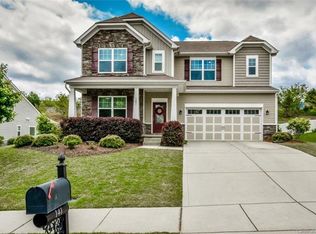

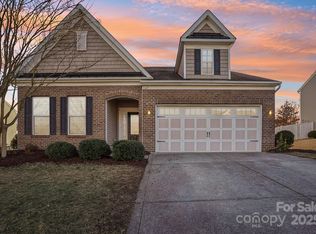
Similar homes
- $439,9004 bd3 ba2.3k sqft179 Glastonbury Dr, Mooresville, NC 28115For Sale
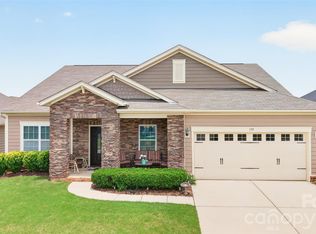
 MLS ID #4385527, Shantae Brown, Lake Norman Realty, Inc.. Canopy MLS as distributed by MLS GRID
 - $434,9004 bd3 ba2.2k sqft110 Humbold Pl, Mooresville, NC 28115For Sale
 MLS ID #4403086, Tracey Vail, Vail Realty LLC. Canopy MLS as distributed by MLS GRID
 - $428,0004 bd3 ba2.2k sqft150 W Cavendish Dr, Mooresville, NC 28115For Sale
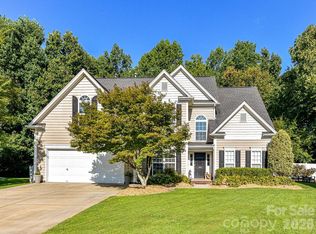 MLS ID #4416863, Matt Sarver, Keller Williams Lake Norman. Canopy MLS as distributed by MLS GRID
 - $515,0004 bd4 ba2.7k sqft1066 Briarcliff Rd, Mooresville, NC 28115For Sale
 MLS ID #4381253, Eddie Rodriguez, Real Broker, LLC. Canopy MLS as distributed by MLS GRID
 - $439,5004 bd3 ba2.6k sqft127 Elba Dr #187, Mooresville, NC 28115For SaleMLS ID #4412801, Dee Owens, Real Broker, LLC. Canopy MLS as distributed by MLS GRID
- $349,0004 bd2 ba2.1k sqft251 Sweet Martha Dr, Mooresville, NC 28115For SaleMLS ID #4417794, Lisa C Newell, Lake Norman Realty, Inc.. Canopy MLS as distributed by MLS GRID
- $399,0003 bd3 ba2.2k sqft112 Kingsway Dr, Mooresville, NC 28115For SaleMLS ID #4394293, Christina Parker, Trelora Realty INC. Canopy MLS as distributed by MLS GRID
- $530,0005 bd3 ba3.4k sqft210 Golden Valley Dr, Mooresville, NC 28115For SaleMLS ID #4300848, Glynis Giles, Keller Williams Unified. Canopy MLS as distributed by MLS GRID
- $549,9994 bd3 ba2.8k sqft129 Johnson Manor St, Mooresville, NC 28115For SaleMLS ID #4415820, Barbara Owens, The Lady with the Hat R.E. Center Inc. Canopy MLS as distributed by MLS GRID
- $395,0004 bd3 ba1.8k sqft105 Beam Dr, Mooresville, NC 28115For SaleMLS ID #4404578, Alycia Stewart, NorthGroup Real Estate LLC. Canopy MLS as distributed by MLS GRID
- $379,0003 bd2 ba1.6k sqft311 Winthrow Creek Rd, Mooresville, NC 28115For SaleMLS ID #4395620, Nathan Seamone, Keller Williams Unified. Canopy MLS as distributed by MLS GRID
- $474,9003 bd3 ba2.5k sqft131 Aztec Cir, Mooresville, NC 28115For SaleMLS ID #4362452, Corinne Deuel, houzRE. Canopy MLS as distributed by MLS GRID
- $360,4993 bd3 ba1.5k sqft520 E Iredell Ave, Mooresville, NC 28115For SaleMLS ID #4358949, Maria Basmas, Keller Williams Unified. Canopy MLS as distributed by MLS GRID
- $490,0003 bd3 ba2.5k sqft129 Rosebay Dr, Mooresville, NC 28117For SaleMLS ID #4350849, Kimjera Whittington, EXP Realty LLC Mooresville. Canopy MLS as distributed by MLS GRID
- $450,0004 bd3 ba2.6k sqft3304 Brackhill St, Davidson, NC 28036For SaleMLS ID #4417056, Phil Puma, Puma & Associates Realty, Inc.. Canopy MLS as distributed by MLS GRID
- $375,0004 bd3 ba2.1k sqft124 Sequoia Forest Dr, Mooresville, NC 28117For SaleMLS ID #4409751, Lisa Archer, Keller Williams Ballantyne Area. Canopy MLS as distributed by MLS GRID
- $362,5003 bd3 ba1.6k sqft119 E Decatur Ave, Mooresville, NC 28117For SaleMLS ID #4418043, Sonya Byrd, Native Roots Real Estate LLC. Canopy MLS as distributed by MLS GRID
- $574,9995 bd3 ba3.8k sqft146 Trotter Ridge Dr, Mooresville, NC 28117For SaleMLS ID #4416789, John Quinn, Quinn Real Estate Group. Canopy MLS as distributed by MLS GRID
- $390,0003 bd3 ba2k sqft111 Canter Ln, Mooresville, NC 28115For SaleMLS ID #4359538, Latricia Gilmore, Carod Properties. Canopy MLS as distributed by MLS GRID
- $459,0004 bd3 ba2.6k sqft3324 Brackhill St, Davidson, NC 28036For SaleMLS ID #4404148, Melissa LaCroix, Call It Closed International Inc. Canopy MLS as distributed by MLS GRID
