Country Charm Meets Neighborhood Living in Cherryville, NC! Welcome to 105 Laura Court
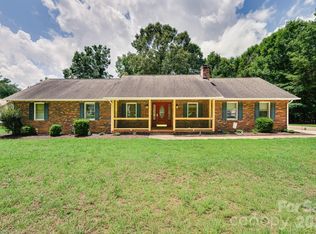
Tucked away on a quiet cul-de-sac, this beautifully updated Cherryville property offers the perfect blend of peaceful country living and neighborhood convenience. Situated on nearly 2 acres, the home provides space, privacy, and a serene setting surrounded by mature trees—ideal for those looking to unwind without sacrificing community.
Inside, you'll find nearly 1,500 square feet of comfortable living space, thoughtfully updated to enhance both style and functionality. Recent upgrades include a roof installed in October 2024, a beautifully renovated secondary bathroom, fresh interior paint throughout most of the home, and modern stainless-steel appliances that bring a clean, updated feel to the kitchen. Smart features like a smart thermostat and smart front door lock add everyday convenience and efficiency.
Outdoor living truly shines here. Take a dip in the pool, installed in July 2026—perfect for warm Carolina days—or relax and entertain on the improved back deck with added privacy lattice. The spacious yard offers endless possibilities, enhanced by professional landscaping with flowers, shrubs, and natural elements that create welcoming curb appeal.
Additional value comes from practical enhancements like a vinyl fence for added privacy, a utility building for extra storage, and thoughtful finishing touches throughout.
Move-in ready and packed with recent updates—including the roof, bathroom, and pool—this home combines modern comfort, outdoor enjoyment, and a peaceful setting within an established neighborhood. Homes like this don't last long!
Active
$349,900
105 Laura Ct, Cherryville, NC 28021
3beds
1,456sqft
Single Family Residence
Built in 1997
1.76 Acres Lot
$345,400 Zestimate®
$240/sqft
$-- HOA
What's special
Beautifully renovated secondary bathroomSmart thermostatWelcoming curb appealQuiet cul-de-sacSpacious yardModern stainless-steel appliances
- 177 days
- 543
- 70
Zillow last checked:
Listing updated:
Listed by:
Tanesha Thompson tanesha@srgbrokers.com,
Southern Homes of the Carolinas, Inc
Source: Canopy MLS as distributed by MLS GRID,MLS#: 4341809
Facts & features
Interior
Bedrooms & bathrooms
- Bedrooms: 3
- Bathrooms: 2
- Full bathrooms: 2
- Main level bedrooms: 3
Primary bedroom
- Level: Main
Bedroom s
- Level: Main
Bathroom full
- Level: Main
Dining room
- Level: Main
Kitchen
- Level: Main
Laundry
- Level: Main
Living room
- Level: Main
Heating
- Electric
Cooling
- Ceiling Fan(s), Central Air
Appliances
- Included: Dishwasher, Disposal, Electric Cooktop, Microwave, Refrigerator
- Laundry: Inside, Main Level
Features
- Flooring: Vinyl
- Has basement: No
- Fireplace features: Gas Log
Interior area
- Total structure area: 1,456
- Total interior livable area: 1,456 sqft
- Finished area above ground: 1,456
- Finished area below ground: 0
Property
Parking
- Total spaces: 2
- Parking features: Driveway, Attached Garage, Garage Faces Side, Garage on Main Level
- Attached garage spaces: 2
- Has uncovered spaces: Yes
Features
- Levels: One
- Stories: 1
- Patio & porch: Covered, Deck, Front Porch
- Exterior features: Fire Pit
- Pool features: Above Ground
- Fencing: Back Yard
Lot
- Size: 1.76 Acres
- Features: Cul-De-Sac
Details
- Parcel number: 221363
- Zoning: R1
- Special conditions: Standard
Construction
Type & style
- Home type: SingleFamily
- Property subtype: Single Family Residence
Materials
- Brick Partial, Vinyl, Wood
- Foundation: Crawl Space
Condition
- New construction: No
- Year built: 1997
Utilities & green energy
- Sewer: Public Sewer
- Water: City
Community & HOA
Community
- Subdivision: Crown Creek
Location
- Region: Cherryville
Financial & listing details
- Price per square foot: $240/sqft
- Tax assessed value: $294,500
- Annual tax amount: $3,178
- Date on market: 3/18/2026
- Cumulative days on market: 178 days
- Listing terms: Cash,Conventional,FHA,VA Loan
- Road surface type: Concrete, Paved
Estimated market value
$345,400
$328,000 - $363,000
$1,642/mo
Price history
| Date | Event | Price |
|---|---|---|
| 7/15/2026 | Listed for sale | $349,900-2.8%$240/sqft |
Source: Canopy MLS as distributed by MLS GRID #4341809 Report a problem | ||
| 6/15/2026 | Listing removed | $360,000$247/sqft |
Source: Canopy MLS as distributed by MLS GRID #4341809 Report a problem | ||
| 5/1/2026 | Price change | $360,000-1.4%$247/sqft |
Source:  Canopy MLS as distributed by MLS GRID #4341809 Report a problem Canopy MLS as distributed by MLS GRID #4341809 Report a problem | ||
| 4/16/2026 | Price change | $365,000-1.4%$251/sqft |
Source: Canopy MLS as distributed by MLS GRID #4341809 Report a problem | ||
| 3/18/2026 | Listed for sale | $370,000+23.7%$254/sqft |
Source: Canopy MLS as distributed by MLS GRID #4341809 Report a problem | ||
| 10/4/2023 | Sold | $299,000$205/sqft |
Source: Canopy MLS as distributed by MLS GRID #4046391 Report a problem | ||
| 9/17/2023 | Pending sale | $299,000$205/sqft |
Source: Canopy MLS as distributed by MLS GRID #4046391 Report a problem | ||
| 9/14/2023 | Price change | $299,000-2%$205/sqft |
Source: Canopy MLS as distributed by MLS GRID #4046391 Report a problem | ||
| 9/5/2023 | Listed for sale | $305,000+10.9%$209/sqft |
Source: Canopy MLS as distributed by MLS GRID #4046391 Report a problem | ||
| 8/28/2023 | Listing removed | -- |
Source: Canopy MLS as distributed by MLS GRID #4046391 Report a problem | ||
| 7/5/2023 | Listed for sale | $275,000+66.7%$189/sqft |
Source: Canopy MLS as distributed by MLS GRID #CAR4046391 Report a problem | ||
| 7/12/2013 | Sold | $165,000$113/sqft |
Source: Public Record Report a problem | ||
Public tax history
| Year | Property taxes | Tax assessment |
|---|---|---|
| 2025 | $3,178 | $294,500 |
| 2024 | $3,178 -1% | $294,500 |
| 2023 | $3,210 +29.3% | $294,500 +57.7% |
| 2022 | $2,483 -1.5% | $186,710 |
| 2021 | $2,521 | $186,710 |
| 2020 | $2,521 +7.5% | $186,710 +3.5% |
| 2019 | $2,345 +15.9% | $180,410 +18.5% |
| 2018 | $2,024 | $152,202 |
| 2017 | $2,024 | $152,202 |
| 2016 | $2,024 | $152,202 +2.9% |
| 2014 | $2,024 | $147,929 +3.6% |
| 2012 | -- | $142,819 |
| 2011 | -- | $142,819 |
| 2010 | -- | $142,819 |
| 2009 | -- | $142,819 |
| 2008 | -- | $142,819 +13.6% |
| 2007 | -- | $125,670 |
| 2006 | -- | $125,670 |
| 2005 | -- | $125,670 |
| 2004 | -- | $125,670 |
| 2003 | -- | $125,670 -4.7% |
| 2002 | -- | $131,810 +22.7% |
| 2001 | -- | $107,400 |
| 2000 | -- | $107,400 |
Find assessor info on the county website
Monthly payment
Est. payment
Payment breakdown
Explore the cost of this home by adjusting the details. Changes won't be saved.Climate risks
Neighborhood: 28021
Nearby schools
Schools provided by the listing agent
- Elementary: Cherryville
- Middle: John Chavis
- High: Cherryville
Source: Canopy MLS as distributed by MLS GRID. This data may not be complete. We recommend contacting the local school district to confirm school assignments for this home.

Similar homes
- $384,0003 bd2 ba1.4k sqft301 Delview Dr, Cherryville, NC 28021For Sale

 MLS ID #4430244, Vickie Spurling, Vickie Spurling Realty Inc. Canopy MLS as distributed by MLS GRID
 - $290,0004 bd3 ba1.9k sqft106 Guffey Rd, Cherryville, NC 28021For Sale
 MLS ID #4427264, Justin Dansky, ALBRICK. Canopy MLS as distributed by MLS GRID
 - $396,0003 bd3 ba2k sqft276 John Cline Rd, Cherryville, NC 28021For Sale
 MLS ID #4412215, Niki Wood, Coldwell Banker Mountain View. Canopy MLS as distributed by MLS GRID
 - $249,9002 bd1 ba1.3k sqft610 Helton Rd, Cherryville, NC 28021For Sale
 MLS ID #4427213, Vickie Spurling, Vickie Spurling Realty Inc. Canopy MLS as distributed by MLS GRID
 - $299,9003 bd2 ba1.2k sqft3020 Vernell Ln, Shelby, NC 28150For SaleMLS ID #4420785, Charles Lamere, CTL Properties LLC. Canopy MLS as distributed by MLS GRID
- $349,9993 bd2 ba1.3k sqft1011 Lester Trl, Iron Station, NC 28080For SaleMLS ID #4414828, Grant Mosteller, Marc 1 Realty. Canopy MLS as distributed by MLS GRID
- $319,0003 bd3 ba1.6k sqft2220 Pinnacle View Dr, Kings Mountain, NC 28086For SaleMLS ID #4378422, Darryl Wilson, Keller Williams Ballantyne Area. Canopy MLS as distributed by MLS GRID
- $335,0003 bd2 ba1.3k sqft413 Summer Ridge Rd, Stanley, NC 28164For SaleMLS ID #4416198, Chandler Harrison, Key Real Estate Group, LLC. Canopy MLS as distributed by MLS GRID
- $269,0003 bd3 ba1.7k sqft1002 Ramseur Rd, Bessemer City, NC 28016For SaleMLS ID #4431387, Cynthia Hegler, Southern Home Group Realty LLC. Canopy MLS as distributed by MLS GRID
- $415,0003 bd2 ba1.5k sqft3923 Ritchie Rd, Lincolnton, NC 28092For SaleMLS ID #4432650, Wendy Pinheiro, RE/MAX Lifestyle. Canopy MLS as distributed by MLS GRID
- $314,0004 bd2 ba1.7k sqft1782 Cat Square Rd, Vale, NC 28168For SaleMLS ID #4396046, Lena Lawing, Century 21 Town & Country Rlty. Canopy MLS as distributed by MLS GRID
- $349,9993 bd2 ba1.4k sqft3388 Rhyne Forest Rd, Iron Station, NC 28080For SaleMLS ID #4402523, Jess Maguire, Epique Inc.. Canopy MLS as distributed by MLS GRID
- $330,0003 bd2 ba1.2k sqft1029 Alexis High Shoals Rd, Dallas, NC 28034For SaleMLS ID #4407292, Mush Kakar, RE/MAX Results. Canopy MLS as distributed by MLS GRID
- $328,0002 bd2 ba1.2k sqft1042 Rosewood Dr, Dallas, NC 28034For SaleMLS ID #4417787, John Bolos, Keller Williams South Park. Canopy MLS as distributed by MLS GRID
- $294,0003 bd2 ba1.2k sqft2693 Salem Church Rd, Lincolnton, NC 28092For SaleMLS ID #4395437, Roxy Kraemer, Coldwell Banker Realty. Canopy MLS as distributed by MLS GRID
- $335,0003 bd2 ba1.5k sqft1718 Woolie Rd, Lincolnton, NC 28092For SaleMLS ID #4417317, Brooke Lyerly, Marc 1 Realty. Canopy MLS as distributed by MLS GRID
- $320,0003 bd2 ba1.7k sqft3635 Will St, Iron Station, NC 28080For SaleMLS ID #4425805, Gina King, Realty Executives of Hickory. Canopy MLS as distributed by MLS GRID
- $374,5003 bd3 ba1.9k sqft2600 Lakewood Dr, Gastonia, NC 28052For SaleMLS ID #4368692, Kevin Geyer, Keller Williams South Park. Canopy MLS as distributed by MLS GRID
- $425,0003 bd3 ba2k sqft2778 Moose Gantt Trl, Crouse, NC 28033For SaleMLS ID #4407300, Debbie Pope, Century 21 Town & Country Rlty. Canopy MLS as distributed by MLS GRID
- $299,9003 bd2 ba1k sqft309 Unity Church Rd, Kings Mountain, NC 28086For SaleMLS ID #4400273, LaChelle Crosby, Found It Homes LLC. Canopy MLS as distributed by MLS GRID
