This is not your typical cookie-cutter home. Set on nearly an acre in Cherryville, this 4-bedroom, 2.5-bath home blends character, space, and thoughtful updates with an open layout designed for everyday living and entertaining.
At the center of the home is an impressive kitchen featuring a large custom island, extensive cabinetry and open shelving, subway tile backsplash, farmhouse-style sink, pot filler, and plenty of workspace. The kitchen opens directly to the dining and living areas, creating a spacious main level with an easy flow that is increasingly hard to find in a home with this much character. Wood-look flooring, beadboard ceilings, barn-door accents, custom storage, and updated bathrooms add personality throughout.
The outdoor space is just as appealing. Nearly an acre provides plenty of room to spread out, while the above-ground pool and adjacent covered entertaining area create your own backyard setup for summer days, cookouts, and evenings outside. A large covered front porch adds another place to relax and enjoy the property.
The home also benefits from substantial improvements including updated board-and-batten siding, roof, HVAC, Rheem tankless natural-gas water heater, electrical panel, and custom closets.
With four bedrooms, 2.5 baths, an open kitchen and living area, nearly an acre, a pool, covered outdoor space, and major improvements already completed, 106 Guffey Road offers the space and features buyers want without sacrificing the character that makes a home memorable.
Active
$290,000
106 Guffey Rd, Cherryville, NC 28021
4beds
1,974sqft
Single Family Residence
Built in 1900
0.82 Acres Lot
$279,200 Zestimate®
$147/sqft
$-- HOA
What's special
Above-ground poolFarmhouse-style sinkLarge covered front porchBeadboard ceilingsImpressive kitchenBarn-door accentsUpdated board-and-batten siding
- 4 days
- 400
- 53
Likely to sell faster than
Zillow last checked:
Listing updated:
Listed by:
Justin Dansky justin@albrick.com,
ALBRICK
Source: Canopy MLS as distributed by MLS GRID,MLS#: 4427264
Facts & features
Interior
Bedrooms & bathrooms
- Bedrooms: 4
- Bathrooms: 3
- Full bathrooms: 2
- 1/2 bathrooms: 1
- Main level bedrooms: 3
Primary bedroom
- Level: Main
Heating
- Central
Cooling
- Central Air
Appliances
- Included: Refrigerator, Tankless Water Heater
- Laundry: Laundry Room
Features
- Has basement: No
Interior area
- Total structure area: 1,974
- Total interior livable area: 1,974 sqft
- Finished area above ground: 1,974
- Finished area below ground: 0
Video & virtual tour
Property
Parking
- Parking features: Driveway
- Has uncovered spaces: Yes
Features
- Levels: One and One Half
- Stories: 1.5
- Has private pool: Yes
- Pool features: Above Ground, Outdoor Pool
Lot
- Size: 0.82 Acres
Details
- Parcel number: 159905
- Zoning: R1
- Special conditions: Standard
Construction
Type & style
- Home type: SingleFamily
- Property subtype: Single Family Residence
Materials
- Vinyl
- Foundation: Crawl Space
Condition
- New construction: No
- Year built: 1900
Utilities & green energy
- Sewer: Septic Installed
- Water: City
Community & HOA
Community
- Subdivision: NONE
Location
- Region: Cherryville
Financial & listing details
- Price per square foot: $147/sqft
- Tax assessed value: $273,610
- Annual tax amount: $1,954
- Date on market: 9/22/2026
- Cumulative days on market: 41 days
- Exclusions: Garage Workshop
- Road surface type: Dirt, Paved
Estimated market value
$279,200
$265,000 - $293,000
$1,869/mo
Price history
| Date | Event | Price |
|---|---|---|
| 8/16/2026 | Listed for sale | $290,000-20.7%$147/sqft |
Source:  Canopy MLS as distributed by MLS GRID #4414816 Report a problem Canopy MLS as distributed by MLS GRID #4414816 Report a problem | ||
| 1/1/2026 | Listing removed | $365,900$185/sqft |
Source: Canopy MLS as distributed by MLS GRID #4276352 Report a problem | ||
| 7/27/2025 | Price change | $365,900-3.7%$185/sqft |
Source: Canopy MLS as distributed by MLS GRID #4276352 Report a problem | ||
| 7/10/2025 | Price change | $379,999-2.6%$193/sqft |
Source: Canopy MLS as distributed by MLS GRID #4276352 Report a problem | ||
| 6/30/2025 | Listed for sale | $389,999+30%$198/sqft |
Source: Canopy MLS as distributed by MLS GRID #4276352 Report a problem | ||
| 9/6/2022 | Sold | $300,000-4.8%$152/sqft |
Source: Canopy MLS as distributed by MLS GRID #3888910 Report a problem | ||
| 8/10/2022 | Contingent | $315,000$160/sqft |
Source: Canopy MLS as distributed by MLS GRID #3888910 Report a problem | ||
| 8/3/2022 | Listed for sale | $315,000+18.9%$160/sqft |
Source: Canopy MLS as distributed by MLS GRID #3888910 Report a problem | ||
| 5/11/2022 | Sold | $265,000+6%$134/sqft |
Source: Canopy MLS as distributed by MLS GRID #3848985 Report a problem | ||
| 4/19/2022 | Pending sale | $250,000$127/sqft |
Source: Canopy MLS as distributed by MLS GRID #3848985 Report a problem | ||
| 4/14/2022 | Listed for sale | $250,000+257.1%$127/sqft |
Source: Canopy MLS as distributed by MLS GRID #3848985 Report a problem | ||
| 3/16/2018 | Sold | $70,000+239.8%$35/sqft |
Source: Public Record Report a problem | ||
| 6/5/2017 | Sold | $20,600+3.5%$10/sqft |
Source: Canopy MLS as distributed by MLS GRID #3273450 Report a problem | ||
| 5/11/2017 | Pending sale | $19,900$10/sqft |
Source: Vickie Spurling Realty #3273450 Report a problem | ||
| 5/9/2017 | Price change | $19,900-33.7%$10/sqft |
Source: Vickie Spurling Realty #3273450 Report a problem | ||
| 4/21/2017 | Listed for sale | $30,000$15/sqft |
Source: Vickie Spurling Realty #3273450 Report a problem | ||
Public tax history
| Year | Property taxes | Tax assessment |
|---|---|---|
| 2025 | $1,954 | $273,610 |
| 2024 | $1,954 +2.7% | $273,610 |
| 2023 | $1,902 +113.1% | $273,610 +182.1% |
| 2022 | $892 -1.2% | $97,000 |
| 2021 | $903 +12.2% | $97,000 |
| 2020 | $805 -9.9% | $97,000 |
| 2019 | $893 +96.2% | $97,000 +105.6% |
| 2018 | $455 +1.2% | $47,177 |
| 2017 | $450 | $47,177 |
| 2016 | $450 | $47,177 +3% |
| 2014 | $450 | $45,825 |
| 2012 | -- | $45,825 |
| 2011 | -- | $45,825 +5.2% |
| 2010 | -- | $43,552 |
| 2009 | -- | $43,552 |
| 2008 | -- | $43,552 +10.1% |
| 2007 | -- | $39,550 |
| 2006 | -- | $39,550 |
| 2005 | -- | $39,550 |
| 2004 | -- | $39,550 |
| 2003 | -- | $39,550 -33.7% |
| 2002 | -- | $59,630 +62.9% |
| 2001 | -- | $36,600 |
| 2000 | -- | $36,600 |
Find assessor info on the county website
Monthly payment
Est. payment
Payment breakdown
Explore the cost of this home by adjusting the details. Changes won't be saved.Climate risks
Neighborhood: 28021
Similar homes
- $249,9002 bd1 ba1.3k sqft610 Helton Rd, Cherryville, NC 28021For Sale

 MLS ID #4427213, Vickie Spurling, Vickie Spurling Realty Inc. Canopy MLS as distributed by MLS GRID
 - $275,0003 bd2 ba1.4k sqft1756 Martin Rd, Kings Mountain, NC 28086For Sale
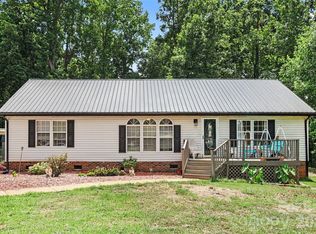 MLS ID #4406876, Vicki Copeland, Keller Williams South Park. Canopy MLS as distributed by MLS GRID
 - $396,0003 bd3 ba2k sqft276 John Cline Rd, Cherryville, NC 28021For Sale
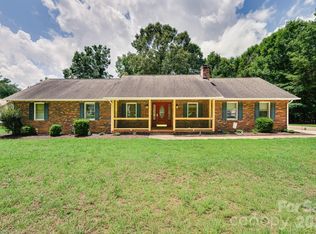 MLS ID #4412215, Niki Wood, Coldwell Banker Mountain View. Canopy MLS as distributed by MLS GRID
 - $299,9003 bd2 ba1.2k sqft3020 Vernell Ln, Shelby, NC 28150For Sale
 MLS ID #4420785, Charles Lamere, CTL Properties LLC. Canopy MLS as distributed by MLS GRID
 - $319,0004 bd2 ba1.7k sqft1782 Cat Square Rd, Vale, NC 28168For SaleMLS ID #4396046, Lena Lawing, Century 21 Town & Country Rlty. Canopy MLS as distributed by MLS GRID
- $310,0003 bd2 ba2.2k sqft1009 Springs Rd, Lincolnton, NC 28092For SaleMLS ID #4411194, Addie Carson, Howard Hanna Allen Tate Lake Norman. Canopy MLS as distributed by MLS GRID
- $299,0003 bd2 ba1.2k sqft2693 Salem Church Rd, Lincolnton, NC 28092For SaleMLS ID #4395437, Roxy Kraemer, Coldwell Banker Realty. Canopy MLS as distributed by MLS GRID
- $330,0003 bd3 ba2k sqft888 Sunbeam Dr, Lincolnton, NC 28092For SaleMLS ID #4376118, Tamara McNeill, Mark Spain Real Estate. Canopy MLS as distributed by MLS GRID
- $259,0003 bd2 ba1.5k sqft302 Charlotte St, Alexis, NC 28006For SaleMLS ID #4410276, Kim Clark, Mountain Island Lake Realty LLC. Canopy MLS as distributed by MLS GRID
- $298,7004 bd2 ba1.8k sqft912 Parkwood Rd, Shelby, NC 28150For SaleMLS ID #4391351, Justin Huitt, Huitt Realty LLC. Canopy MLS as distributed by MLS GRID
- $289,9002 bd2 ba1.5k sqft1204 Crowders Mountain Rd, Bessemer City, NC 28016For SaleMLS ID #4392768, Fernanda Mull, DM Properties & Associates. Canopy MLS as distributed by MLS GRID
- $299,9003 bd2 ba1k sqft309 Unity Church Rd, Kings Mountain, NC 28086For SaleMLS ID #4400273, LaChelle Crosby, Found It Homes LLC. Canopy MLS as distributed by MLS GRID
- $295,0003 bd3 ba2.2k sqft3306 Tamworth Ln, Gastonia, NC 28052For SaleMLS ID #4371153, Erin Blanton, Real Broker, LLC. Canopy MLS as distributed by MLS GRID
- $287,9003 bd2 ba1.3k sqft115 Arc St, Bessemer City, NC 28016For SaleMLS ID #4398207, Ben Roper, Coldwell Banker Mountain View. Canopy MLS as distributed by MLS GRID
- $199,0002 bd2 ba1.4k sqft1315 Lithia Springs Rd, Shelby, NC 28150For SaleMLS ID #4424962, Brittany Beam, Keller Williams Unified. Canopy MLS as distributed by MLS GRID
- $315,0003 bd2 ba1.3k sqft1545 Hamlet St, Lincolnton, NC 28092For SaleMLS ID #4423216, Kelly Calderon, RE/MAX Lifestyle. Canopy MLS as distributed by MLS GRID
- $349,9004 bd2 ba1.6k sqft118 Montevista Dr, Kings Mountain, NC 28086For SaleMLS ID #4423210, Brittany Austin, Coldwell Banker Mountain View. Canopy MLS as distributed by MLS GRID
- $319,0003 bd3 ba1.6k sqft2220 Pinnacle View Dr, Kings Mountain, NC 28086For SaleMLS ID #4378422, Darryl Wilson, Keller Williams Ballantyne Area. Canopy MLS as distributed by MLS GRID
- $375,0003 bd2 ba1.8k sqft821 Normandy View St, Gastonia, NC 28052For SaleMLS ID #4417550, Jay Seago, Helen Adams Realty. Canopy MLS as distributed by MLS GRID
- $332,0003 bd3 ba1.6k sqft154 Reep Rd, Kings Mountain, NC 28086For SaleMLS ID #4406372, Brittany Austin, Coldwell Banker Mountain View. Canopy MLS as distributed by MLS GRID
