Fully furnished, move-in ready Lake Norman waterfront retreat under $1M—complete with a private dock, incredible sunset views, and everything you need to enjoy or rent from day one.
Welcome to a luxury waterfront residence on Lake Norman, offering a rare combination of refined interior upgrades, highly functional outdoor living, An exceptional opportunity to secure a fully furnished, move-in ready waterfront home positioned on open water with a private dock and sunset-facing views—now offered below appraised value. Walk-out lower level offers significant expansion potential—ideal for adding living space, guest suite, or increasing overall value. Property offers potential for future detached garage/guest suite addition (subject to buyer verification and permitting), creating an opportunity to further expand functionality and value.
Built in 2018 and significantly upgraded beyond builder standards, this property delivers the rare combination of condition, location, and immediate usability that today’s buyers are searching for.
Vaulted ceilings and expansive windows frame wide lake views and fill the open-concept living space with natural light. The kitchen is designed for both everyday living and entertaining, featuring River Marble flooring, upgraded granite, and premium appliances including a Bosch dual-fuel range, warming drawer, Bosch dishwasher, and LG refrigerator. The oversized peninsula creates a seamless flow into the dining and living areas, anchored by a gas fireplace and direct access to a sunroom overlooking the water.
Hickory hardwoods extend throughout the main living areas and bedrooms. The primary suite captures lake views and offers functional convenience with direct access to the laundry room. Interior finishes include crown molding, custom window treatments, and well-appointed baths with a soaking tub.
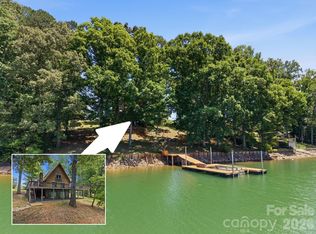
Outdoor living is where this property separates itself. A maintenance-free deck with a fully equipped outdoor kitchen and electric awning overlooks the lake, while professionally designed landscaping—with over 100 tons of river rock—creates a polished, low-maintenance setting. A lighted pathway leads to a lakeside patio with fire pit and down to the private dock.
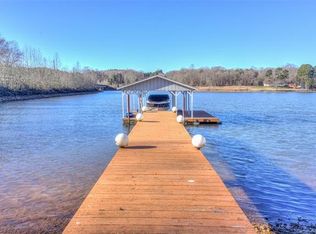
The covered dock includes an 8,000 lb boat lift, sun pad, and dual jet ski ports—ideal for immediate lake use or short-term rental income potential.
Additional features include a whole-home generator, 10x12 storage building, and walk-in basement with partially finished bath offering expansion potential. No HOA.
Offered fully furnished for a true turnkey experience.
Ideal as a full-time residence, second home, or investment property with strong rental appeal.
Opportunities like this—priced below appraisal, fully furnished, and ready for immediate enjoyment—are limited on Lake Norman. Schedule your showing today.
Under contract-show
Price cut: $15K (7/13)
$980,000
4197 Todd St, Sherrills Ford, NC 28673
2beds
1,398sqft
:
Get pre-qualified$5,632/mo
Single Family Residence
Built in 2017
0.54 Acres Lot
$943,600 Zestimate®
$701/sqft
$-- HOA
What's special
Gas fireplacePrivate dockCustom window treatmentsVaulted ceilingsRiver marble flooringCrown moldingIncredible sunset views
- 144 days |
- 1,184 |
- 86 |
Zillow last checked:
Listing updated:
Listed by:
Stacie Brenner Stacie@gomitch.com,
Mitchell - Forbes Global Properties
Source: Canopy MLS as distributed by MLS GRID,MLS#: 4357732
Facts & features
Interior
Bedrooms & bathrooms
- Bedrooms: 2
- Bathrooms: 3
- Full bathrooms: 2
- 1/2 bathrooms: 1
- Main level bedrooms: 2
Primary bedroom
- Features: Ceiling Fan(s), En Suite Bathroom
- Level: Main
Bedroom s
- Features: Ceiling Fan(s)
- Level: Main
Kitchen
- Features: Breakfast Bar, Built-in Features, Kitchen Island
- Level: Main
Laundry
- Level: Main
Living room
- Features: Ceiling Fan(s)
- Level: Main
Sunroom
- Features: Ceiling Fan(s)
- Level: Main
Heating
- Central
Cooling
- Ceiling Fan(s), Central Air
Appliances
- Included: Dishwasher, Electric Oven, Gas Cooktop, Refrigerator with Ice Maker, Warming Drawer
- Laundry: Laundry Closet
Features
- Breakfast Bar, Built-in Features, Kitchen Island, Open Floorplan, Pantry
- Flooring: Marble, Wood
- Basement: Exterior Entry,Partially Finished,Unfinished,Walk-Out Access
- Fireplace features: Family Room, Gas
Interior area
- Total structure area: 1,398
- Total interior livable area: 1,398 sqft
- Finished area above ground: 1,398
- Finished area below ground: 0
Property
Parking
- Parking features: Driveway
- Has uncovered spaces: Yes
- Details: Ample driveway parking
Features
- Levels: One
- Stories: 1
- Patio & porch: Awning(s), Balcony, Deck, Patio, Porch
- Exterior features: In-Ground Irrigation, Outdoor Kitchen, Storage, Other - See Remarks
- Has view: Yes
- View description: Water, Year Round
- Has water view: Yes
- Water view: Water
- Waterfront features: Covered structure, Dock, Personal Watercraft Lift, Waterfront
- Body of water: Lake Norman
Lot
- Size: 0.54 Acres
- Features: Wooded
Living quarters
- Secondary features: None
Details
- Additional structures: Outbuilding, Workshop
- Parcel number: 4607195147400000
- Zoning: R-30
- Special conditions: Standard
Construction
Type & style
- Home type: SingleFamily
- Architectural style: Cottage
- Property subtype: Single Family Residence
Materials
- Hardboard Siding
- Foundation: Crawl Space
Condition
- New construction: No
- Year built: 2017
Utilities & green energy
- Sewer: Septic Installed
- Water: Well
Community & HOA
Community
- Subdivision: Unknown
Location
- Region: Sherrills Ford
Financial & listing details
- Price per square foot: $701/sqft
- Tax assessed value: $690,600
- Annual tax amount: $3,436
- Date on market: 3/18/2026
- Cumulative days on market: 145 days
- Listing terms: Cash,Conventional
- Road surface type: Concrete, Paved
Estimated market value
$943,600
$896,000 - $991,000
$1,878/mo
Price history
| Date | Event | Price |
|---|---|---|
| 7/13/2026 | Price change | $980,000-1.5%$701/sqft |
Source:  Canopy MLS as distributed by MLS GRID #4357732 Report a problem Canopy MLS as distributed by MLS GRID #4357732 Report a problem | ||
| 5/11/2026 | Price change | $995,000-4.3%$712/sqft |
Source: Canopy MLS as distributed by MLS GRID #4357732 Report a problem | ||
| 4/25/2026 | Price change | $1,040,000-1%$744/sqft |
Source: Canopy MLS as distributed by MLS GRID #4357732 Report a problem | ||
| 3/25/2026 | Price change | $1,050,000-10.6%$751/sqft |
Source: Canopy MLS as distributed by MLS GRID #4357732 Report a problem | ||
| 3/18/2026 | Listed for sale | $1,175,000+152.7%$840/sqft |
Source: Canopy MLS as distributed by MLS GRID #4357732 Report a problem | ||
| 3/5/2020 | Sold | $465,000-1%$333/sqft |
Source: Canopy MLS as distributed by MLS GRID #3554963 Report a problem | ||
| 1/7/2020 | Pending sale | $469,900$336/sqft |
Source: Keller Williams Realty #3554963 Report a problem | ||
| 12/5/2019 | Price change | $469,900-1.1%$336/sqft |
Source: Keller Williams Mooresville #3554963 Report a problem | ||
| 10/4/2019 | Listed for sale | $475,000+220.9%$340/sqft |
Source: Keller Williams Mooresville #3554963 Report a problem | ||
| 11/23/2015 | Sold | $148,000-7.4%$106/sqft |
Source: Canopy MLS as distributed by MLS GRID #3116267 Report a problem | ||
| 10/4/2015 | Pending sale | $159,900$114/sqft |
Source: Berkshire Hathaway HomeServices Carolinas Realty #3116267 Report a problem | ||
| 9/24/2015 | Listed for sale | $159,900$114/sqft |
Source: Berkshire Hathaway HomeServices Carolinas Realty #3116267 Report a problem | ||
Public tax history
| Year | Property taxes | Tax assessment |
|---|---|---|
| 2025 | $3,436 +1% | $690,600 |
| 2024 | $3,401 +2.1% | $690,600 |
| 2023 | $3,332 +16.3% | $690,600 +69.9% |
| 2022 | $2,866 +0.4% | $406,500 +0.4% |
| 2021 | $2,855 +18.8% | $405,000 +18.8% |
| 2020 | $2,403 | $340,900 |
| 2019 | $2,403 +22.6% | $340,900 +19.2% |
| 2018 | $1,960 +131.1% | $286,100 |
| 2017 | $848 +14% | -- |
| 2016 | $744 | -- |
| 2015 | $744 | $123,800 |
Find assessor info on the county website
Monthly payment
Est. payment
Payment breakdown
Explore the cost of this home by adjusting the details. Changes won't be saved.Climate risks
Neighborhood: 28673
Nearby schools
GreatSchools rating
- 7/10Sherrills Ford ElementaryGrades: K-6Distance: 3 mi
- 4/10Mill Creek MiddleGrades: 7-8Distance: 7 mi
- 8/10Bandys HighGrades: PK,9-12Distance: 6.4 mi
Schools provided by the listing agent
- Elementary: Sherrills Ford
- Middle: Mills Creek
- High: Bandys
Source: Canopy MLS as distributed by MLS GRID. This data may not be complete. We recommend contacting the local school district to confirm school assignments for this home.
- $994,6003 bd2 ba2k sqft4191 Todd St, Sherrills Ford, NC 28673Off Market

- $1,010,9003 bd3 ba2.7k sqft4205 Todd St, Sherrills Ford, NC 28673Off Market
- $1,122,1004 bd3 ba2.9k sqft4183 Todd St, Sherrills Ford, NC 28673Off Market
- $354,2003 bd2 ba1.4k sqft4194 Todd St, Sherrills Ford, NC 28673Off Market
- $349,1003 bd2 ba1.5k sqft4206 Todd St, Sherrills Ford, NC 28673Off Market
- $1,172,3004 bd3 ba3.1k sqft4175 Todd St, Sherrills Ford, NC 28673Off Market
- $389,1002 bd3 ba2k sqft4294 Harbor Ln, Sherrills Ford, NC 28673Off Market
- $459,9003 bd3 ba2k sqft4288 Harbor Ln, Sherrills Ford, NC 28673For Sale
A local agent can set up tours, give advice and negotiate with sellers.
A local lender can help you make sure your offer is ready when you are.
Similar homes
- $950,0003 bd2 ba1.3k sqft470 Lakeview Shores Loop, Mooresville, NC 28117For Sale

 MLS ID #4366242, Tricia Steinmann, NorthGroup Real Estate LLC. Canopy MLS as distributed by MLS GRID
 - $1,275,0003 bd2 ba2k sqft3779 Chevlot Hills Rd, Sherrills Ford, NC 28673For Sale
 MLS ID #4384331, Jordan Cook, Howard Hanna Allen Tate Huntersville. Canopy MLS as distributed by MLS GRID
 - $700,0003 bd2 ba1.6k sqft4520 Lake Dr, Sherrills Ford, NC 28673For Sale
 MLS ID #4404925, Stephanie Hefner, EXP Realty LLC Mooresville. Canopy MLS as distributed by MLS GRID
 - $839,5003 bd2 ba2k sqft7401 Sherrills Ford Rd, Sherrills Ford, NC 28673New Construction
 MLS ID #4407784, Jeremy Toney, SERHANT. Canopy MLS as distributed by MLS GRID
 - $540,0003 bd2 ba1.7k sqft4230 Rugged Hill Rd, Maiden, NC 28650For SaleMLS ID #4412262, Celli Mellert, Weichert, Realtors - Team Metro. Canopy MLS as distributed by MLS GRID
- $1,200,0003 bd2 ba1.5k sqft1483 Hopewell Church Rd, Catawba, NC 28609For SaleMLS ID #4402699, Chase Blalock, America's Land Partners North Carolina LLC. Canopy MLS as distributed by MLS GRID
- $1,000,0003 bd2 ba1.9k sqft929 Shearers Rd, Mooresville, NC 28115For SaleMLS ID #4391766, Ashwin Jeyaraman, Carolina Development Partners,. Canopy MLS as distributed by MLS GRID
- $850,0003 bd3 ba1.5k sqft2399 Blackburn Bridge Rd, Maiden, NC 28650For SaleMLS ID #4399764, Michelle Selvey, NextHome Olive Branch Real Estate. Canopy MLS as distributed by MLS GRID
- $895,9004 bd3 ba2k sqft2429 Cassidy Dr, Davidson, NC 28036For SaleMLS ID #4349730, Carolyn Knauer, Berkshire Hathaway Homeservices Landmark Prop. Canopy MLS as distributed by MLS GRID
- $995,0003 bd3 ba1.9k sqft11109 Asbury Chapel Rd, Huntersville, NC 28078For SaleMLS ID #4384186, Carolyn Goodrum, L&E Properties. Canopy MLS as distributed by MLS GRID
- $490,0003 bd3 ba2k sqft7029 Forest Hills Dr, Denver, NC 28037For SaleMLS ID #4386920, JJ Johnson, Keller Williams Lake Norman. Canopy MLS as distributed by MLS GRID
- $725,0003 bd2 ba861 sqft8032 Lakeview Dr, Denver, NC 28037For SaleMLS ID #4359388, Jess Sumner Freeman, Premier Sotheby's International Realty. Canopy MLS as distributed by MLS GRID
- $874,0003 bd3 ba2k sqft467 Hoover Rd, Troutman, NC 28166For SaleMLS ID #4360808, DeAnn Scheppele, Divine Living Real Estate LLC. Canopy MLS as distributed by MLS GRID
- $889,0002 bd2 ba1.2k sqft15425 E Rocky River Rd, Davidson, NC 28036For SaleMLS ID #4382327, Carolyn Knauer, Berkshire Hathaway Homeservices Landmark Prop. Canopy MLS as distributed by MLS GRID
- $825,0003 bd2 ba1.4k sqft13131 McCord Rd, Huntersville, NC 28078For SaleMLS ID #4360377, Suzette Lozier Gerhardt, Howard Hanna Allen Tate Lake Norman. Canopy MLS as distributed by MLS GRID
- $1,275,0003 bd2 ba1.3k sqft240 Shoreline Loop, Mooresville, NC 28117For SaleMLS ID #4375040, Elise Allen, Premier Sotheby's International Realty. Canopy MLS as distributed by MLS GRID
- $750,0003 bd3 ba1.7k sqft3433 Grey Rd, Davidson, NC 28036For SaleMLS ID #4404726, Christina Parker, Trelora Realty INC. Canopy MLS as distributed by MLS GRID
- $897,5003 bd2 ba1.9k sqft155 Amity Church Rd, Iron Station, NC 28080For SaleMLS ID #4367881, Tyler Smith, First Priority Realty Inc.. Canopy MLS as distributed by MLS GRID
- $679,0003 bd3 ba1.9k sqft21315 Harken Dr, Cornelius, NC 28031For SaleMLS ID #4409603, Lisa Thyer, LET Properties Holdings LLC. Canopy MLS as distributed by MLS GRID
- $1,299,9993 bd2 ba1.5k sqft8029 Lucky Creek Ln, Denver, NC 28037For SaleMLS ID #4371053, Jordan Cook, Howard Hanna Allen Tate Huntersville. Canopy MLS as distributed by MLS GRID
