Discover your dream home in the highly desirable Quail Hollow community! This beautiful 4-bedroom, 3-bathroom partial brick residence offers the ultimate in modern living ready for you to call home. All main-level bedrooms provide convenience, while a bonus room and guest suite upstairs offer flexibility. Inside, you'll find a nicely painted interior, newer luxury vinyl plank flooring, and contemporary light fixtures. Entertain in the vaulted living area, anchored by a magnificent stone gas fireplace or enjoy the heat and cooled sunroom just off the spacious dining area. The owner's suite is a luxurious retreat with a private bath, garden tub, dual vanities, and a walk-in closet. The chef-inspired kitchen features a center island, gas cooktop, and the added luxury of heated tile floors. A well-appointed laundry room with a sink hookup and a walk-in pantry with built-in shelving and counters make organization a breeze. The 3-car garage provides ample storage for vehicles and hobbies. Step outside to a fenced backyard with serene wooded views, perfect for unwinding. With updates like a newer HVAC, whole-house water softener, and 50 amp service for a generator hookup, this home is move-in ready. Don’t miss out on the community's stocked pond for kayaking and fishing—schedule your tour today!
Closed
$550,000
132 Quail Haven Dr, Troutman, NC 28166
4beds
3,018sqft
Single Family Residence
Built in 2006
0.39 Acres Lot
$545,900 Zestimate®
$182/sqft
$2,340 Estimated rent
Home value
$545,900
$502,000 - $590,000
$2,340/mo
Zestimate® history
Owner options
List your home for rent
$2,340/mo
Rent Zestimate®
Find your next renter with Zillow Rental Manager. Plus, with online applications, you can quickly screen prospective tenants – for free.
$2,340/mo
Rent Zestimate®
Refinance and save
$3,490/mo
Est. payment
Refinancing to a lower rate could help reduce your monthly payments and save thousands over the life of the loan.
$3,490/mo
Est. payment
Explore your selling options
Work with a Zillow partner agent
Leverage their expertise and Zillow's premium Showcase listings to get your home seen by more buyers.
Get startedList with your own agent
Get your home in front of millions of buyers by listing it on Zillow.
Learn how to do itSell it yourself
Take full control of how buyers see your home on Zillow by listing For Sale by Owner (FSBO).
List your homeWhat's special
Magnificent stone gas fireplaceSerene wooded viewsChef-inspired kitchenCenter islandFenced backyardWell-appointed laundry roomGas cooktop
Zillow last checked:
Listing updated:
Listed by:
Vickie Barrett vbarrett18@yahoo.com,
Dazcon Properties,
Jack Thesier,
Dazcon Properties
Bought with:
Amy Clovis
EXP Realty LLC Mooresville
Source: Canopy MLS as distributed by MLS GRID,MLS#: 4313559
Facts & features
Interior
Bedrooms & bathrooms
- Bedrooms: 4
- Bathrooms: 3
- Full bathrooms: 3
- Main level bedrooms: 3
Primary bedroom
- Level: Main
Bedroom s
- Level: Main
Bedroom s
- Level: Main
Bedroom s
- Level: Upper
Bathroom full
- Level: Main
Bathroom full
- Level: Main
Bathroom full
- Level: Upper
Bonus room
- Level: Upper
Dining room
- Level: Main
Great room
- Level: Main
Kitchen
- Level: Main
Laundry
- Level: Main
Sunroom
- Level: Main
Heating
- Natural Gas
Cooling
- Ceiling Fan(s), Central Air
Appliances
- Included: Dishwasher, Disposal, Gas Cooktop, Gas Water Heater, Microwave, Plumbed For Ice Maker, Trash Compactor, Wall Oven
- Laundry: Laundry Room, Main Level
Features
- Soaking Tub, Kitchen Island, Walk-In Closet(s), Walk-In Pantry
- Flooring: Carpet, Tile, Vinyl
- Windows: Skylight(s)
- Has basement: No
- Attic: Walk-In
- Fireplace features: Gas Log, Great Room
Interior area
- Total structure area: 3,018
- Total interior livable area: 3,018 sqft
- Finished area above ground: 3,018
- Finished area below ground: 0
Property
Parking
- Total spaces: 3
- Parking features: Driveway, Attached Garage, Garage Faces Front, Garage on Main Level
- Attached garage spaces: 3
- Has uncovered spaces: Yes
Features
- Levels: One and One Half
- Stories: 1.5
- Exterior features: Gas Grill
- Fencing: Fenced
Lot
- Size: 0.39 Acres
- Features: Cleared, Level
Details
- Parcel number: 4731814281.000
- Zoning: RT
- Special conditions: Standard
Construction
Type & style
- Home type: SingleFamily
- Property subtype: Single Family Residence
Materials
- Brick Partial, Vinyl
- Foundation: Crawl Space
Condition
- New construction: No
- Year built: 2006
Utilities & green energy
- Sewer: Public Sewer
- Water: City
Community & HOA
Community
- Features: Pond, Sidewalks, Street Lights
- Security: Smoke Detector(s)
- Subdivision: Quail Hollow
HOA
- Has HOA: Yes
- HOA fee: $200 annually
- HOA name: Quail Hollow HOA
- HOA phone: 704-883-4606
Location
- Region: Troutman
Financial & listing details
- Price per square foot: $182/sqft
- Tax assessed value: $471,390
- Annual tax amount: $5,245
- Date on market: 10/16/2025
- Cumulative days on market: 25 days
- Listing terms: Cash,Conventional,FHA,VA Loan
- Road surface type: Concrete, Paved
Price history
| Date | Event | Price |
|---|---|---|
| 12/10/2025 | Sold | $550,000-6%$182/sqft |
Source:  Canopy MLS as distributed by MLS GRID #4313559 Report a problem Canopy MLS as distributed by MLS GRID #4313559 Report a problem | ||
| 10/16/2025 | Listed for sale | $585,000+3.5%$194/sqft |
Source: Canopy MLS as distributed by MLS GRID #4313559 Report a problem | ||
| 9/5/2024 | Sold | $565,000-0.7%$187/sqft |
Source: Canopy MLS as distributed by MLS GRID #4160248 Report a problem | ||
| 7/27/2024 | Pending sale | $569,000$189/sqft |
Source: Canopy MLS as distributed by MLS GRID #4160248 Report a problem | ||
| 7/19/2024 | Listed for sale | $569,000+20.4%$189/sqft |
Source: Canopy MLS as distributed by MLS GRID #4160248 Report a problem | ||
| 4/8/2022 | Sold | $472,500+92.9%$157/sqft |
Source: Public Record Report a problem | ||
| 5/17/2010 | Sold | $245,000-5.4%$81/sqft |
Source: Public Record Report a problem | ||
| 3/14/2010 | Price change | $259,000-5.8%$86/sqft |
Source: Allen Tate Realtors #901649 Report a problem | ||
| 1/9/2010 | Listed for sale | $275,000-1.8%$91/sqft |
Source: Allen Tate Realtors #901649 Report a problem | ||
| 10/17/2009 | Listing removed | $279,900$93/sqft |
Source: Coldwell Banker United, Realtors #848215 Report a problem | ||
| 7/16/2009 | Price change | $279,900-1.8%$93/sqft |
Source: Coldwell Banker United, Realtors #848215 Report a problem | ||
| 5/23/2009 | Price change | $285,000-1.7%$94/sqft |
Source: Coldwell Banker United, Realtors #848215 Report a problem | ||
| 4/11/2009 | Price change | $290,000-3.3%$96/sqft |
Source: Coldwell Banker United, Realtors #848215 Report a problem | ||
| 2/11/2009 | Price change | $300,000+0.3%$99/sqft |
Source: Century 21 #743555 Report a problem | ||
| 12/23/2008 | Price change | $299,000+1.8%$99/sqft |
Source: Century 21 #743555 Report a problem | ||
| 7/13/2008 | Price change | $293,855-2%$97/sqft |
Source: Century 21 #743555 Report a problem | ||
| 6/7/2008 | Price change | $300,000-5.3%$99/sqft |
Source: Century 21 #743555 Report a problem | ||
| 5/11/2008 | Price change | $316,900-1%$105/sqft |
Source: Century 21 #743555 Report a problem | ||
| 3/21/2008 | Price change | $320,000-3%$106/sqft |
Source: NCI #743555 Report a problem | ||
| 2/3/2008 | Listed for sale | $330,000$109/sqft |
Source: NCI #743555 Report a problem | ||
Public tax history
| Year | Property taxes | Tax assessment |
|---|---|---|
| 2025 | $5,245 | $471,390 |
| 2024 | $5,245 | $471,390 |
| 2023 | $5,245 +56.8% | $471,390 +66.1% |
| 2022 | $3,345 +1% | $283,840 |
| 2021 | $3,313 | $283,840 |
| 2020 | $3,313 +2.2% | $283,840 |
| 2019 | $3,242 +11.7% | $283,840 +11.2% |
| 2018 | $2,904 | $255,180 |
| 2017 | $2,904 | $255,180 +0.9% |
| 2016 | -- | $252,790 |
| 2015 | -- | $252,790 -4.1% |
| 2014 | -- | $263,570 +3.6% |
| 2013 | -- | $254,300 +0.9% |
| 2012 | -- | $252,000 |
| 2011 | -- | $252,000 -10.8% |
| 2010 | -- | $282,610 |
| 2009 | -- | $282,610 |
| 2008 | -- | $282,610 |
| 2007 | -- | $282,610 +47.7% |
| 2006 | -- | $191,400 +538% |
| 2005 | -- | $30,000 |
| 2004 | -- | $30,000 |
Find assessor info on the county website
Neighborhood: 28166
Nearby homes
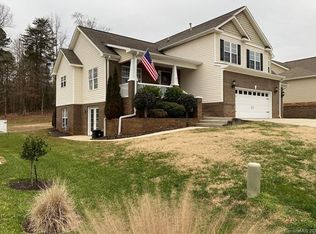
- $512,0005 bd4 ba2.9k sqft128 Quail Haven Dr, Troutman, NC 28166Off Market
- $428,2003 bd3 ba2.3k sqft136 Quail Haven Dr, Troutman, NC 28166Off Market
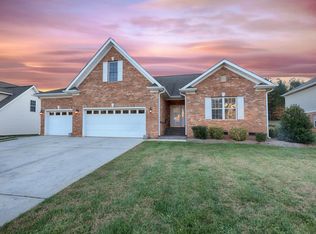
- $424,4003 bd2 ba1.8k sqft124 Quail Haven Dr, Troutman, NC 28166Off Market
- $385,9003 bd2 ba1.9k sqft140 Quail Haven Dr, Troutman, NC 28166Off Market
- $405,0003 bd3 ba2.4k sqft131 Quail Haven Dr, Troutman, NC 28166Sold
- $555,0004 bd3 ba2.6k sqft144 Quail Haven Dr, Troutman, NC 28166For Sale
- $523,3004 bd4 ba2.7k sqft120 Quail Haven Dr, Troutman, NC 28166Off Market
- $402,4004 bd3 ba2.3k sqft127 Quail Haven Dr, Troutman, NC 28166Off Market
Nearby schools
GreatSchools rating
- 6/10Troutman Elementary SchoolGrades: PK-5Distance: 0.8 mi
- 2/10Troutman Middle SchoolGrades: 6-8Distance: 0.6 mi
- 5/10South Iredell High SchoolGrades: 9-12Distance: 2.2 mi
Schools provided by the listing agent
- Elementary: Troutman
- Middle: Troutman
- High: South Iredell
Source: Canopy MLS as distributed by MLS GRID. This data may not be complete. We recommend contacting the local school district to confirm school assignments for this home.
Get a cash offer in 3 minutes
Find out how much your home could sell for in as little as 3 minutes with a no-obligation cash offer.
Estimated market value
$545,900
Get a cash offer in 3 minutes
Find out how much your home could sell for in as little as 3 minutes with a no-obligation cash offer.
Estimated market value
$545,900
- North Carolina
- Iredell County
- Troutman
- 28166
- 132 Quail Haven Dr
Nearby cities
Nearby zip codes
Other Troutman Topics
