Easy living in the heart of Statesville! This move-in-ready 3-bedroom, 3-bath townhome sits on a desirable corner lot and just got a full refresh, with brand new neutral paint inside and freshly repainted siding outside courtesy of the HOA. All the work is done. Just bring your boxes.
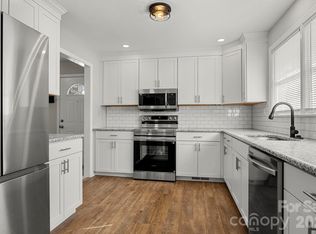
The 1.5-story layout gives you options most townhomes can't. The kitchen features granite countertops, stainless steel appliances, recessed lighting, and a breakfast bar that opens right into the main living space, where a gas log fireplace anchors the room. Step out to the large partially covered back deck, perfect for morning coffee or weekend cookouts.
Main-level living is covered with a primary bedroom and full bath plus a second bedroom and full bath, no stairs required. Upstairs, a second suite with its own full bath and attached bonus room is ready to be whatever you need: home office, gym, hobby space, or a dream walk-in closet expansion.
HOA dues cover exterior maintenance and common areas, and two assigned parking spaces come with the home. Minutes from shopping, dining, parks, medical facilities, and the interstate.
Low maintenance, flexible spaces, and fresh updates in a location that makes everyday life simple. Come see it before someone else calls it home!
Active
Price cut: $9.9K (7/16)
$270,000
413 Windsor Ln, Statesville, NC 28677
3beds
1,701sqft
:
Get pre-qualified$1,761/mo
Townhouse
Built in 1985
0.18 Acres Lot
$-- Zestimate®
$159/sqft
$145/mo HOA
What's special
Recessed lightingFresh updatesFlexible spacesKitchen features granite countertopsDesirable corner lotFreshly repainted siding outsideStainless steel appliances
- 132 days |
- 365 |
- 15 |
Zillow last checked:
Listing updated:
Listed by:
Jill Galliher 828-448-2818,
Keller Williams Unified,
Kim Gannon,
Keller Williams Unified
Source: Canopy MLS as distributed by MLS GRID,MLS#: 4358815
Facts & features
Interior
Bedrooms & bathrooms
- Bedrooms: 3
- Bathrooms: 3
- Full bathrooms: 3
- Main level bedrooms: 2
Primary bedroom
- Level: Main
Bedroom s
- Level: Main
Bedroom s
- Level: Upper
Bathroom full
- Level: Main
Bathroom full
- Level: Upper
Dining area
- Level: Main
Kitchen
- Level: Main
Living room
- Level: Main
Heating
- Central, Ductless, Natural Gas
Cooling
- Ceiling Fan(s), Central Air, Ductless
Appliances
- Included: Dishwasher, Gas Range, Gas Water Heater, Microwave, Refrigerator
- Laundry: Laundry Closet, Main Level
Features
- Breakfast Bar, Open Floorplan, Storage
- Has basement: No
- Fireplace features: Living Room
Interior area
- Total structure area: 1,701
- Total interior livable area: 1,701 sqft
- Finished area above ground: 1,701
- Finished area below ground: 0
Property
Parking
- Parking features: Parking Space(s)
Features
- Levels: One and One Half
- Stories: 1.5
- Entry location: Main
- Patio & porch: Covered, Deck, Front Porch
Lot
- Size: 0.18 Acres
Details
- Parcel number: 4735815535.000
- Zoning: R10
- Special conditions: Standard
Construction
Type & style
- Home type: Townhouse
- Property subtype: Townhouse
Materials
- Hardboard Siding
- Foundation: Crawl Space
Condition
- New construction: No
- Year built: 1985
Utilities & green energy
- Sewer: Public Sewer
- Water: City
Community & HOA
Community
- Subdivision: Victoria Village
HOA
- Has HOA: Yes
- HOA fee: $145 monthly
- HOA name: Victoria Village HOA
- HOA phone: 704-881-6961
Location
- Region: Statesville
Financial & listing details
- Price per square foot: $159/sqft
- Tax assessed value: $161,350
- Annual tax amount: $1,702
- Date on market: 3/18/2026
- Cumulative days on market: 132 days
- Road surface type: None, Paved
Estimated market value
Not available
Estimated sales range
Not available
Not available
Price history
| Date | Event | Price |
|---|---|---|
| 7/16/2026 | Price change | $270,000-3.5%$159/sqft |
Source:  Canopy MLS as distributed by MLS GRID #4358815 Report a problem Canopy MLS as distributed by MLS GRID #4358815 Report a problem | ||
| 6/19/2026 | Price change | $279,900-1.8%$165/sqft |
Source: Canopy MLS as distributed by MLS GRID #4358815 Report a problem | ||
| 5/1/2026 | Price change | $284,900-1.8%$167/sqft |
Source: Canopy MLS as distributed by MLS GRID #4358815 Report a problem | ||
| 4/3/2026 | Price change | $289,999-3.3%$170/sqft |
Source: Canopy MLS as distributed by MLS GRID #4358815 Report a problem | ||
| 3/18/2026 | Listed for sale | $299,999+143.9%$176/sqft |
Source: Canopy MLS as distributed by MLS GRID #4358815 Report a problem | ||
| 6/26/2003 | Sold | $123,000+2.9%$72/sqft |
Source: Public Record Report a problem | ||
| 5/31/2000 | Sold | $119,500$70/sqft |
Source: Public Record Report a problem | ||
Public tax history
| Year | Property taxes | Tax assessment |
|---|---|---|
| 2025 | $1,702 | $161,350 |
| 2024 | $1,702 | $161,350 |
| 2023 | $1,702 +16.4% | $161,350 +30.4% |
| 2022 | $1,463 -3.7% | $123,710 |
| 2021 | $1,519 +2.6% | $123,710 +3% |
| 2020 | $1,479 +0.8% | $120,100 |
| 2019 | $1,467 +14.8% | $120,100 +9.5% |
| 2018 | $1,278 | $109,640 |
| 2017 | $1,278 +18.3% | $109,640 |
| 2016 | $1,080 | $109,640 |
| 2015 | $1,080 -7.2% | $109,640 -11.7% |
| 2014 | $1,163 | $124,160 |
| 2013 | -- | $124,160 |
| 2012 | -- | $124,160 |
| 2011 | -- | $124,160 +5.8% |
| 2010 | -- | $117,380 |
| 2009 | -- | $117,380 |
| 2008 | -- | $117,380 |
| 2007 | -- | $117,380 +14.5% |
| 2006 | -- | $102,550 |
| 2005 | -- | $102,550 |
| 2004 | -- | $102,550 |
| 2003 | -- | $102,550 +3.5% |
| 2002 | -- | $99,060 +3.2% |
| 2001 | -- | $95,960 |
| 2000 | -- | $95,960 |
Find assessor info on the county website
Monthly payment
Est. payment
Payment breakdown
Explore the cost of this home by adjusting the details. Changes won't be saved.Climate risks
Neighborhood: 28677
Nearby schools
GreatSchools rating
- 3/10Cloverleaf Elementary SchoolGrades: PK-5Distance: 2.4 mi
- 1/10Statesville Middle SchoolGrades: 6-8Distance: 4.1 mi
- 2/10Statesville High SchoolGrades: 9-12Distance: 0.5 mi
- $227,8003 bd2 ba1.4k sqft411 Windsor Ln, Statesville, NC 28677Off Market
- $225,4003 bd3 ba1.6k sqft409 Windsor Ln, Statesville, NC 28677Off Market
- $269,0004 bd2 ba1.8k sqft414 Coolidge Ave, Statesville, NC 28677Off Market
- $205,4002 bd2 ba1.1k sqft407 Windsor Ln, Statesville, NC 28677Off Market

- $205,2002 bd2 ba1k sqft405 Windsor Ln, Statesville, NC 28677Off Market
- $239,6003 bd2 ba1.5k sqft817 Prince Albert Ct, Statesville, NC 28677Off Market
- $237,5003 bd3 ba1.7k sqft406 Windsor Ln #406, Statesville, NC 28677Off Market
- $361,4004 bd3 ba2.1k sqft418 Coolidge Ave, Statesville, NC 28677Off Market
A local agent can set up tours, give advice and negotiate with sellers.
Similar homes
- $275,0003 bd2 ba1.4k sqft322 Holland Cir, Statesville, NC 28677For Sale
 MLS ID #4376533, Stephanie Pantaleo, Mooresville Realty LLC. Canopy MLS as distributed by MLS GRID
 - $270,0003 bd2 ba1.8k sqft624 Margaret Dr, Statesville, NC 28677For Sale
 MLS ID #4380602, Inma Garcia, Howard Hanna Allen Tate Charlotte South. Canopy MLS as distributed by MLS GRID
 - $320,0003 bd2 ba1.6k sqft821 Woods Dr, Statesville, NC 28677For Sale
 MLS ID #4365645, Lori Boger, Lake Norman Realty, Inc.. Canopy MLS as distributed by MLS GRID
 - $274,0003 bd3 ba1.9k sqft105 Brookshire Ln #E, Statesville, NC 28677For Sale
 MLS ID #4364777, Beth Preston, EXP Realty LLC Mooresville. Canopy MLS as distributed by MLS GRID
 - $265,0004 bd2 ba2k sqft503 E Broad St, Statesville, NC 28677For SaleMLS ID #4382291, Bridget Phifer, Fathom Realty NC LLC. Canopy MLS as distributed by MLS GRID
- $247,5003 bd3 ba1.5k sqft414 W Sharpe St, Statesville, NC 28677For SaleMLS ID #4361891, Russell Littlejohn, Carolina Alpine Real Estate LLC. Canopy MLS as distributed by MLS GRID
- $289,9002 bd2 ba1.2k sqft119 Nevermore Ln, Statesville, NC 28677For SaleMLS ID #4383283, Jennifer Martin, Weichert, Realtors - Team Metro. Canopy MLS as distributed by MLS GRID
- $275,0004 bd3 ba1.9k sqft616 Old Farm Rd, Statesville, NC 28625For SaleMLS ID #4390620, Thomas Gregory, Lake Norman Realty, Inc.. Canopy MLS as distributed by MLS GRID
- $270,0003 bd3 ba2k sqft211 Wolf Creek Ln, Statesville, NC 28625For SaleMLS ID #4387990, Jennifer Alcantara, Keller Williams Unified. Canopy MLS as distributed by MLS GRID
- $284,0003 bd2 ba1.3k sqft130 Fort Dobbs Rd, Statesville, NC 28625For SaleMLS ID #4363867, Jenn McDonald, BloomBloomHere.com LLC. Canopy MLS as distributed by MLS GRID
- $245,0004 bd3 ba1.8k sqft934 Cherry St, Statesville, NC 28677For SaleMLS ID #4329188, Russell Littlejohn, Carolina Alpine Real Estate LLC. Canopy MLS as distributed by MLS GRID
- $285,0003 bd2 ba1.9k sqft501 Old Farm Rd, Statesville, NC 28625For SaleMLS ID #4378540, Michelle McKoy, Keller Williams Ballantyne Area. Canopy MLS as distributed by MLS GRID
- $230,0003 bd2 ba1.7k sqft115 Lippard St, Statesville, NC 28677For SaleMLS ID #4392056, James Neal, Fathom Realty NC LLC. Canopy MLS as distributed by MLS GRID
- $285,0003 bd2 ba1.2k sqft112 Summers Farm Rd, Statesville, NC 28625For SaleMLS ID #4401726, Jennifer Stafford, EXP Realty LLC Mooresville. Canopy MLS as distributed by MLS GRID
- $315,5004 bd3 ba2k sqft112B Davenport Dr, Statesville, NC 28677For SaleMLS ID #4385961, Paul Clendenning, Coldwell Banker Realty. Canopy MLS as distributed by MLS GRID
- $249,0003 bd3 ba1.3k sqft1324 Old Charlotte Rd, Statesville, NC 28677New Construction
 MLS ID #1222193, Caterin Arredondo Gonzalez. Triad MLS
 - $325,0003 bd2 ba1.7k sqft104 Sandtrap Dr, Statesville, NC 28677For SaleMLS ID #4377839, Jill Galliher, Keller Williams Unified. Canopy MLS as distributed by MLS GRID
- $315,0003 bd1 ba1.5k sqft1333 Eufola Rd, Statesville, NC 28677For SaleMLS ID #4377751, Elisha Boyle, EXP Realty LLC Mooresville. Canopy MLS as distributed by MLS GRID
- $310,0003 bd2 ba1.3k sqft156 Doe Trail Ln, Statesville, NC 28625For SaleMLS ID #4401230, Kristi Toler, Keller Williams Unified. Canopy MLS as distributed by MLS GRID
- $224,9002 bd1 ba868 sqft151 Bent Twig Dr, Statesville, NC 28677For SaleMLS ID #4369166, Jill Galliher, Keller Williams Unified. Canopy MLS as distributed by MLS GRID
