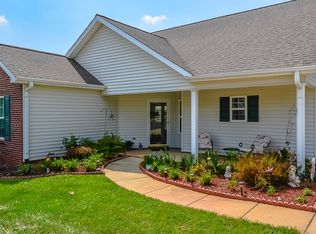
Meticulously maintained and thoughtfully priced, this 2-bedroom, 2-bath duet-style patio home offers easy, low-maintenance living in a desirable and very active 55+ community. The charming side/back porch is perfect for morning coffee, while the yard enjoys peaceful pond views and a prime corner location near the cul-de-sac. Inside, you’ll find a comfortable, functional layout designed for everyday living. Outside? Lawn maintenance is included—so you can skip the yard work and enjoy the lifestyle. Apollo gas heating system makes for an excellent warm home and great hot water! Mailboxes just outside the door of this patio home. Ample parking with 1-car garage and oversized driveway. Residents enjoy access to a community clubhouse (offering a fitness center, calendar of events/activities, library and mingling with the neighbors), serene trails throughout community, gazebo, pond, sidewalks, street lighting, park benches throughout neighborhood and Boat/Trailer/RV storage. I-77, Lake Norman, Doctors Offices, Grocery Stores, Lake Norman-Duke Hospital, Houses of Worship, and Restaurants are within minutes of this home. A fantastic opportunity to embrace simplified living in a welcoming neighborhood setting! Call today for your private showing!
Under contract-show
Price cut: $5K (6/18)
$325,000
143 Ashwood Ln, Mooresville, NC 28117
2beds
1,232sqft
Single Family Residence
Built in 2001
0.09 Acres Lot
$320,700 Zestimate®
$264/sqft
$248/mo HOA
What's special
- 186 days
- 502
- 19
Zillow last checked:
Listing updated:
Listed by:
Darlene Teeter darlenet@lakenormanrealty.com,
Lake Norman Realty, Inc
Source: Canopy MLS as distributed by MLS GRID,MLS#: 4349646
Facts & features
Interior
Bedrooms & bathrooms
- Bedrooms: 2
- Bathrooms: 2
- Full bathrooms: 2
- Main level bedrooms: 2
Primary bedroom
- Level: Main
Bedroom s
- Level: Main
Bathroom full
- Level: Main
Bathroom full
- Level: Main
Dining area
- Level: Main
Great room
- Level: Main
Kitchen
- Level: Main
Laundry
- Level: Main
Heating
- Apollo System, Forced Air, Natural Gas
Cooling
- Central Air, Electric
Appliances
- Included: Dishwasher, Electric Range, Refrigerator
- Laundry: Laundry Room, Main Level
Features
- Walk-In Closet(s)
- Flooring: Carpet, Vinyl
- Doors: Storm Door(s)
- Has basement: No
- Fireplace features: Gas Log, Living Room
Interior area
- Total structure area: 1,232
- Total interior livable area: 1,232 sqft
- Finished area above ground: 1,232
- Finished area below ground: 0
Property
Parking
- Total spaces: 3
- Parking features: Driveway, Attached Garage, Garage Faces Front, Garage on Main Level
- Attached garage spaces: 1
- Uncovered spaces: 2
Features
- Levels: One
- Stories: 1
- Patio & porch: Covered, Front Porch, Patio
Lot
- Size: 0.09 Acres
- Dimensions: 94 x 37 x 115 x 39
- Features: Corner Lot
Details
- Parcel number: 4637604202.000
- Zoning: RG
- Special conditions: Undisclosed
Construction
Type & style
- Home type: SingleFamily
- Architectural style: Traditional
- Property subtype: Single Family Residence
Materials
- Brick Partial, Vinyl
- Foundation: Slab
Condition
- New construction: No
- Year built: 2001
Utilities & green energy
- Sewer: Public Sewer
- Water: City
- Utilities for property: Cable Available, Electricity Connected, Phone Connected
Community & HOA
Community
- Features: Fifty Five and Older, Boat Storage, Clubhouse, Fitness Center, Pond, Recreation Area, RV Storage, Sidewalks, Street Lights, Walking Trails
- Senior community: Yes
- Subdivision: The Villages At Oak Tree
HOA
- Has HOA: Yes
- HOA fee: $248 monthly
- HOA name: Alluvia
- HOA phone: 704-746-9070
Location
- Region: Mooresville
Financial & listing details
- Price per square foot: $264/sqft
- Tax assessed value: $241,650
- Annual tax amount: $2,641
- Date on market: 2/27/2026
- Cumulative days on market: 186 days
- Listing terms: Cash,Conventional,FHA,VA Loan
- Electric utility on property: Yes
- Road surface type: Concrete, Paved
Estimated market value
$320,700
$305,000 - $337,000
$1,680/mo
Price history
| Date | Event | Price |
|---|---|---|
| 6/18/2026 | Price change | $325,000-1.5%$264/sqft |
Source:  Canopy MLS as distributed by MLS GRID #4349646 Report a problem Canopy MLS as distributed by MLS GRID #4349646 Report a problem | ||
| 2/27/2026 | Listed for sale | $330,000+61%$268/sqft |
Source: Canopy MLS as distributed by MLS GRID #4349646 Report a problem | ||
| 11/4/2019 | Sold | $205,000-6.8%$166/sqft |
Source: Canopy MLS as distributed by MLS GRID #3540433 Report a problem | ||
| 9/28/2019 | Pending sale | $220,000$179/sqft |
Source: Keller Williams Mooresville #3540433 Report a problem | ||
| 9/3/2019 | Listed for sale | $220,000+66%$179/sqft |
Source: Keller Williams Mooresville #3540433 Report a problem | ||
| 12/11/2001 | Sold | $132,500$108/sqft |
Source: Public Record Report a problem | ||
Public tax history
| Year | Property taxes | Tax assessment |
|---|---|---|
| 2025 | $2,641 +2.3% | $241,650 |
| 2024 | $2,581 +0.9% | $241,650 |
| 2023 | $2,557 +32.6% | $241,650 +54.4% |
| 2022 | $1,928 +0.2% | $156,460 |
| 2021 | $1,924 | $156,460 |
| 2020 | $1,924 +0.8% | $156,460 |
| 2019 | $1,909 +11.3% | $156,460 +12.3% |
| 2018 | $1,715 | $139,310 |
| 2017 | $1,715 +3.6% | $139,310 |
| 2016 | $1,655 | $139,310 |
| 2015 | $1,655 -2.1% | $139,310 -6% |
| 2014 | $1,691 | $148,260 |
| 2013 | -- | $148,260 |
| 2012 | -- | $148,260 |
| 2011 | -- | $148,260 -3.1% |
| 2010 | -- | $153,020 |
| 2009 | -- | $153,020 |
| 2008 | -- | $153,020 |
| 2007 | -- | $153,020 +5.5% |
| 2006 | -- | $145,010 |
| 2005 | -- | $145,010 |
| 2004 | -- | $145,010 |
| 2003 | -- | $145,010 +13.4% |
| 2002 | -- | $127,910 |
Find assessor info on the county website
Monthly payment
Est. payment
Payment breakdown
Explore the cost of this home by adjusting the details. Changes won't be saved.Climate risks
Neighborhood: 28117
Nearby schools
Schools provided by the listing agent
- Elementary: Lake Norman
- Middle: Woodland Heights
- High: Lake Norman
Source: Canopy MLS as distributed by MLS GRID. This data may not be complete. We recommend contacting the local school district to confirm school assignments for this home.


Similar homes
- $383,0003 bd2 ba1.6k sqft121 Rustic Way Ln, Mooresville, NC 28117For Sale
 MLS ID #4344483, Eddie Rodriguez, Real Broker, LLC. Canopy MLS as distributed by MLS GRID
 - $353,5002 bd2 ba1.1k sqftPier 33, Mooresville, NC 28117For Sale
 MLS ID #4378328, Jennifer Hazlett, Howard Hanna Allen Tate Lake Norman. Canopy MLS as distributed by MLS GRID
 - $329,9003 bd2 ba1k sqft147 Island Terrace Rd, Statesville, NC 28677For Sale
 MLS ID #4416211, Tyler Antrican, EXP Realty LLC Mooresville. Canopy MLS as distributed by MLS GRID
 - $309,9003 bd2 ba1.5k sqft107 E Panther Creek Rd, Troutman, NC 28166For Sale
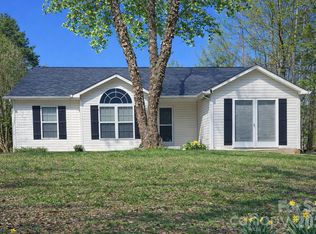 MLS ID #4356837, Jerri-Lynn Newell, Howard Hanna Allen Tate Lake Norman. Canopy MLS as distributed by MLS GRID
 - $344,9003 bd2 ba1.4k sqft4278 Harbor Ln, Sherrills Ford, NC 28673For SaleMLS ID #4346441, Kim Coggins, Howard Hanna Allen Tate Lake Norman. Canopy MLS as distributed by MLS GRID
- $249,9002 bd3 ba1.4k sqft117 Talbert Town Loop, Mooresville, NC 28117For SaleMLS ID #4401832, Joe Puma, Puma & Associates Realty, Inc.. Canopy MLS as distributed by MLS GRID
- $335,0003 bd3 ba1.7k sqft147 Valley Glen Dr, Troutman, NC 28166For SaleMLS ID #4400282, Abby Taylor, NorthGroup Real Estate LLC. Canopy MLS as distributed by MLS GRID
- $325,0003 bd2 ba1.5k sqft184 Watering Trough Rd, Statesville, NC 28677For Sale
 MLS ID #1222029, Chanika Graham. Triad MLS
 - $375,0004 bd2 ba1.7k sqft159 Bluffton Rd, Mooresville, NC 28115For SaleMLS ID #4408481, Ann Scott, Lake Norman Realty, Inc.. Canopy MLS as distributed by MLS GRID
- $334,9003 bd3 ba1.7k sqft104 Boxtail Way, Mooresville, NC 28115For SaleMLS ID #4374934, Beth Pihl, Southern Homes of the Carolinas, Inc. Canopy MLS as distributed by MLS GRID
- $259,9003 bd3 ba1.4k sqft159 Limerick Rd, Mooresville, NC 28115For SaleMLS ID #4413542, Steve Metarelis, OfferPad Brokerage LLC. Canopy MLS as distributed by MLS GRID
- $335,0003 bd2 ba1.2k sqft5800 Pennycross Ln, Charlotte, NC 28216For SaleMLS ID #4412958, Kiwan Bigelow, Keller Williams Connected. Canopy MLS as distributed by MLS GRID
- $359,9003 bd2 ba1.7k sqft140 Wylie Trl, Statesville, NC 28677For SaleMLS ID #4415683, April Tyner, RE/MAX Legendary. Canopy MLS as distributed by MLS GRID
- $274,9003 bd3 ba1.6k sqft118 Par Pl, Mooresville, NC 28115For SaleMLS ID #4379014, Allison Bouldin, Howard Hanna Allen Tate Lake Norman. Canopy MLS as distributed by MLS GRID
- $329,0002 bd2 ba1k sqft19823 Henderson Rd Unit F, Cornelius, NC 28031For SaleMLS ID #4377209, Lisa Turley, RE/MAX Executive. Canopy MLS as distributed by MLS GRID
- $390,0003 bd2 ba1.1k sqft138 Valley Glen Dr, Troutman, NC 28166For SaleMLS ID #4406093, Kay Casey, Casey Real Estate, Inc.. Canopy MLS as distributed by MLS GRID
- $269,9002 bd2 ba1.2k sqft119 Nevermore Ln, Statesville, NC 28677For SaleMLS ID #4383283, Jennifer Martin, Weichert, Realtors - Team Metro. Canopy MLS as distributed by MLS GRID
- $335,0002 bd2 ba979 sqft18736 Nautical Dr APT 301, Cornelius, NC 28031For SaleMLS ID #4409342, Clarkston Hines, PMI of Charlotte. Canopy MLS as distributed by MLS GRID
- $243,0003 bd3 ba1.4k sqftWoodburn Crossing, Mooresville, NC 28115For SaleMLS ID #4414940, Mechell Harris, Keller Williams Unlimited. Canopy MLS as distributed by MLS GRID
- $340,0003 bd2 ba1k sqft115 S Beaver St, Landis, NC 28088For SaleMLS ID #4367576, LaDonna Williamson, HomeSmart Expert Realty. Canopy MLS as distributed by MLS GRID
