Introducing The Amelia | Spaces Collection | Proposed Construction Every home tells a story—and with Spaces, yours begins sooner. Introducing The Amelia, a new proposed home designed to make building a new home simpler, faster, and more approachable. Spaces combines thoughtfully curated floorplans with professionally selected interior and exterior packages, giving you a streamlined experience, lower pricing, and a faster path to move-in. The Amelia offers approximately 1,559 square feet, 3 Bedrooms, and 2.5 Bathrooms with a layout designed to maximize everyday living. The First Floor features a welcoming Foyer, spacious Great Room, open Kitchen with Pantry, and convenient 2-Car Garage. Upstairs, enjoy a private Primary Suite, two secondary Bedrooms, full Bathroom, dedicated Laundry Area, and a versatile Loft offering additional flexibility. Choose from four curated design packages, each featuring coordinated cabinetry, countertops, flooring, finishes, lighting, and exterior selections assembled by our design team. With selections finalized at contract, Spaces creates a refreshingly straightforward experience while reducing build timelines by approximately one month. Personalize your home with available structural options—including choices such as a 3-Car Garage and dual-bowl vanity—and enjoy a home designed around the way you live. Located in Beaver Creek, this semi-custom home allows buyers to select upgraded features to fit their needs and offers convenient access to I-77, I-40, Lake Norman, and community amenities including a pool, pickleball courts, and playground.
Active
$284,900
Lakespur Trl #180P, Statesville, NC 28677
3beds
1,517sqft
Single Family Residence
Built in 2026
0.19 Acres Lot
$284,300 Zestimate®
$188/sqft
$31/mo HOA
What's special
- 57 days |
- 32 |
- 1 |
Zillow last checked:
Listing updated:
Listed by:
Kaylee Wilson kwilson@tlsrealtyllc.com,
TLS Realty LLC
Source: Canopy MLS as distributed by MLS GRID,MLS#: 4397372
Facts & features
Interior
Bedrooms & bathrooms
- Bedrooms: 3
- Bathrooms: 3
- Full bathrooms: 2
- 1/2 bathrooms: 1
Primary bedroom
- Level: Upper
Bedroom s
- Level: Upper
Bedroom s
- Level: Upper
Bathroom full
- Level: Upper
Bathroom full
- Level: Upper
Bathroom half
- Level: Main
Great room
- Level: Main
Kitchen
- Level: Main
Laundry
- Level: Upper
Loft
- Level: Upper
Heating
- Heat Pump
Cooling
- Central Air
Appliances
- Included: Dishwasher, Disposal, Electric Range, Electric Water Heater, Microwave, Plumbed For Ice Maker
- Laundry: Electric Dryer Hookup, Laundry Room, Upper Level, Washer Hookup
Features
- Kitchen Island, Open Floorplan, Pantry, Walk-In Closet(s)
- Flooring: Carpet, Laminate, Vinyl
- Doors: Insulated Door(s)
- Has basement: No
Interior area
- Total structure area: 1,517
- Total interior livable area: 1,517 sqft
- Finished area above ground: 1,517
- Finished area below ground: 0
Property
Parking
- Total spaces: 2
- Parking features: Driveway, Attached Garage, Garage Door Opener, Keypad Entry, Garage on Main Level
- Attached garage spaces: 2
- Has uncovered spaces: Yes
Features
- Levels: Two
- Stories: 2
- Pool features: Community
Lot
- Size: 0.19 Acres
Details
- Parcel number: 4733144554
- Zoning: RES
- Special conditions: Standard
Construction
Type & style
- Home type: SingleFamily
- Architectural style: Other
- Property subtype: Single Family Residence
Materials
- Hardboard Siding
- Foundation: Slab
Condition
- New construction: Yes
- Year built: 2026
Details
- Builder model: Amelia 1560
- Builder name: True Homes
Utilities & green energy
- Sewer: Public Sewer
- Water: City
Community & HOA
Community
- Features: Playground
- Security: Carbon Monoxide Detector(s), Smoke Detector(s)
- Subdivision: Beaver Creek
HOA
- Has HOA: Yes
- HOA fee: $94 quarterly
- HOA name: Superior Association Mgmnt
Location
- Region: Statesville
Financial & listing details
- Price per square foot: $188/sqft
- Date on market: 6/24/2026
- Cumulative days on market: 57 days
- Listing terms: Cash,Conventional,FHA,VA Loan
- Road surface type: Concrete, Paved
Estimated market value
$284,300
$270,000 - $299,000
$1,815/mo
Price history
| Date | Event | Price |
|---|---|---|
| 6/25/2026 | Listed for sale | $284,900$188/sqft |
Source:  Canopy MLS as distributed by MLS GRID #4397372 Report a problem Canopy MLS as distributed by MLS GRID #4397372 Report a problem | ||
Public tax history
Tax history is unavailable.
Monthly payment
Est. payment
Payment breakdown
Explore the cost of this home by adjusting the details. Changes won't be saved.Climate risks
Neighborhood: 28677
Nearby schools
GreatSchools rating
- 5/10Celeste Henkel Elementary SchoolGrades: PK-5Distance: 3.2 mi
- 3/10West Iredell Middle SchoolGrades: 6-8Distance: 3.9 mi
- 2/10West Iredell High SchoolGrades: 9-12Distance: 4.3 mi
Schools provided by the listing agent
- Elementary: Troutman
- Middle: Troutman
- High: South Iredell
Source: Canopy MLS as distributed by MLS GRID. This data may not be complete. We recommend contacting the local school district to confirm school assignments for this home.
- $170,0001.85 acres0 Boomer Ct #7, Statesville, NC 28677Sold
- $175,0001.88 acres0 Boomer Ct #11, Statesville, NC 28677Sold
- $---- bd-- ba-- sqft124 Bostian Bridge Rd, Statesville, NC 28677Off Market
- $341,7005 bd3 ba3k sqft124 Bostian Bridge Dr, Statesville, NC 28677Off Market
- $107,0002 bd2 ba1.2k sqft2042 Lyndon Dr, Statesville, NC 28677Off Market
- $6,000-- bd-- ba-- sqft121 Lyndon Dr, Statesville, NC 28677Off Market
- $3,000-- bd-- ba-- sqft2042 Lyndon Dr, Statesville, NC 28677Off Market
- $3,000-- bd-- ba-- sqft2042 Lyndon Dr, Statesville, NC 28677Off Market
A local agent can set up tours, give advice and negotiate with sellers.
Similar homes
- $299,9004 bd3 ba2k sqftLakespur Trl #178P, Statesville, NC 28677New Construction

 MLS ID #4397582, Kaylee Wilson, TLS Realty LLC. Canopy MLS as distributed by MLS GRID
 - $315,0003 bd3 ba1.7k sqft189 Mary Locke Way, Statesville, NC 28677New Construction
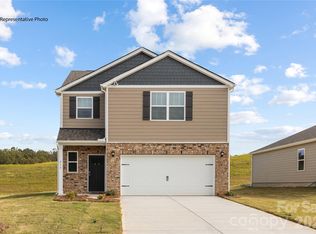 Canopy MLS as distributed by MLS GRID
 - from $284,9003 bd3 ba1.5k sqftAmelia Plan, Beaver Creek, Statesville, NC 28677New Construction
 True Homes
 - $325,0003 bd3 ba2.1k sqft134 Clove Hitch Dr, Statesville, NC 28677For Sale
 MLS ID #4393006, Hannah Anderson, Howard Hanna Allen Tate Mooresville/LKN. Canopy MLS as distributed by MLS GRID
 - $321,9904 bd2 ba1.7k sqft221 Mary Locke Way, Statesville, NC 28677New ConstructionMLS ID #4408769, Maria Wilhelm, DR Horton Inc. Canopy MLS as distributed by MLS GRID
- from $294,9003 bd3 ba1.7k sqftSienna Plan, Beaver Creek, Statesville, NC 28677New ConstructionTrue Homes
- $279,5003 bd3 ba1.6k sqft532 Bond St, Statesville, NC 28677New ConstructionMLS ID #4380155, Mark Gibson, Coldwell Banker Realty. Canopy MLS as distributed by MLS GRID
- from $299,9004 bd3 ba2k sqftBlair Plan, Beaver Creek, Statesville, NC 28677New ConstructionTrue Homes
- $355,0003 bd3 ba1.7k sqft183 Bevis Ln, Statesville, NC 28677New ConstructionMLS ID #4414559, Wendy Oyola, Cooper Southern Properties. Canopy MLS as distributed by MLS GRID
- $331,8304 bd2 ba1.7k sqft109 Old Home Rd, Statesville, NC 28677New ConstructionCanopy MLS as distributed by MLS GRID
- $344,8404 bd3 ba2.2k sqft167 Maple Valley St, Statesville, NC 28677New ConstructionCanopy MLS as distributed by MLS GRID
- $315,0003 bd2 ba1.6k sqft187 White Apple Way, Statesville, NC 28625For SaleMLS ID #4410841, Priti Dadhaniya, Mark Spain Real Estate. Canopy MLS as distributed by MLS GRID
- $317,5003 bd2 ba1.6k sqft125 White Apple Way, Statesville, NC 28625For SaleMLS ID #4412380, Devon Stamey, Lake Norman Realty, Inc.. Canopy MLS as distributed by MLS GRID
- $344,9003 bd3 ba1.7k sqft413-24 Dogwood Ln, Statesville, NC 28625New ConstructionMLS ID #4387695, Ben Humphrey, Magnolia Real Estate. Canopy MLS as distributed by MLS GRID
- $310,0003 bd2 ba1.6k sqft174 White Apple Way, Statesville, NC 28625For SaleMLS ID #4383923, Erika Wishnefsky, NextHome Paramount. Canopy MLS as distributed by MLS GRID
- $335,0004 bd3 ba2k sqft167 Hazelnut Way, Statesville, NC 28625For SaleMLS ID #4401719, Jill Galliher, Keller Williams Unified. Canopy MLS as distributed by MLS GRID
- $320,0003 bd3 ba1.5k sqft103 Cain Rd, Stoney Pt, NC 28678New ConstructionMLS ID #4372475, Tracy Carr, Pinnacle Realty Advisors. Canopy MLS as distributed by MLS GRID
- $350,0003 bd2 ba1.1k sqft116 S Sina St, Troutman, NC 28166For SaleMLS ID #4398210, Yadira Ramon Herrera, Mainstay Brokerage LLC. Canopy MLS as distributed by MLS GRID
- $305,0003 bd2 ba1.5k sqft5192 Duck Ln, Catawba, NC 28609For SaleMLS ID #4405206, Sarah Woodlock, Better Homes and Gardens Real Estate Paracle. Canopy MLS as distributed by MLS GRID
- $375,0004 bd3 ba2k sqft104 Trissy Ct, Statesville, NC 28625For SaleMLS ID #4407366, Greg Martin, MartinGroup Properties Inc. Canopy MLS as distributed by MLS GRID
