NEW CONSTRUCTION OPPORTUNITY: Discover 12 stunning acres of pure Carolina beauty — the perfect blend of privacy, nature, and endless outdoor enjoyment. This exceptional property features a picturesque creek running along one side of the land, creating a serene backdrop year-round, plus a beautiful pond at the rear ideal for fishing, kayaking, or simply relaxing by the water.
With plenty of usable land and a great homesite, this parcel offers limitless opportunities for building your dream estate, creating a family compound, or enjoying as a private recreational retreat. Imagine trails, outdoor gatherings, fireside evenings, or even your own hobby farm — the possibilities are endless.
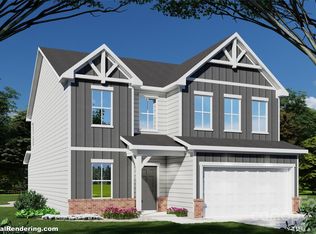
A rare opportunity to own an expansive acreage tract with both a creek and a pond, providing unmatched natural amenities and outdoor fun right in your backyard. This plan is a stunning single-family home that boasts a modern luxury exterior with fiber cement siding and brick, a charming covered front porch, and spacious back deck perfect for outdoor relaxation. Inside, the chef-inspired kitchen with large luxury quartz island, custom cabinets,high end stainless steel appliances, flows seamlessly into the great room with a cozy gas fireplace. The primary bedroom offers a spa-like zero-entry shower and oversized walk-in closet with ample storage. A dedicated main floor office and dining room. This is a proposed home for this lot. The builder has several floor plans to choose from or can modify the current plan. The builder has a designer on staff to help with all selections.
Active
$1,500,000
3874 Hickory Hwy, Statesville, NC 28677
4beds
4,329sqft
Single Family Residence
Built in 2026
12.39 Acres Lot
$-- Zestimate®
$347/sqft
$-- HOA
What's special
Charming covered front porchDedicated main floor officeCustom cabinetsDining room
- 298 days |
- 866 |
- 47 |
Zillow last checked:
Listing updated:
Listed by:
Craig LePage lepagejohnsonoffers@gmail.com,
EXP Realty LLC Mooresville,
Holly Gantt,
EXP Realty LLC Mooresville
Source: Canopy MLS as distributed by MLS GRID,MLS#: 4314870
Facts & features
Interior
Bedrooms & bathrooms
- Bedrooms: 4
- Bathrooms: 5
- Full bathrooms: 4
- 1/2 bathrooms: 1
- Main level bedrooms: 1
Primary bedroom
- Level: Main
Bedroom s
- Level: Upper
Bedroom s
- Level: Upper
Bedroom s
- Level: Upper
Bathroom half
- Level: Main
Bathroom full
- Level: Upper
Bathroom full
- Level: Upper
Bathroom full
- Level: Upper
Bonus room
- Level: Upper
Dining area
- Level: Main
Great room
- Level: Main
Kitchen
- Level: Main
Laundry
- Level: Main
Library
- Level: Upper
Other
- Level: Main
Office
- Level: Upper
Study
- Level: Main
Heating
- Heat Pump
Cooling
- Central Air
Appliances
- Included: Dishwasher, Disposal, Exhaust Hood, Gas Cooktop, Microwave, Wall Oven
- Laundry: Laundry Room, Main Level
Features
- Kitchen Island, Walk-In Closet(s), Walk-In Pantry
- Has basement: No
- Attic: Walk-In
- Fireplace features: Propane
Interior area
- Total structure area: 4,329
- Total interior livable area: 4,329 sqft
- Finished area above ground: 4,329
- Finished area below ground: 0
Property
Parking
- Total spaces: 3
- Parking features: Driveway, Attached Garage, Garage Faces Front, Garage Faces Side, Garage on Main Level
- Attached garage spaces: 3
- Has uncovered spaces: Yes
Features
- Levels: Two
- Stories: 2
- Patio & porch: Covered, Front Porch, Screened
- On waterfront: Yes
- Waterfront features: Creek, Pond, Creek/Stream
Lot
- Size: 12.39 Acres
- Features: Flood Plain/Bottom Land, Hilly, Level, Pond(s), Wooded, Views
Details
- Parcel number: 3792697268
- Zoning: SFR
- Special conditions: Standard
Construction
Type & style
- Home type: SingleFamily
- Architectural style: Transitional
- Property subtype: Single Family Residence
Materials
- Fiber Cement
- Foundation: Crawl Space
Condition
- New construction: Yes
- Year built: 2026
Details
- Builder model: McCurty
- Builder name: Foundation Homes
Utilities & green energy
- Sewer: Septic Installed, Septic Needed
- Water: Well, Well Needed
Community & HOA
Community
- Subdivision: None
Location
- Region: Statesville
Financial & listing details
- Price per square foot: $347/sqft
- Date on market: 10/27/2025
- Cumulative days on market: 298 days
- Listing terms: Cash,Conventional
- Road surface type: Concrete, Paved
Estimated market value
Not available
Estimated sales range
Not available
Not available
Price history
| Date | Event | Price |
|---|---|---|
| 10/27/2025 | Listed for sale | $1,500,000$347/sqft |
Source:  Canopy MLS as distributed by MLS GRID #4314870 Report a problem Canopy MLS as distributed by MLS GRID #4314870 Report a problem | ||
Public tax history
Tax history is unavailable.
Monthly payment
Est. payment
Payment breakdown
Explore the cost of this home by adjusting the details. Changes won't be saved.Climate risks
Neighborhood: 28677
Getting around
0 / 100
Car-DependentNearby schools
GreatSchools rating
- 5/10Celeste Henkel Elementary SchoolGrades: PK-5Distance: 3.4 mi
- 3/10West Iredell Middle SchoolGrades: 6-8Distance: 4.3 mi
- 2/10West Iredell High SchoolGrades: 9-12Distance: 4.6 mi
Schools provided by the listing agent
- Elementary: Celeste Henkel
- Middle: West Iredell
- High: West Iredell
Source: Canopy MLS as distributed by MLS GRID. This data may not be complete. We recommend contacting the local school district to confirm school assignments for this home.
- $550,0003 bd3 ba2.8k sqft3884 Hickory Hwy #3, Statesville, NC 28677New Construction
- $117,0003 bd2 ba1.1k sqft3898 Hickory Hwy, Statesville, NC 28677Off Market
- $43,6802.8 acres3876 Hickory Hwy, Statesville, NC 28677Off Market
- $346,5002 bd2 ba2.1k sqft137 Pooh Dr, Statesville, NC 28677Off Market
- $269,0003 bd2 ba1k sqft3901 Hickory Hwy, Statesville, NC 28677Pending
- $54,0003 acres3865 Hickory Hwy, Statesville, NC 28677Sold
- $202,67033 acres3921 Hickory Hwy, Statesville, NC 28677Off Market
- $151,5002 bd1 ba900 sqft3961 Hickory Hwy, Statesville, NC 28677Off Market
A local agent can set up tours, give advice and negotiate with sellers.
Similar homes
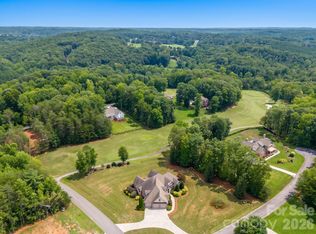
- $1,095,0004 bd4 ba4.4k sqft121 Cheyenne Ln, Statesville, NC 28677For Sale
 MLS ID #4412107, David Traugott, Real Broker, LLC. Canopy MLS as distributed by MLS GRID
 - $1,500,0003 bd5 ba5.1k sqft464 Laurel Cove Rd, Statesville, NC 28677For Sale
 MLS ID #4367062, Bob Warchol, Keller Williams Unified. Canopy MLS as distributed by MLS GRID
 - $999,5004 bd4 ba3.6k sqft378 Walnut Tree Rd, Statesville, NC 28625For Sale
 MLS ID #4412622, Keisha Threatte, eXp Realty, LLC. Canopy MLS as distributed by MLS GRID
 - $1,300,0003 bd4 ba3.8k sqft2889 Mount Pleasant Rd, Sherrills Ford, NC 28673For Sale
 MLS ID #4407318, Kim Coggins, Howard Hanna Allen Tate Lake Norman. Canopy MLS as distributed by MLS GRID
 - $765,0003 bd3 ba2.5k sqft116 Harbor Ridge Dr, Statesville, NC 28677For SaleMLS ID #4413143, Jennifer Korinchak, EXP Realty LLC Mooresville. Canopy MLS as distributed by MLS GRID
- $1,495,0004 bd5 ba5.1k sqft342 Kenway Loop, Mooresville, NC 28117For SaleMLS ID #4393617, Amanda Marchesello, The Agency - Charlotte. Canopy MLS as distributed by MLS GRID
- $1,474,0004 bd6 ba5.1k sqft125 Leeward Shoals Ln, Mooresville, NC 28117For SaleMLS ID #4380272, Sam Chhatrala, NorthGroup Real Estate LLC. Canopy MLS as distributed by MLS GRID
- $1,499,0004 bd5 ba4.4k sqft109 Fitchburg Ct, Mooresville, NC 28117For SaleMLS ID #4352619, Rhonda Wood, COMPASS. Canopy MLS as distributed by MLS GRID
- $1,115,0004 bd3 ba3.6k sqft7261 Bay Ridge Dr, Denver, NC 28037For SaleMLS ID #4412207, Mike Feehley, Ivester Jackson Christie's. Canopy MLS as distributed by MLS GRID
- $1,450,0004 bd4 ba4.4k sqft103 White Crest Ct, Mooresville, NC 28117For SaleMLS ID #4400823, Aaron Digh, Key Real Estate Group, LLC. Canopy MLS as distributed by MLS GRID
- $750,0003 bd4 ba3.8k sqft184 High Lake Dr, Statesville, NC 28677For SaleMLS ID #4350630, Roxanna LeVan, Howard Hanna Allen Tate Statesville. Canopy MLS as distributed by MLS GRID
- $1,699,9004 bd5 ba4.6k sqft116 Silver Falls Dr, Troutman, NC 28166For SaleMLS ID #4385765, Hilary Repass, RE/MAX A-Team. Canopy MLS as distributed by MLS GRID
- $1,499,0003 bd3 ba3.2k sqft8535 Sylvan Dr, Terrell, NC 28682For SaleMLS ID #4396281, Yuri Jounis Carvalho, Southern Homes of the Carolinas, Inc. Canopy MLS as distributed by MLS GRID
- $1,295,0004 bd5 ba4k sqft9355 Legrand Dr, Terrell, NC 28682For SaleMLS ID #4385808, Michael Schriver, EXP Realty LLC Mooresville. Canopy MLS as distributed by MLS GRID
- $1,575,0004 bd4 ba4.2k sqft320 Barber Loop, Mooresville, NC 28117For SaleMLS ID #4373221, Suzana Measham, Better Homes and Gardens Real Estate Paracle. Canopy MLS as distributed by MLS GRID
- $1,249,9004 bd5 ba5.5k sqft3638 Hogan Ct NE, Conover, NC 28613For SaleMLS ID #4366729, Andi Jack, RE/MAX A-Team. Canopy MLS as distributed by MLS GRID
- $1,699,9904 bd4 ba3.3k sqft291 Patternote Rd, Mooresville, NC 28117For SaleMLS ID #4405697, Paul Tyson, Lake Norman Realty, Inc.. Canopy MLS as distributed by MLS GRID
- $1,485,0004 bd4 ba3.4k sqft2474 Green Point Ln, Denver, NC 28037For SaleMLS ID #4356317, Kelly Giovanelli, EXP Realty LLC Mooresville. Canopy MLS as distributed by MLS GRID
- $1,699,0004 bd5 ba5.4k sqft121 Leeward Shoals Ln, Mooresville, NC 28117For SaleMLS ID #4367993, Summer Tabor, Ivester Jackson Christie's. Canopy MLS as distributed by MLS GRID
- $1,274,0004 bd5 ba4k sqft164 Bayberry Creek Cir, Mooresville, NC 28117For SaleMLS ID #4393248, Becky Boan, Howard Hanna Allen Tate Mooresville/LKN. Canopy MLS as distributed by MLS GRID
