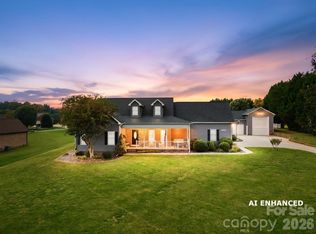
Discover peaceful country living in this beautifully upgraded ranch-style home nestled on approximately 24 private acres in Statesville. Offering the perfect blend of comfort, functionality, and wide-open space, this property is ideal for those seeking room to live, work, and play.
The thoughtfully designed floor plan features a spacious primary suite on the main level, along with two additional generously sized bedrooms, a dedicated office, and a versatile den. The open-concept living area is filled with natural light and showcases durable luxury vinyl plank flooring, stylish finishes, and quality upgrades throughout.
The heart of the home is the inviting kitchen, which flows seamlessly into the dining area and great room creating the perfect space for entertaining or everyday living. You'll also appreciate the oversized laundry room and abundant storage throughout the home.
Outside, multiple outbuildings provide endless possibilities for equipment storage, hobbies, livestock, or workshop space. Whether you're looking to enjoy the privacy, explore the acreage, or create your own mini farm, this exceptional property offers the best of country living while remaining just minutes from shopping, dining, I-77, I-40, and the award-winning Iredell County Schools.
Active
Price cut: $15K (9/30)
$734,900
272 Massey Deal Rd, Statesville, NC 28625
3beds
2,262sqft
Single Family Residence
Built in 1978
24.21 Acres Lot
$-- Zestimate®
$325/sqft
$-- HOA
What's special
Stylish finishesFilled with natural lightMultiple outbuildingsDedicated officeInviting kitchenVersatile denQuality upgrades throughout
- 100 days
- 292
- 25
Zillow last checked:
Listing updated:
Listed by:
Christy Allen Christy@myallenteam.com,
The Allen Team Inc
Source: Canopy MLS as distributed by MLS GRID,MLS#: 4405865
Facts & features
Interior
Bedrooms & bathrooms
- Bedrooms: 3
- Bathrooms: 2
- Full bathrooms: 2
- Main level bedrooms: 3
Primary bedroom
- Level: Main
Bedroom s
- Level: Main
Bathroom full
- Level: Main
Den
- Level: Main
Dining area
- Level: Main
Great room
- Level: Main
Kitchen
- Level: Main
Laundry
- Level: Main
Heating
- Heat Pump, Propane
Cooling
- Ceiling Fan(s), Central Air, ENERGY STAR Qualified Equipment
Appliances
- Included: Convection Oven, Dishwasher, Electric Oven, Electric Range, Electric Water Heater, Exhaust Hood, Microwave, Plumbed For Ice Maker, Self Cleaning Oven
- Laundry: Electric Dryer Hookup, Laundry Room, Washer Hookup
Features
- Flooring: Vinyl
- Doors: Screen Door(s), Storm Door(s)
- Windows: Insulated Windows
- Has basement: No
Interior area
- Total structure area: 2,262
- Total interior livable area: 2,262 sqft
- Finished area above ground: 2,262
- Finished area below ground: 0
Property
Parking
- Total spaces: 6
- Parking features: Driveway
- Uncovered spaces: 6
Features
- Levels: One
- Stories: 1
- Patio & porch: Front Porch, Porch, Rear Porch
- Exterior features: Storage
- Waterfront features: None, Creek/Stream
Lot
- Size: 24.21 Acres
- Features: Private, Rolling Slope, Wooded
Details
- Additional structures: Outbuilding, Shed(s)
- Parcel number: 4705220389.000
- Zoning: RA
- Special conditions: Standard
Construction
Type & style
- Home type: SingleFamily
- Architectural style: Ranch
- Property subtype: Single Family Residence
Materials
- Wood
- Foundation: Crawl Space
- Roof: Insulated,Metal
Condition
- New construction: No
- Year built: 1978
Utilities & green energy
- Sewer: Septic Installed
- Water: Well
Community & HOA
Community
- Features: None
- Security: Carbon Monoxide Detector(s), Smoke Detector(s)
- Subdivision: None
Location
- Region: Statesville
Financial & listing details
- Price per square foot: $325/sqft
- Tax assessed value: $266,470
- Annual tax amount: $1,632
- Date on market: 7/23/2026
- Cumulative days on market: 100 days
- Road surface type: Gravel, Paved
Estimated market value
Not available
Estimated sales range
Not available
$2,022/mo
Price history
| Date | Event | Price |
|---|---|---|
| 9/30/2026 | Price change | $734,900-2%$325/sqft |
Source:  Canopy MLS as distributed by MLS GRID #4405865 Report a problem | ||
| 7/24/2026 | Listed for sale | $749,900$332/sqft |
Source: Canopy MLS as distributed by MLS GRID #4405865 Report a problem | ||
Public tax history
| Year | Property taxes | Tax assessment |
|---|---|---|
| 2025 | $1,632 | $266,470 |
| 2024 | $1,632 | $266,470 |
| 2023 | $1,632 +46.1% | $266,470 +58.2% |
| 2022 | $1,117 +0.4% | $168,470 |
| 2021 | $1,113 | $168,470 |
| 2020 | $1,113 +1.5% | $168,470 |
| 2019 | $1,096 +6% | $168,470 +2.4% |
| 2018 | $1,035 | $164,460 |
| 2017 | $1,035 | $164,460 |
| 2016 | $1,035 | $164,460 |
| 2015 | $1,035 +2.6% | $164,460 -4.6% |
| 2014 | $1,009 | $172,410 |
| 2013 | -- | $172,410 |
| 2012 | -- | $172,410 |
| 2011 | -- | $172,410 +13.2% |
| 2010 | -- | $152,240 |
| 2009 | -- | $152,240 |
| 2008 | -- | $152,240 |
| 2007 | -- | $152,240 +5.2% |
| 2006 | -- | $144,690 |
| 2005 | -- | $144,690 |
| 2004 | -- | $144,690 |
| 2003 | -- | $144,690 |
Find assessor info on the county website
Monthly payment
Est. payment
Payment breakdown
Explore the cost of this home by adjusting the details. Changes won't be saved.Climate risks
Neighborhood: 28625
Nearby schools
Schools provided by the listing agent
- Elementary: Sharon
- Middle: West Iredell
- High: West Iredell
Source: Canopy MLS as distributed by MLS GRID. This data may not be complete. We recommend contacting the local school district to confirm school assignments for this home.
- $161,5003 bd2 ba1 sqft192 Hallmark Estates Dr, Statesville, NC 28625Off Market
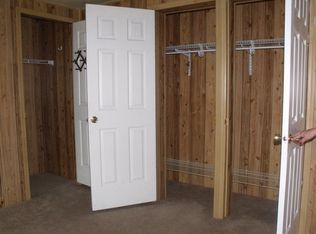
- $61,8103 bd2 ba1.7k sqft188 Hallmark Estates Dr, Statesville, NC 28625Off Market
- $199,3003 bd2 ba1.4k sqft182 Hallmark Estates Dr, Statesville, NC 28625Off Market
- $54,1303 bd2 ba1.6k sqft182 Hallmark Estates Dr, Statesville, NC 28625Off Market
Similar homes
- $800,0003 bd3 ba3.1k sqft2086 Old Mountain Rd, Statesville, NC 28625For Sale
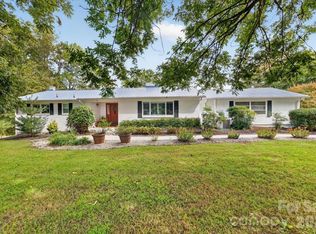
 MLS ID #4432709, Chris Kirkman, RE/MAX Executive. Canopy MLS as distributed by MLS GRID
- $575,0003 bd2 ba2.2k sqft1824 Island Ford Rd, Stony Pt, NC 28625For Sale
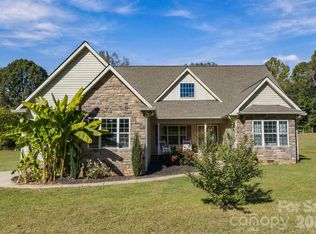 MLS ID #4438607, Stephannie McKinney, Real Broker, LLC. Canopy MLS as distributed by MLS GRID
- $734,9003 bd4 ba3k sqft162 Twin Lakes Dr, Statesville, NC 28625For Sale
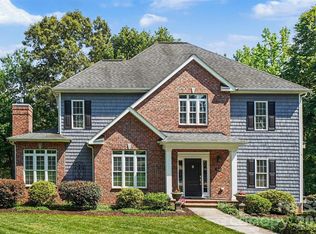 MLS ID #4391300, Melissa Sanchez, Coldwell Banker Realty. Canopy MLS as distributed by MLS GRID
- $645,0003 bd3 ba2.7k sqft2175 S Chipley Ford Rd, Statesville, NC 28625For Sale
 MLS ID #4434519, Eric Maynard, Keller Williams Unified. Canopy MLS as distributed by MLS GRID
- $540,0003 bd2 ba2.1k sqft184 Foxglove Dr, Statesville, NC 28625For SaleMLS ID #4437293, Dan Jones, Carolina Real Estate Experts The Dan Jones Group. Canopy MLS as distributed by MLS GRID
- $385,0003 bd2 ba1.4k sqft117 Oak Hill Ln, Statesville, NC 28625For SaleMLS ID #4432753, Mary Palmes, Howard Hanna Allen Tate Statesville. Canopy MLS as distributed by MLS GRID
- $525,0004 bd3 ba2.5k sqft110 Dobbs Dr, Statesville, NC 28625For SaleMLS ID #4424875, Jill Galliher, Keller Williams Unified. Canopy MLS as distributed by MLS GRID
- $635,0003 bd4 ba2.6k sqft181 Meadowlark Ln, Statesville, NC 28625New ConstructionMLS ID #4426854, Sara Hadden, Tarheel Realty II. Canopy MLS as distributed by MLS GRID
- $689,9993 bd3 ba2.4k sqft152 Rivercliff Dr, Stony Point, NC 28678For SaleMLS ID #4385217, Aidan Cox, True North Realty. Canopy MLS as distributed by MLS GRID
- $579,9004 bd2 ba2.8k sqft294 Gilbert Rd, Statesville, NC 28677For SaleMLS ID #4426457, David Uibel, Realty One Group Revolution. Canopy MLS as distributed by MLS GRID
- $369,9003 bd3 ba2.9k sqft131 N Morvue Loop, Statesville, NC 28625For SaleMLS ID #4375122, Bob Haden, United Country Real Estate Piedmont Carolina Realty. Canopy MLS as distributed by MLS GRID
- $689,9003 bd2 ba1.5k sqft7546 Long Island Rd, Catawba, NC 28609For SaleMLS ID #4432694, Renee Cook Drum, Weichert, Realtors - Team Metro. Canopy MLS as distributed by MLS GRID
- $800,0003 bd2 ba2k sqft328 Davidson Ct, Taylorsville, NC 28681For SaleMLS ID #4433508, Amy Yang, Century 21 American Homes. Canopy MLS as distributed by MLS GRID
- $399,0003 bd2 ba1.7k sqft137 Proust Rd, Statesville, NC 28625For SaleMLS ID #4344197, Luke Reid, Guardian Real Estate Group LLC. Canopy MLS as distributed by MLS GRID
- $768,5003 bd3 ba2.4k sqft206 N Harbor Watch Dr, Statesville, NC 28677For SaleMLS ID #4419610, Robert McCrorey, NorthGroup Real Estate LLC. Canopy MLS as distributed by MLS GRID
- $395,0003 bd2 ba1.8k sqft148 Greythorn Dr, Statesville, NC 28625For SaleMLS ID #4427266, Matt Crepas, EXP Realty LLC Mooresville. Canopy MLS as distributed by MLS GRID
- $699,0003 bd3 ba1.7k sqft8271 Long Island Rd, Catawba, NC 28609For Sale
 MLS ID #1234742, Debbie Wilkes. Triad MLS
- $750,0003 bd3 ba2.5k sqft116 Harbor Ridge Dr, Statesville, NC 28677For SaleMLS ID #4413143, Jennifer Korinchak, EXP Realty LLC Mooresville. Canopy MLS as distributed by MLS GRID
- $425,0003 bd3 ba1.8k sqft304 Gregory Rd, Statesville, NC 28677For SaleMLS ID #4435085, Medina Wilson, Lake Norman Realty, Inc.. Canopy MLS as distributed by MLS GRID
- $675,0003 bd2 ba2.4k sqft1859 Kale Rd, Catawba, NC 28609For SaleMLS ID #4325203, Alan Long, Realty Executives of Hickory. Canopy MLS as distributed by MLS GRID
