The Home and Garage Package You’ve Been Dreaming Of! This well-designed home offers 3 bedrooms and 2.5 baths on the main level, featuring vaulted ceilings, hardwood floors, and abundant windows that fill the space with natural light. Enjoy slow mornings on the rocking chair front porch or evenings grilling on the covered back patio. Upstairs, discover over 500 square feet of bonus space perfect for a guest bedroom, home gym, hobby room, or whatever fits your lifestyle. HVAC booster fans help keep the bonus room comfortable year-round.
Set on over an acre of flat land, this property makes outdoor living easy, with a long concrete driveway, plenty of room for gardening, and space for a future pool (septic lines are located in the front yard). Built in 2000, the home features a roof installed in 2018, HVAC installed in 2020, and an Easy Breathe crawl space system installed in 2019. Home has an HVAC air scrubber.
Now for the garage and shop! This is no ordinary detached garage or metal building. This impressive, stick-built structure offers over 1,600 square feet, oversized garage doors for your largest toys, full electrical service, and heat to keep you comfortable while you work. Whether you need space for vehicles, boats, recreational toys, or a workshop, this setup delivers room to make it happen.
Located near the Fort Dobbs area, just north of Statesville city limits, you’ll enjoy convenient access to town while benefiting from county taxes. A spacious home, over an acre of useable land, and an incredible garage workshop all in one package—properties like this don’t come along every day!
Active
$645,000
2175 S Chipley Ford Rd, Statesville, NC 28625
3beds
2,751sqft
Single Family Residence
Built in 2000
1.06 Acres Lot
$622,800 Zestimate®
$234/sqft
$-- HOA
What's special
Rocking chair front porchIncredible garage workshopVaulted ceilingsHardwood floorsOversized garage doorsHvac air scrubberHvac booster fans
- 6 days
- 671
- 67
Likely to sell faster than
Zillow last checked:
Listing updated:
Listed by:
Eric Maynard ericmaynard@kw.com,
Keller Williams Unified
Source: Canopy MLS as distributed by MLS GRID,MLS#: 4434519
Facts & features
Interior
Bedrooms & bathrooms
- Bedrooms: 3
- Bathrooms: 3
- Full bathrooms: 2
- 1/2 bathrooms: 1
- Main level bedrooms: 3
Primary bedroom
- Level: Main
Bedroom s
- Level: Main
Bathroom full
- Level: Main
Bathroom half
- Level: Main
Other
- Level: Upper
Breakfast
- Level: Main
Dining room
- Level: Main
Great room
- Level: Main
Kitchen
- Level: Main
Laundry
- Level: Main
Other
- Level: Main
Utility room
- Level: Main
Heating
- Heat Pump
Cooling
- Central Air
Appliances
- Included: Dishwasher, Gas Oven, Gas Range, Gas Water Heater, Refrigerator
- Laundry: Electric Dryer Hookup, Utility Room, Main Level
Features
- Soaking Tub
- Flooring: Carpet, Tile, Wood
- Doors: Storm Door(s)
- Windows: Insulated Windows
- Has basement: No
Interior area
- Total structure area: 2,751
- Total interior livable area: 2,751 sqft
- Finished area above ground: 2,751
- Finished area below ground: 0
Video & virtual tour
Property
Parking
- Total spaces: 6
- Parking features: Driveway, Attached Garage, Detached Garage, Garage Door Opener, Garage Faces Front, Garage Faces Side, Garage Shop, RV Access/Parking, Garage on Main Level
- Attached garage spaces: 6
- Has uncovered spaces: Yes
- Details: Main home garage faces side, detached garage is over 1600 SF and has 14' door, with additional 8' door and pull through on back. Currently used as woodshop but can be used for vehicles.
Features
- Levels: One and One Half
- Stories: 1.5
- Patio & porch: Patio
- Exterior features: Gas Grill, In-Ground Irrigation
- Fencing: Back Yard
Lot
- Size: 1.06 Acres
- Features: Cleared, Level
Details
- Additional structures: Workshop
- Parcel number: 4736406719.000
- Zoning: R20
- Special conditions: Standard
Construction
Type & style
- Home type: SingleFamily
- Architectural style: Traditional
- Property subtype: Single Family Residence
Materials
- Aluminum, Vinyl
- Foundation: Crawl Space
- Roof: Composition
Condition
- New construction: No
- Year built: 2000
Utilities & green energy
- Sewer: Septic Installed
- Water: County Water
Community & HOA
Community
- Security: Security System
- Subdivision: Meadow Oaks
Location
- Region: Statesville
Financial & listing details
- Price per square foot: $234/sqft
- Tax assessed value: $438,640
- Annual tax amount: $2,648
- Date on market: 10/24/2026
- Listing terms: Cash,Conventional,VA Loan
- Road surface type: Concrete, Paved
Estimated market value
$622,800
$592,000 - $654,000
$2,377/mo
Price history
| Date | Event | Price |
|---|---|---|
| 10/24/2026 | Listed for sale | $645,000+118.6%$234/sqft |
Source:  Canopy MLS as distributed by MLS GRID #4434519 Report a problem | ||
| 8/29/2008 | Sold | $295,000+15.7%$107/sqft |
Source: Public Record Report a problem | ||
| 9/1/2006 | Sold | $255,000+20.9%$93/sqft |
Source: Public Record Report a problem | ||
| 4/6/2006 | Sold | $211,000+1105.7%$77/sqft |
Source: Public Record Report a problem | ||
| 5/17/1999 | Sold | $17,500$6/sqft |
Source: Public Record Report a problem | ||
Public tax history
| Year | Property taxes | Tax assessment |
|---|---|---|
| 2025 | $2,648 | $438,640 |
| 2024 | $2,648 | $438,640 |
| 2023 | $2,648 +27.4% | $438,640 +36.4% |
| 2022 | $2,078 +0.2% | $321,550 |
| 2021 | $2,074 +1.9% | $321,550 +1.9% |
| 2020 | $2,036 +1.6% | $315,480 |
| 2019 | $2,004 +17.3% | $315,480 +13.8% |
| 2018 | $1,708 | $277,140 |
| 2017 | $1,708 | $277,140 |
| 2016 | $1,708 | $277,140 |
| 2015 | $1,708 +0.9% | $277,140 -6.3% |
| 2014 | $1,693 | $295,730 |
| 2013 | -- | $295,730 |
| 2012 | -- | $295,730 |
| 2011 | -- | $295,730 -3.3% |
| 2010 | -- | $305,800 |
| 2009 | -- | $305,800 |
| 2008 | -- | $305,800 +13.3% |
| 2007 | -- | $269,840 +9.9% |
| 2006 | -- | $245,490 |
| 2005 | -- | $245,490 |
| 2004 | -- | $245,490 +7.2% |
| 2003 | -- | $228,940 +14% |
| 2002 | -- | $200,900 +30.2% |
| 2001 | -- | $154,280 +971.4% |
| 2000 | -- | $14,400 |
Find assessor info on the county website
Monthly payment
Est. payment
Payment breakdown
Explore the cost of this home by adjusting the details. Changes won't be saved.Climate risks
Neighborhood: 28625
Nearby schools
Schools provided by the listing agent
- Elementary: N.B. Mills
- Middle: West Iredell
- High: West Iredell
Source: Canopy MLS as distributed by MLS GRID. This data may not be complete. We recommend contacting the local school district to confirm school assignments for this home.


Similar homes
- $525,0004 bd3 ba2.5k sqft110 Dobbs Dr, Statesville, NC 28625For Sale
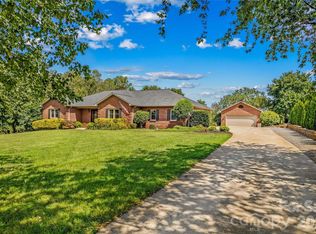
 MLS ID #4424875, Jill Galliher, Keller Williams Unified. Canopy MLS as distributed by MLS GRID
- $734,9003 bd4 ba3k sqft162 Twin Lakes Dr, Statesville, NC 28625For Sale
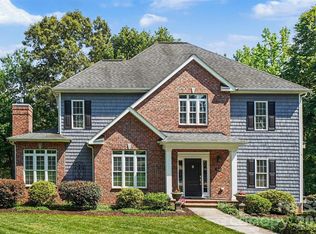 MLS ID #4391300, Melissa Sanchez, Coldwell Banker Realty. Canopy MLS as distributed by MLS GRID
- $499,9004 bd3 ba2.9k sqft150 Saddle Wood Ln, Statesville, NC 28625For Sale
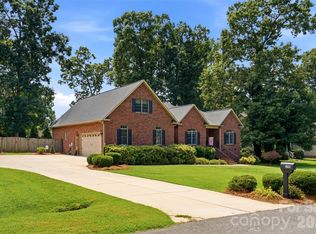 MLS ID #4434971, Lora Rousseau, Weichert, Realtors - Team Metro. Canopy MLS as distributed by MLS GRID
- $595,0003 bd4 ba4k sqft158 Winding Brook Way, Statesville, NC 28625For Sale
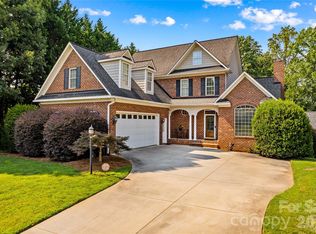 MLS ID #4364833, Jill Galliher, Keller Williams Unified. Canopy MLS as distributed by MLS GRID
- $349,0003 bd2 ba1.5k sqft237 Scotts Creek Rd, Statesville, NC 28625For SaleMLS ID #4429792, Kelsie Blevins, Realty Executives of Hickory. Canopy MLS as distributed by MLS GRID
- $350,0004 bd3 ba1.9k sqft1829 Kenmore Dr, Statesville, NC 28625For SaleMLS ID #4426962, Jon House, Howard Hanna Allen Tate Mooresville/LKN. Canopy MLS as distributed by MLS GRID
- $675,0003 bd3 ba2.2k sqft915 Ostwalt Amity Rd, Statesville, NC 28677For SaleMLS ID #4399624, Bob Lhuillier, Keller Williams Unified. Canopy MLS as distributed by MLS GRID
- $354,0003 bd2 ba1.5k sqft112 Cypress Acres Ln, Statesville, NC 28625For SaleMLS ID #4436658, Josh Fretz, RE/MAX Executive. Canopy MLS as distributed by MLS GRID
- $480,0003 bd2 ba2.8k sqft161 Cherry Blossom Ln, Stony Point, NC 28678For SaleMLS ID #4435605, Michelle OShell, EXP Realty LLC Mooresville. Canopy MLS as distributed by MLS GRID
- $699,0004 bd3 ba1.9k sqft118 Breton Ct, Mooresville, NC 28117For SaleMLS ID #4438875, Eric McCauley, Lake Norman Realty, Inc.. Canopy MLS as distributed by MLS GRID
- $480,0003 bd3 ba2.2k sqft171 Pleasant Dr, Statesville, NC 28677For SaleMLS ID #4431755, Brenda Priddy, Lake Norman Realty, Inc.. Canopy MLS as distributed by MLS GRID
- $679,0003 bd3 ba2.4k sqft128 S Harbor Watch Dr, Statesville, NC 28677For SaleMLS ID #4422545, Don Gomez, C-A-RE Realty. Canopy MLS as distributed by MLS GRID
- $564,9993 bd3 ba2.7k sqft135 Elmwood Rd, Statesville, NC 28625New ConstructionMLS ID #4391548, Sunny Dhebaria, NorthGroup Real Estate LLC. Canopy MLS as distributed by MLS GRID
- $459,9994 bd4 ba2.9k sqft2667 Andes Dr, Statesville, NC 28625For SaleMLS ID #4406112, Bruce Juengst, Keller Williams Unified. Canopy MLS as distributed by MLS GRID
- $725,0004 bd4 ba3.9k sqft151 Corona Cir, Mooresville, NC 28117For SaleMLS ID #4438179, Caitlin Barney, NextHome Advantage. Canopy MLS as distributed by MLS GRID
- $635,9003 bd2 ba2.3k sqft117 W Vista View Pl, Mooresville, NC 28117For SaleMLS ID #4431255, Tiffany Gray-Napier, Better Homes and Gardens Real Estate Foothills. Canopy MLS as distributed by MLS GRID
- $339,9993 bd2 ba1.6k sqft142 Donsdale Dr, Statesville, NC 28625For SaleMLS ID #4420200, Tori Cearlock, Three & Co. Canopy MLS as distributed by MLS GRID
- $739,9902 bd6 ba4k sqft176 Charis Ln, Statesville, NC 28677For SaleMLS ID #4391534, Tim Tellado, Osborne Real Estate Group LLC. Canopy MLS as distributed by MLS GRID
- $375,0003 bd2 ba1.8k sqft306 Starmount Dr, Statesville, NC 28677For SaleMLS ID #4428230, Kristi Madison Pfeufer, Madison & Company Realty. Canopy MLS as distributed by MLS GRID
- $649,9003 bd3 ba3.1k sqft1732 Paul Payne Store Rd, Taylorsville, NC 28681For SaleMLS ID #4425907, Dana Gibson, Realty Executives of Hickory. Canopy MLS as distributed by MLS GRID
