A rare combination of privacy, acreage and waterfront living! Tucked away at the end of a private driveway, this beautifully maintained brick ranch sits on more than 2 wooded acres just off the main road. The peaceful, level setting offers the feeling of a private retreat while remaining conveniently located between Charlotte, Hickory and Winston-Salem. Inside, this custom-built 3-bedroom home is filled with warmth and character, featuring hardwood floors, spacious bedrooms and a bright kitchen with abundant cabinetry, recessed lighting and a large walk-in pantry. French doors open to the back deck, creating an easy connection to the backyard and waterfront setting. The spacious primary suite provides a comfortable retreat, while the oversized walk-in crawl space offers exceptional storage. Whether you're looking for a full-time residence or a quiet waterfront escape, this property delivers the best of both worlds space, privacy, natural beauty and life by the water.
For sale
$699,000
8271 Long Island Rd, Catawba, NC 28609
3beds
1,714sqft
Stick/Site Built, Residential, Single Family Residence
Built in 2001
2.15 Acres Lot
$670,500 Zestimate®
$--/sqft
$-- HOA
What's special
Waterfront livingBeautifully maintained brick ranchRecessed lightingPrivate drivewayBack deckHardwood floorsSpacious bedrooms
- 36 days
- 333
- 27
Zillow last checked:
Listing updated:
Listed by:
Debbie Wilkes 336-909-1284,
Premier Realty NC
Source: Triad MLS,MLS#: 1234742
Facts & features
Interior
Bedrooms & bathrooms
- Bedrooms: 3
- Bathrooms: 3
- Full bathrooms: 2
- 1/2 bathrooms: 1
- Main level bathrooms: 3
Primary bedroom
- Level: Main
- Dimensions: 14.5 x 15.25
Bedroom 2
- Level: Main
- Dimensions: 10.75 x 14
Bedroom 3
- Level: Main
- Dimensions: 12.75 x 10.92
Dining room
- Level: Main
- Dimensions: 13.58 x 10.83
Kitchen
- Level: Main
- Dimensions: 12.42 x 13.5
Living room
- Level: Main
- Dimensions: 14.5 x 15.33
Heating
- Heat Pump, Electric, Propane
Cooling
- Central Air
Appliances
- Included: Microwave, Dishwasher, Free-Standing Range, Electric Water Heater
- Laundry: Dryer Connection, Main Level, Washer Hookup
Features
- Pantry
- Flooring: Carpet, Tile
- Basement: Crawl Space
- Number of fireplaces: 1
- Fireplace features: Living Room
Interior area
- Total structure area: 1,714
- Total interior livable area: 1,714 sqft
- Finished area above ground: 1,714
Property
Parking
- Total spaces: 2
- Parking features: Driveway, Garage, Attached
- Attached garage spaces: 2
- Has uncovered spaces: Yes
Features
- Levels: One
- Stories: 1
- Pool features: None
Lot
- Size: 2.15 Acres
Details
- Parcel number: 4710010741150000
- Zoning: R30
- Special conditions: Owner Sale
Construction
Type & style
- Home type: SingleFamily
- Property subtype: Stick/Site Built, Residential, Single Family Residence
Materials
- Brick
Condition
- Year built: 2001
Utilities & green energy
- Sewer: Septic Tank
- Water: Well
Community & HOA
Community
- Subdivision: The Summit At Lake Norman
HOA
- Has HOA: Yes
Location
- Region: Catawba
Financial & listing details
- Tax assessed value: $710,300
- Annual tax amount: $1,867
- Date on market: 9/6/2026
- Cumulative days on market: 33 days
- Listing agreement: Exclusive Right To Sell
- Listing terms: Cash,Conventional
Estimated market value
$670,500
$637,000 - $704,000
$2,047/mo
Price history
| Date | Event | Price |
|---|---|---|
| 9/6/2026 | Listed for sale | $699,000+44.1%$408/sqft |
Source:  Canopy MLS as distributed by MLS GRID #4422034 Report a problem Canopy MLS as distributed by MLS GRID #4422034 Report a problem | ||
| 8/29/2018 | Listing removed | $485,000$283/sqft |
Source: EXP REALTY LLC #3381513 Report a problem | ||
| 4/18/2018 | Listed for sale | $485,000$283/sqft |
Source: EXP REALTY LLC #3381513 Report a problem | ||
| 11/26/2017 | Listing removed | $485,000$283/sqft |
Source: EXP REALTY LLC #3314780 Report a problem | ||
| 4/12/2017 | Listed for sale | $485,000+2.1%$283/sqft |
Source: Keller Williams Realty Mooresville/Lake Norman #9593188 Report a problem | ||
| 9/1/2016 | Listing removed | $475,000$277/sqft |
Source: Roost Real Estate #3152690 Report a problem | ||
| 3/3/2016 | Listed for sale | $475,000-2.1%$277/sqft |
Source: Roost Real Estate #3152690 Report a problem | ||
| 10/12/2015 | Listing removed | $485,000$283/sqft |
Source: Roost Real Estate #3075431 Report a problem | ||
| 8/3/2015 | Price change | $485,000+7.8%$283/sqft |
Source: Roost Real Estate #3075431 Report a problem | ||
| 6/19/2015 | Price change | $450,000-7.2%$263/sqft |
Source: Roost Real Estate Report a problem | ||
| 4/27/2015 | Listed for sale | $485,000-2.8%$283/sqft |
Source: Roost Real Estate Report a problem | ||
| 9/21/2014 | Listed for sale | $499,000$291/sqft |
Source: Keller Williams Realty Lake Norman #3036134 Report a problem | ||
Public tax history
| Year | Property taxes | Tax assessment |
|---|---|---|
| 2025 | $1,867 +1% | $710,300 |
| 2024 | $1,848 +2.1% | $710,300 |
| 2023 | $1,811 +4.4% | $710,300 +57% |
| 2022 | $1,734 | $452,300 +83.9% |
| 2021 | $1,734 | $246,000 |
| 2020 | $1,734 | $246,000 -45.6% |
| 2019 | $1,734 +5.8% | $452,300 +2.9% |
| 2018 | $1,640 | $439,400 |
| 2017 | $1,640 +22% | -- |
| 2016 | $1,344 | -- |
| 2015 | $1,344 | $439,390 +1.4% |
| 2014 | $1,344 | $433,400 |
| 2013 | $1,344 | -- |
| 2012 | $1,344 | -- |
| 2011 | $1,344 -45.2% | -- |
| 2010 | $2,450 | -- |
| 2009 | $2,450 +3.4% | -- |
| 2008 | $2,369 | -- |
| 2007 | $2,369 +39% | -- |
| 2006 | $1,704 | -- |
| 2005 | -- | -- |
| 2004 | -- | -- |
| 2003 | -- | -- |
| 2002 | -- | -- |
| 2001 | -- | -- |
Find assessor info on the county website
Monthly payment
Est. payment
Payment breakdown
Explore the cost of this home by adjusting the details. Changes won't be saved.Climate risks
Neighborhood: 28609
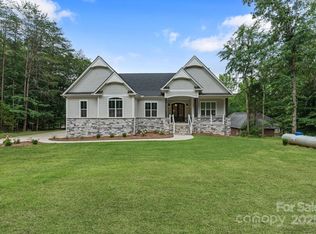
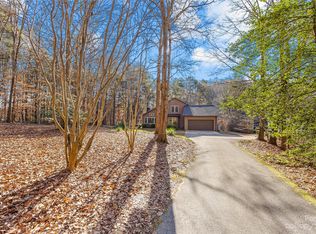
Similar homes
- $695,0003 bd3 ba2.4k sqft128 S Harbor Watch Dr, Statesville, NC 28677For Sale

 MLS ID #4422545, Don Gomez, C-A-RE Realty. Canopy MLS as distributed by MLS GRID
 - $768,5003 bd3 ba2.4k sqft206 N Harbor Watch Dr, Statesville, NC 28677For Sale
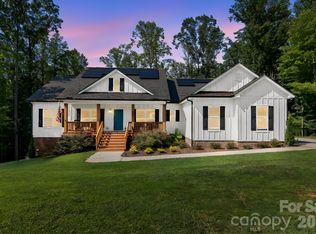 MLS ID #4419610, Robert McCrorey, NorthGroup Real Estate LLC. Canopy MLS as distributed by MLS GRID
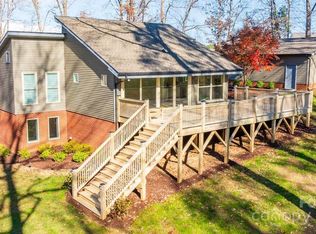
 - $600,0003 bd3 ba2.1k sqft2106 Lynmore Dr, Sherrills Ford, NC 28673For Sale
 MLS ID #4316248, Nadine Wynn, Keller Williams Lake Norman. Canopy MLS as distributed by MLS GRID
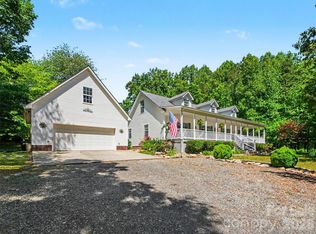
 - $675,0003 bd3 ba2.2k sqft915 Ostwalt Amity Rd, Statesville, NC 28677For Sale
 MLS ID #4399624, Bob Lhuillier, Keller Williams Unified. Canopy MLS as distributed by MLS GRID
 - $600,0003 bd2 ba2.1k sqft8636 Sherrills Creek Dr, Terrell, NC 28682For SaleMLS ID #4430465, Kendra Eades, HoneyBee Real Estate. Canopy MLS as distributed by MLS GRID
- $394,9953 bd3 ba1.5k sqft990 Russell Ridge Dr, Catawba, NC 28609For SaleMLS ID #4390619, Vevie Gibbs, Lake Realty. Canopy MLS as distributed by MLS GRID
- $749,0003 bd3 ba2.2k sqft2166 Statesville Hwy, Mooresville, NC 28115For SaleMLS ID #4349504, Clarke Crawford, Southern Homes of the Carolinas, Inc. Canopy MLS as distributed by MLS GRID
- $395,0003 bd2 ba1.5k sqft1476 Charlotte Hwy, Mooresville, NC 28115For SaleMLS ID #4419978, Jake Reed, NextHome World Class. Canopy MLS as distributed by MLS GRID
- $389,5004 bd3 ba1.9k sqft2191 Buffalo Shoals Rd, Statesville, NC 28677For Sale
 MLS ID #1226501, Teresa Rufty. Triad MLS
 - $525,0003 bd3 ba2.5k sqft5345 Christopher Rd, Iron Station, NC 28080For SaleMLS ID #4429245, Lucas Long, Mark Spain Real Estate. Canopy MLS as distributed by MLS GRID
- $535,0003 bd2 ba2k sqft4013 Carlton Dr, Claremont, NC 28610For SaleMLS ID #4428993, Cindy Quick, EXP Realty LLC Mooresville. Canopy MLS as distributed by MLS GRID
- $559,9904 bd2 ba2k sqft7097 Windy Pine Cir, Denver, NC 28037For SaleMLS ID #4412633, Dorota Rejter, NorthGroup Real Estate LLC. Canopy MLS as distributed by MLS GRID
- $540,0003 bd2 ba1.7k sqft4230 Rugged Hill Rd, Maiden, NC 28650For SaleMLS ID #4412262, Celli Mellert, Weichert, Realtors - Team Metro. Canopy MLS as distributed by MLS GRID
- $425,0003 bd2 ba2k sqft132 Gray Cliff Dr, Mooresville, NC 28115For SaleMLS ID #4430883, Kay Fisher, KB Fisher & Co. Canopy MLS as distributed by MLS GRID
- $799,9003 bd3 ba1.9k sqft2107 Jenkins Printing Dr, Newton, NC 28658For SaleMLS ID #4373071, Cathy Lindsey, Keller Williams Unified. Canopy MLS as distributed by MLS GRID
- $549,9002 bd1 ba990 sqft4566 Windward Ln, Catawba, NC 28609For SaleMLS ID #4390926, Donna Lane, Coldwell Banker Boyd & Hassell. Canopy MLS as distributed by MLS GRID
- $575,0003 bd3 ba2.3k sqft106 Webbed Foot Rd, Mooresville, NC 28117For SaleMLS ID #4416003, Michelle Peck, Epique Realty. Canopy MLS as distributed by MLS GRID
- $599,0003 bd3 ba2.4k sqft204 Seven Springs Loop, Statesville, NC 28625For SaleMLS ID #4420827, Brent Mason, Tarheel Realty II. Canopy MLS as distributed by MLS GRID
- $599,9993 bd3 ba2.5k sqft2325 Perry Rd, Denver, NC 28037For SaleMLS ID #4372829, Cathy Bowles, ERA Live Moore. Canopy MLS as distributed by MLS GRID
- $629,9002 bd2 ba1.7k sqft3070 Startown Rd, Newton, NC 28658For SaleMLS ID #4421474, Natalie Armstrong, Coldwell Banker Boyd & Hassell. Canopy MLS as distributed by MLS GRID
