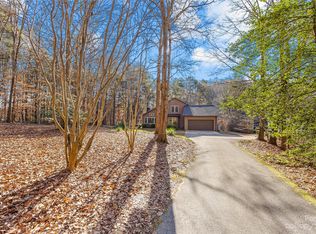
Set at the end of a long private driveway, 8321 Long Island Road offers 1.29 acres of waterfront privacy paired with new construction by Modlin Custom Homes completed in 2026. Spanning 4,328 square feet, this 4 bedroom, 4 bathroom residence is thoughtfully designed with a main level primary suite, open living areas, and abundant natural light throughout, creating a home that feels both elevated and comfortable. A custom solid entry door sets the tone as you enter inside, where quality craftsmanship and custom millwork carry throughout the home. The main living spaces are open and well proportioned, offering a natural flow between the kitchen, dining, and living areas. Large windows frame the water and bring in soft natural light, while the transition to the expansive covered deck creates a seamless indoor to outdoor connection that works well for both everyday living and hosting. The primary suite on the main level is positioned for privacy and offers a calm, well appointed retreat with a beautifully finished bathroom. A separate guest suite on the main level provides comfort for visitors, while an additional flex room offers versatility as an office, or den depending on your needs. Upstairs, the layout continues with two spacious bedrooms, a large bonus room, and a dedicated media room, giving you flexibility for entertaining, relaxing, or creating additional living space tailored to your lifestyle. The outdoor setting is equally inviting, with a private dock that makes it easy to enjoy the lake, whether it is an early morning boat ride or a quiet evening watching the sunset. The 1.29 acre lot provides a sense of space and privacy that is hard to find. The property also includes four garage spaces, featuring an attached garage and an oversized detached two car garage, offering ample room for vehicles, storage, or recreational gear. This is a setting that feels tucked away and private while still keeping you close to everything that makes Lake Norman such a sought-after place to live.
Closed
Zillow last checked:
Listing updated:
Bought with:
Matt Sarver
Keller Williams Lake Norman
Source: Canopy MLS as distributed by MLS GRID,MLS#: 4375313
Price history
| Date | Event | Price |
|---|---|---|
| 8/10/2026 | Sold | $1,825,000-3.7%$422/sqft |
Source:  Canopy MLS as distributed by MLS GRID #4375313 Report a problem Canopy MLS as distributed by MLS GRID #4375313 Report a problem | ||
| 7/1/2026 | Price change | $1,895,000-5%$438/sqft |
Source: Canopy MLS as distributed by MLS GRID #4375313 Report a problem | ||
| 4/30/2026 | Listed for sale | $1,995,000+425%$461/sqft |
Source: Canopy MLS as distributed by MLS GRID #4375313 Report a problem | ||
| 12/13/2024 | Sold | $380,000-15.6%$88/sqft |
Source: Canopy MLS as distributed by MLS GRID #4034668 Report a problem | ||
| 7/16/2024 | Price change | $450,000-59.6%$104/sqft |
Source: Canopy MLS as distributed by MLS GRID #4034668 Report a problem | ||
| 5/16/2024 | Price change | $1,115,000+139.8%$258/sqft |
Source: Canopy MLS as distributed by MLS GRID #4036086 Report a problem | ||
| 5/15/2024 | Price change | $465,000-62.8%$107/sqft |
Source: Canopy MLS as distributed by MLS GRID #4034668 Report a problem | ||
| 5/11/2024 | Price change | $1,250,000+3.8%$289/sqft |
Source: Canopy MLS as distributed by MLS GRID #4036086 Report a problem | ||
| 4/24/2024 | Price change | $1,203,798+153.4%$278/sqft |
Source: Canopy MLS as distributed by MLS GRID #4036086 Report a problem | ||
| 4/23/2024 | Price change | $475,000-60.9%$110/sqft |
Source: Canopy MLS as distributed by MLS GRID #4034668 Report a problem | ||
| 7/7/2023 | Price change | $1,213,798+150.3%$280/sqft |
Source: Canopy MLS as distributed by MLS GRID #4036086 Report a problem | ||
| 7/7/2023 | Price change | $485,000-60.5%$112/sqft |
Source: Canopy MLS as distributed by MLS GRID #4034668 Report a problem | ||
| 5/31/2023 | Price change | $1,227,798+146.1%$284/sqft |
Source: Canopy MLS as distributed by MLS GRID #CAR4036086 Report a problem | ||
| 5/31/2023 | Listed for sale | $499,000+201.5%$115/sqft |
Source: Canopy MLS as distributed by MLS GRID #CAR4034668 Report a problem | ||
| 10/17/2018 | Sold | $165,500-16.8%$38/sqft |
Source: Canopy MLS as distributed by MLS GRID #3379104 Report a problem | ||
| 9/20/2018 | Pending sale | $199,000$46/sqft |
Source: Southern Homes of the Carolinas #3379104 Report a problem | ||
| 8/15/2018 | Price change | $199,000-5.2%$46/sqft |
Source: Southern Homes of the Carolinas #3379104 Report a problem | ||
| 7/7/2018 | Price change | $210,000-6.7%$49/sqft |
Source: Southern Homes of the Carolinas #3379104 Report a problem | ||
| 4/10/2018 | Listed for sale | $225,000-6.2%$52/sqft |
Source: Southern Homes of the Carolinas #3379104 Report a problem | ||
| 10/1/2016 | Listing removed | $239,900$55/sqft |
Source: RE/MAX Executive Realty #3114244 Report a problem | ||
| 1/29/2016 | Listed for sale | $239,900-4%$55/sqft |
Source: RE/MAX EXECUTIVE #3114244 Report a problem | ||
| 4/3/2015 | Listing removed | $250,000$58/sqft |
Source: Keller Williams - Ballantyne Area #3067169 Report a problem | ||
| 3/17/2015 | Listed for sale | $250,000-2%$58/sqft |
Source: Keller Williams Report a problem | ||
| 3/14/2014 | Listing removed | $255,000$59/sqft |
Source: Lake Norman Realty #2150442 Report a problem | ||
| 6/20/2013 | Price change | $255,000-3.7%$59/sqft |
Source: Lake Norman Realty #2150442 Report a problem | ||
| 5/7/2013 | Listed for sale | $264,900$61/sqft |
Source: Lake Norman Realty #2150442 Report a problem | ||
Nearby homes
Get a cash offer in 3 minutes
Find out how much your home could sell for in as little as 3 minutes with a no-obligation cash offer.
Estimated market value
$1,824,900
