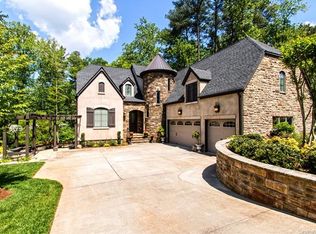
This Stunning 6 Bedroom, 4.5 Bath home offers luxurious living with soaring ceilings, beautiful hardwoods, coffered & tray ceiling details and modern fixtures. Gourmet Kitchen features granite countertops, custom cabinetry w slide-out drawers, a large LG refrigerator that conveys, microwave/convection oven, gas top Range, two pantry options, built-in cookbook shelving connected to an oversized screened sunroom. The Primary en-suite resides on the Main level and boasts tall ceilings, dual closets, a Jacuzzi tub, tiled shower, comfort height dual sinks, and direct access to the Sunroom. An additional 2 Bedrooms on the main level in a split floorplan from the Primary Bedroom. The second story boasts a private guest escape with 2 Bedrooms, a Den & full Bath. Storage abounds on this floor! A convenient drop zone is located off the 3-car garage. The fabulous finished basement offers a true getaway with billiards area, full-bath, fireplace, pretty architectural touches, granite countertops, a beverage fridge with space for an additional refrigerator, wet bar, two bedrooms and a theater, plus private backyard stair access leading to the upper level and sunroom. Outdoor living is enhanced by a stamped concrete patio with covered ceiling, perfect for relaxing or entertaining. Close by Cornelius & Denver, Stanley is tucked away yet close everything you want access to. This is an amazing location to Charlotte... from I77 or Hwy 16. Come visit!
Closed
$1,030,000
7957 Glen Abbey Cir, Stanley, NC 28164
6beds
5,253sqft
Single Family Residence
Built in 2007
0.54 Acres Lot
$1,029,900 Zestimate®
$196/sqft
$4,002 Estimated rent
Home value
$1,029,900
$978,000 - $1.08M
$4,002/mo
Zestimate® history
Owner options
List your home for rent
$4,002/mo
Rent Zestimate®
Find your next renter with Zillow Rental Manager. Plus, with online applications, you can quickly screen prospective tenants – for free.
$4,002/mo
Rent Zestimate®
Refinance and save
$6,306/mo
Est. payment
Refinancing to a lower rate could help reduce your monthly payments and save thousands over the life of the loan.
$6,306/mo
Est. payment
Explore your selling options
Work with a Zillow partner agent
Leverage their expertise and Zillow's premium Showcase listings to get your home seen by more buyers.
Get startedList with your own agent
Get your home in front of millions of buyers by listing it on Zillow.
Learn how to do itSell it yourself
Take full control of how buyers see your home on Zillow by listing For Sale by Owner (FSBO).
List your homeWhat's special
Modern fixturesFabulous finished basementSoaring ceilingsGourmet kitchenBeautiful hardwoodsTiled showerPretty architectural touches
Zillow last checked:
Listing updated:
Listed by:
Donna Sintay donnasintay@kw.com,
Keller Williams Unified
Bought with:
David DiGioia
Century 21 DiGioia Realty
Source: Canopy MLS as distributed by MLS GRID,MLS#: 4327946
Facts & features
Interior
Bedrooms & bathrooms
- Bedrooms: 6
- Bathrooms: 5
- Full bathrooms: 4
- 1/2 bathrooms: 1
- Main level bedrooms: 3
Primary bedroom
- Level: Main
Bedroom s
- Level: Main
Bedroom s
- Level: Main
Bedroom s
- Level: Basement
Bedroom s
- Level: Basement
Bathroom half
- Level: Main
Bathroom full
- Level: Main
Bathroom full
- Level: Main
Bathroom half
- Level: Main
Bathroom full
- Level: Upper
Bathroom full
- Level: Upper
Bathroom full
- Level: Basement
Den
- Level: Basement
Dining room
- Level: Main
Media room
- Level: Basement
Recreation room
- Level: Upper
Heating
- Heat Pump, Natural Gas
Cooling
- Central Air
Appliances
- Included: Bar Fridge, Convection Oven, Dishwasher, Disposal, Electric Oven, Electric Water Heater, Exhaust Fan, Gas Cooktop, Ice Maker, Microwave, Refrigerator, Refrigerator with Ice Maker, Self Cleaning Oven, Wall Oven, Warming Drawer, Wine Refrigerator
- Laundry: Main Level
Features
- Drop Zone, Kitchen Island, Open Floorplan, Pantry, Storage, Walk-In Closet(s), Walk-In Pantry, Whirlpool
- Flooring: Carpet, Tile, Vinyl, Wood
- Basement: Daylight,Exterior Entry,Finished,Storage Space,Walk-Out Access,Walk-Up Access
- Attic: Walk-In
- Fireplace features: Den, Gas Vented, Great Room
Interior area
- Total structure area: 3,207
- Total interior livable area: 5,253 sqft
- Finished area above ground: 3,207
- Finished area below ground: 2,046
Property
Parking
- Total spaces: 3
- Parking features: Attached Garage, Garage Faces Side, Keypad Entry, Garage on Main Level
- Attached garage spaces: 3
Features
- Levels: Two
- Stories: 2
Lot
- Size: 0.54 Acres
- Features: Wooded
Details
- Parcel number: 83229
- Zoning: R-SF
- Special conditions: Standard
Construction
Type & style
- Home type: SingleFamily
- Property subtype: Single Family Residence
Materials
- Stucco
Condition
- New construction: No
- Year built: 2007
Utilities & green energy
- Sewer: Public Sewer
- Water: City
- Utilities for property: Cable Connected
Community & HOA
Community
- Subdivision: Cowans Ford Park
HOA
- Has HOA: Yes
- HOA fee: $325 annually
- HOA name: Cowan's Ford Park POA
- HOA phone: 843-503-5866
Location
- Region: Stanley
Financial & listing details
- Price per square foot: $196/sqft
- Tax assessed value: $999,911
- Annual tax amount: $6,179
- Date on market: 12/15/2025
- Cumulative days on market: 13 days
- Listing terms: Cash,Conventional,VA Loan
- Road surface type: Concrete, Paved
Price history
| Date | Event | Price |
|---|---|---|
| 2/23/2026 | Sold | $1,030,000-1.9%$196/sqft |
Source:  Canopy MLS as distributed by MLS GRID #4327946 Report a problem Canopy MLS as distributed by MLS GRID #4327946 Report a problem | ||
| 12/16/2025 | Listed for sale | $1,050,000+87.5%$200/sqft |
Source: Canopy MLS as distributed by MLS GRID #4327946 Report a problem | ||
| 5/20/2013 | Sold | $560,000-19.9%$107/sqft |
Source: Public Record Report a problem | ||
| 1/26/2010 | Listing removed | $699,000$133/sqft |
Source: Carlyle Properties #808175 Report a problem | ||
| 7/26/2009 | Listed for sale | $699,000+81.6%$133/sqft |
Source: Carlyle Properties #808175 Report a problem | ||
| 3/5/2007 | Sold | $385,000$73/sqft |
Source: Public Record Report a problem | ||
Public tax history
| Year | Property taxes | Tax assessment |
|---|---|---|
| 2025 | $6,179 +0.7% | $999,911 |
| 2024 | $6,133 | $999,911 |
| 2023 | $6,133 +23.2% | $999,911 +51.9% |
| 2022 | $4,978 -0.7% | $658,096 |
| 2021 | $5,011 +6.9% | $658,096 |
| 2020 | $4,686 +2% | $658,096 |
| 2019 | $4,594 +29.2% | $658,096 +30.6% |
| 2018 | $3,557 | $504,018 |
| 2017 | $3,557 +0.4% | $504,018 |
| 2016 | $3,542 -3.9% | $504,018 |
| 2015 | $3,684 +12.6% | -- |
| 2014 | $3,272 | $465,012 |
| 2013 | -- | -- |
| 2012 | -- | -- |
| 2011 | -- | -- |
| 2010 | -- | -- |
| 2009 | -- | -- |
| 2008 | -- | $496,613 +30.7% |
| 2007 | -- | $380,027 |
| 2006 | -- | $380,027 |
Find assessor info on the county website
Neighborhood: 28164
Nearby homes
- $949,0004 bd4 ba4.6k sqft7967 Glen Abbey Cir, Stanley, NC 28164For Sale

- $996,0004 bd4 ba4.1k sqft7955 Glen Abbey Cir, Stanley, NC 28164Off Market
- $667,7004 bd3 ba2.7k sqft8000 Turnberry Ln, Stanley, NC 28164Off Market
- $983,6004 bd5 ba4.5k sqft7950 Turnberry Ln, Stanley, NC 28164Off Market
- $776,4003 bd3 ba3.2k sqft8004 Turnberry Ln, Stanley, NC 28164Off Market
- $829,6005 bd4 ba3.2k sqft7977 Glen Abbey Cir, Stanley, NC 28164Off Market
- $1,369,8005 bd6 ba7.1k sqft7953 Glen Abbey Cir, Stanley, NC 28164Off Market
- $1,078,5004 bd4 ba4.6k sqft7936 Turnberry Ln, Stanley, NC 28164Off Market
Nearby schools
GreatSchools rating
- 6/10Catawba Springs ElementaryGrades: PK-5Distance: 3.4 mi
- 4/10East Lincoln MiddleGrades: 6-8Distance: 7.7 mi
- 8/10East Lincoln HighGrades: 9-12Distance: 3.6 mi
Schools provided by the listing agent
- Elementary: Catawba Springs
- Middle: East Lincoln
- High: East Lincoln
Source: Canopy MLS as distributed by MLS GRID. This data may not be complete. We recommend contacting the local school district to confirm school assignments for this home.
Get a cash offer in 3 minutes
Find out how much your home could sell for in as little as 3 minutes with a no-obligation cash offer.
Estimated market value
$1,029,900
Get a cash offer in 3 minutes
Find out how much your home could sell for in as little as 3 minutes with a no-obligation cash offer.
Estimated market value
$1,029,900
- North Carolina
- Lincoln County
- Stanley
- 28164
- 7957 Glen Abbey Cir
Nearby cities
Nearby zip codes
Other Stanley Topics
