Imagine relaxing on your oversized, covered back deck overlooking a quiet, fenced backyard with nothing but the sounds of nature as there's no neighbor directly behind you. It's just the woods. This 4 bedroom Greycrest home with curb appeal for days blends classic architecture with the practical features you have been searching for. The main level offers an ideal layout for hosting: formal living and dining rooms flow seamlessly into an eat-in kitchen with a gas stove and granite countertops, leading directly into a cozy den. Practical updates are everywhere, from low-maintenance laminate flooring and customized bedroom closets to newly updated bathroom cabinetry. Forget about parking headaches. The property features a 2 car garage with built-in shelving/cabinets, mats on the flooring and a rare, expansive concrete driveway with room for 8 more cars. Gather around the den fireplace, which is electric but ready to convert back to gas, or easily hook up your laundry with dual gas and electric dryer lines. Located in a community with a wildlife pond, volleyball court, picnic areas and playground, all within a short drive to the Rivergate Shopping Center, restaurants, and more!
Active
Price cut: $11K (7/27)
$399,000
13518 Krislyn Woods Pl, Charlotte, NC 28278
4beds
1,877sqft
:
Get pre-qualified$2,365/mo
Single Family Residence
Built in 1989
0.27 Acres Lot
$391,700 Zestimate®
$213/sqft
$17/mo HOA
What's special
Den fireplaceClassic architectureQuiet fenced backyardLow-maintenance laminate flooringCustomized bedroom closetsNewly updated bathroom cabinetryCozy den
- 20 days |
- 1,371 |
- 152 |
Likely to sell faster than
Zillow last checked:
Listing updated:
Listed by:
Kathy Smith kathy@smith.net,
Homes by Kathy Smith
Source: Canopy MLS as distributed by MLS GRID,MLS#: 4402936
Facts & features
Interior
Bedrooms & bathrooms
- Bedrooms: 4
- Bathrooms: 3
- Full bathrooms: 2
- 1/2 bathrooms: 1
Primary bedroom
- Level: Upper
Bedroom s
- Level: Upper
Bedroom s
- Level: Upper
Bedroom s
- Level: Upper
Bathroom half
- Level: Main
Bathroom full
- Level: Upper
Bathroom full
- Level: Upper
Breakfast
- Level: Main
Den
- Level: Main
Dining room
- Level: Main
Kitchen
- Level: Main
Living room
- Level: Main
Utility room
- Level: Main
Heating
- Natural Gas
Cooling
- Central Air
Appliances
- Included: Dishwasher, Disposal, Gas Cooktop, Gas Oven, Gas Water Heater, Microwave, Plumbed For Ice Maker, Refrigerator, Refrigerator with Ice Maker
- Laundry: Electric Dryer Hookup, Gas Dryer Hookup, Mud Room, Main Level, Sink, Washer Hookup
Features
- Breakfast Bar, Built-in Features, Storage, Walk-In Closet(s), Other - See Remarks
- Flooring: Laminate, Linoleum
- Has basement: No
- Attic: Pull Down Stairs
- Fireplace features: Den, Gas, Other - See Remarks
Interior area
- Total structure area: 1,877
- Total interior livable area: 1,877 sqft
- Finished area above ground: 1,877
- Finished area below ground: 0
Video & virtual tour
Property
Parking
- Total spaces: 10
- Parking features: Driveway, Attached Garage, Garage Door Opener, Garage Faces Front, Garage on Main Level
- Attached garage spaces: 2
- Uncovered spaces: 8
- Details: This well-appointed garage with matting has space for two cars, and in the expansive driveway, room for at least 8 more!
Features
- Levels: Two
- Stories: 2
- Patio & porch: Covered, Porch, Rear Porch
- Fencing: Back Yard,Wood
Lot
- Size: 0.27 Acres
- Dimensions: 100' x 121' x 102' x 120'
- Features: Level, Private
Details
- Additional structures: Shed(s)
- Parcel number: 19943206
- Zoning: N1-A
- Special conditions: Standard
Construction
Type & style
- Home type: SingleFamily
- Property subtype: Single Family Residence
Materials
- Other
- Foundation: Crawl Space
- Roof: Composition
Condition
- New construction: No
- Year built: 1989
Utilities & green energy
- Sewer: Public Sewer
- Water: City
- Utilities for property: Cable Available, Electricity Connected, Underground Power Lines, Wired Internet Available
Community & HOA
Community
- Subdivision: Greycrest
HOA
- Has HOA: Yes
- HOA fee: $200 annually
- HOA name: Greycrest HOA
Location
- Region: Charlotte
Financial & listing details
- Price per square foot: $213/sqft
- Tax assessed value: $376,800
- Annual tax amount: $3,064
- Date on market: 7/11/2026
- Cumulative days on market: 20 days
- Listing terms: Cash,Conventional,FHA,FMHA,VA Loan
- Electric utility on property: Yes
- Road surface type: Concrete, Paved
Estimated market value
$391,700
$372,000 - $411,000
$2,237/mo
Price history
| Date | Event | Price |
|---|---|---|
| 7/27/2026 | Price change | $399,000-2.7%$213/sqft |
Source:  Canopy MLS as distributed by MLS GRID #4402936 Report a problem Canopy MLS as distributed by MLS GRID #4402936 Report a problem | ||
| 7/11/2026 | Listed for sale | $410,000+156.3%$218/sqft |
Source: Canopy MLS as distributed by MLS GRID #4402936 Report a problem | ||
| 9/19/2014 | Sold | $160,000+4.2%$85/sqft |
Source: Canopy MLS as distributed by MLS GRID #3030171 Report a problem | ||
| 8/25/2014 | Pending sale | $153,500$82/sqft |
Source: Studio 1 Realty #3030171 Report a problem | ||
| 8/24/2014 | Listed for sale | $153,500$82/sqft |
Source: Studio 1 Realty #3030171 Report a problem | ||
Public tax history
| Year | Property taxes | Tax assessment |
|---|---|---|
| 2025 | $3,064 | $376,800 |
| 2024 | -- | $376,800 |
| 2023 | -- | $376,800 +78.4% |
| 2022 | $2,164 +0.5% | $211,200 |
| 2021 | $2,153 +0.3% | $211,200 |
| 2020 | $2,145 +0.7% | $211,200 |
| 2019 | $2,130 +9.8% | $211,200 +48.5% |
| 2018 | $1,939 +2.4% | $142,200 |
| 2017 | $1,894 | $142,200 |
| 2016 | $1,894 | $142,200 |
| 2015 | $1,894 +0.3% | $142,200 |
| 2014 | $1,888 | $142,200 |
| 2013 | -- | $142,200 |
| 2012 | -- | $142,200 |
| 2011 | -- | $142,200 +7.4% |
| 2010 | -- | $132,400 |
| 2009 | -- | $132,400 |
| 2008 | -- | $132,400 |
| 2007 | -- | $132,400 |
| 2006 | -- | $132,400 |
| 2005 | -- | $132,400 |
| 2004 | -- | $132,400 |
| 2003 | -- | $132,400 +5% |
| 2002 | -- | $126,100 |
| 2001 | -- | $126,100 |
| 2000 | -- | $126,100 |
Find assessor info on the county website
Monthly payment
Est. payment
Payment breakdown
Explore the cost of this home by adjusting the details. Changes won't be saved.Climate risks
Neighborhood: Steele Creek
Nearby schools
GreatSchools rating
- 9/10Winget Park ElementaryGrades: PK-5Distance: 0.9 mi
- 2/10Southwest Middle SchoolGrades: 6-8Distance: 1.2 mi
- 6/10Palisades High SchoolGrades: 9-11Distance: 2.9 mi
Schools provided by the listing agent
- Elementary: Winget Park
- Middle: Southwest
- High: Palisades
Source: Canopy MLS as distributed by MLS GRID. This data may not be complete. We recommend contacting the local school district to confirm school assignments for this home.
- $376,5004 bd2 ba1.9k sqft13526 Krislyn Woods Pl, Charlotte, NC 28278Off Market
- $402,9004 bd2 ba2.1k sqft13508 Krislyn Woods Pl, Charlotte, NC 28278Off Market
- $347,0003 bd2 ba1.5k sqft13519 Krislyn Woods Pl, Charlotte, NC 28278Off Market
- $400,0003 bd2 ba1.3k sqft13500 Krislyn Woods Pl, Charlotte, NC 28278Sold
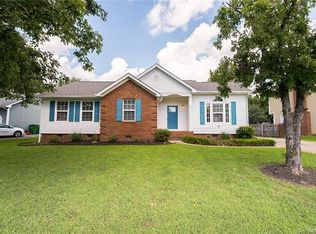
- $377,6003 bd3 ba1.8k sqft13600 Krislyn Woods Pl, Charlotte, NC 28278Off Market
- $349,1003 bd2 ba1.6k sqft13527 Krislyn Woods Pl, Charlotte, NC 28278Off Market
- $387,1003 bd2 ba1.8k sqft13511 Krislyn Woods Pl, Charlotte, NC 28278Off Market
- $322,3003 bd2 ba1.1k sqft13601 Krislyn Woods Pl, Charlotte, NC 28278Off Market
A local agent can set up tours, give advice and negotiate with sellers.
Similar homes
- $415,0004 bd3 ba1.7k sqft15027 Ashlight Dr, Charlotte, NC 28278For Sale
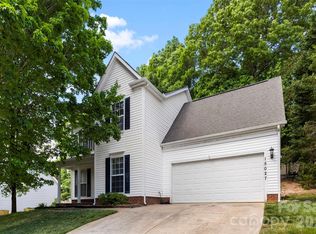
 MLS ID #4374674, John Combs, Local Real Estate. Canopy MLS as distributed by MLS GRID
 - $330,0003 bd2 ba1.2k sqft16007 Kirsten Nicole Rd, Charlotte, NC 28278For Sale
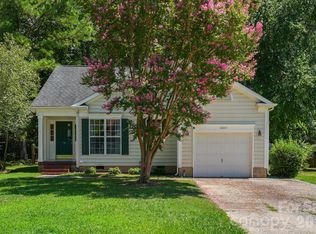 MLS ID #4403761, Carin Miller, Real Broker, LLC. Canopy MLS as distributed by MLS GRID
 - $365,0003 bd3 ba1.6k sqft9021 Cedar Run Way, Charlotte, NC 28273For Sale
 MLS ID #4389601, Danielle Scurry, Coldwell Banker Realty. Canopy MLS as distributed by MLS GRID
 - $475,0003 bd3 ba2.2k sqft11232 Laurel View Dr, Charlotte, NC 28273For Sale
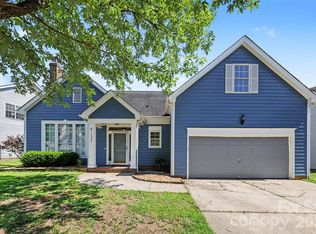 MLS ID #4388471, James Taylor, Mark Spain Real Estate. Canopy MLS as distributed by MLS GRID
 - $375,0003 bd3 ba1.9k sqft9740 Springholm Dr, Charlotte, NC 28278For SaleMLS ID #4356147, Deborah Calderon, Calderon Realty Inc.. Canopy MLS as distributed by MLS GRID
- $434,9004 bd3 ba2.2k sqft611 Mattingwood Dr, Charlotte, NC 28270For SaleMLS ID #4390853, John DiCristo, Ivester Jackson Christie's. Canopy MLS as distributed by MLS GRID
- $398,0003 bd2 ba1.7k sqft13615 Wildiris Ct, Pineville, NC 28134For SaleMLS ID #4388204, Tracie Zehnal, Tall Oaks Real Estate. Canopy MLS as distributed by MLS GRID
- $325,0003 bd2 ba1.2k sqft13908 McGloughlin Way Ct, Charlotte, NC 28273For SaleMLS ID #4384683, Karla Aguilar, KJ Realty LLC. Canopy MLS as distributed by MLS GRID
- $364,9003 bd2 ba1.6k sqft11613 Rimrock Canyon Dr, Charlotte, NC 28226For SaleMLS ID #4393969, Robert Salmons, Entera Realty LLC. Canopy MLS as distributed by MLS GRID
- $405,9003 bd2 ba1.6k sqft217 Hughey Dr, Gastonia, NC 28056For SaleMLS ID #4374482, Tom Humrickhouse, Humrickhouse Realty LLC. Canopy MLS as distributed by MLS GRID
- $425,0004 bd2 ba2k sqft9060 Tulagi Ct, Tega Cay, SC 29708For SaleMLS ID #4358226, Erika McNew, The Virtual Realty Group. Canopy MLS as distributed by MLS GRID
- $437,0004 bd3 ba2.2k sqft9136 Whittel Pl, Charlotte, NC 28216For SaleMLS ID #4402060, Susan Zongker, NorthGroup Real Estate LLC. Canopy MLS as distributed by MLS GRID
- $385,0003 bd2 ba1.5k sqft212 Woody Ct, Gastonia, NC 28056For SaleMLS ID #4360410, Ashley Reed, EXP Realty LLC Mooresville. Canopy MLS as distributed by MLS GRID
- $403,0004 bd2 ba1.6k sqft2116 Bon Villa Way, Tega Cay, SC 29708For SaleMLS ID #4275082, Helen Edwards Jackson, UPSURGE Realty. Canopy MLS as distributed by MLS GRID
- $385,0004 bd3 ba2.1k sqft7104 Kinsmore Ln, Charlotte, NC 28269For SaleMLS ID #4389282, Daniel Koumou Nete, Keller Williams South Park. Canopy MLS as distributed by MLS GRID
- $349,9003 bd3 ba1.8k sqft6421 Whitewater Dr, Charlotte, NC 28214For SaleMLS ID #4399333, Joshua Baradaran-Dilmaghani, White Stag Realty NC LLC. Canopy MLS as distributed by MLS GRID
- $399,0004 bd3 ba1.8k sqft6109 Tartan Green Ct, Charlotte, NC 28227For SaleMLS ID #4332200, Brian Gibson, EXP Realty LLC Ballantyne. Canopy MLS as distributed by MLS GRID
- $474,9004 bd3 ba2.1k sqft628 Bellows Ln, Charlotte, NC 28270For SaleMLS ID #4397213, Guy Santiago, Better Homes and Garden Real Estate Paracle. Canopy MLS as distributed by MLS GRID
- $545,0004 bd3 ba2k sqft9301 Hinson Dr, Charlotte, NC 28105For SaleMLS ID #4405701, Liz Young, RE/MAX Executive. Canopy MLS as distributed by MLS GRID
- $449,0004 bd3 ba2k sqft3072 Point Clear Dr, Tega Cay, SC 29708For SaleMLS ID #4384137, Isha Benton, Carolina Homes Connection, LLC. Canopy MLS as distributed by MLS GRID
