Motivated Seller! Located in one of South Charlotte's most desirable areas, this charming one-level ranch offers the perfect combination of convenience, privacy, and value. Tucked away on a quiet cul-de-sac just minutes from Ballantyne, you'll enjoy easy access to The Bowl at Ballantyne, top-rated shopping, restaurants, entertainment, golf, and everyday conveniences. Carolina Place Mall is just around the corner, while Uptown Charlotte, South End, and Charlotte Douglas International Airport are all an easy drive away. Situated on a spacious quarter-acre lot with no HOA, the home features over 1,700 square feet of comfortable living space, a freshly painted exterior, and a welcoming front porch shaded by mature trees. The large, flat backyard offers plenty of room to relax, play, or expand, with electricity already in place for a future workshop or shed. Inside, you'll find new flooring, updated bathrooms, a spacious great room with vaulted ceilings and a cozy wood-burning fireplace, plus both a formal dining room and a big breakfast room. A versatile flex room is ideal as a sunroom, home office, playroom, or sitting area. The private primary suite includes an en-suite bath and an oversized walk-in closet, making this home as functional as it is inviting.
Active
Price cut: $8K (8/3)
$390,000
13615 Wildiris Ct, Pineville, NC 28134
3beds
1,732sqft
:
Get pre-qualified$2,295/mo
Single Family Residence
Built in 1989
0.25 Acres Lot
$387,500 Zestimate®
$225/sqft
$-- HOA
What's special
Cozy wood-burning fireplaceBig breakfast roomSpacious quarter-acre lotQuiet cul-de-sacFreshly painted exteriorNew flooringUpdated bathrooms
- 64 days |
- 1,112 |
- 105 |
Zillow last checked:
Listing updated:
Listed by:
Tracie Zehnal realtortracie@gmail.com,
Tall Oaks Real Estate
Source: Canopy MLS as distributed by MLS GRID,MLS#: 4388204
Facts & features
Interior
Bedrooms & bathrooms
- Bedrooms: 3
- Bathrooms: 2
- Full bathrooms: 2
- Main level bedrooms: 3
Primary bedroom
- Level: Main
Bedroom s
- Level: Main
Bedroom s
- Level: Main
Bathroom full
- Level: Main
Bathroom full
- Level: Main
Breakfast
- Level: Main
Dining room
- Level: Main
Flex space
- Level: Main
Great room
- Level: Main
Kitchen
- Level: Main
Heating
- Natural Gas
Cooling
- Central Air
Appliances
- Included: Dishwasher, Electric Range, Refrigerator
- Laundry: Electric Dryer Hookup, Washer Hookup
Features
- Open Floorplan, Walk-In Closet(s)
- Flooring: Tile, Vinyl
- Doors: Insulated Door(s)
- Has basement: No
- Fireplace features: Great Room, Wood Burning
Interior area
- Total structure area: 1,732
- Total interior livable area: 1,732 sqft
- Finished area above ground: 1,732
- Finished area below ground: 0
Property
Parking
- Parking features: Driveway
- Has uncovered spaces: Yes
- Details: Long Driveway easily parks 3-4 cars
Features
- Levels: One
- Stories: 1
- Patio & porch: Covered, Front Porch
- Fencing: Back Yard,Partial
Lot
- Size: 0.25 Acres
- Features: Cul-De-Sac, Level, Private, Wooded
Details
- Parcel number: 22341142
- Zoning: R-5
- Special conditions: Standard
Construction
Type & style
- Home type: SingleFamily
- Architectural style: Ranch
- Property subtype: Single Family Residence
Materials
- Hardboard Siding
- Foundation: Slab
Condition
- New construction: No
- Year built: 1989
Utilities & green energy
- Sewer: Public Sewer
- Water: City
- Utilities for property: Cable Connected, Electricity Connected, Fiber Optics
Community & HOA
Community
- Subdivision: Danby
Location
- Region: Pineville
Financial & listing details
- Price per square foot: $225/sqft
- Tax assessed value: $363,900
- Annual tax amount: $2,597
- Date on market: 6/2/2026
- Cumulative days on market: 64 days
- Listing terms: Cash,Conventional
- Electric utility on property: Yes
- Road surface type: Concrete, Paved
Estimated market value
$387,500
$368,000 - $407,000
$2,444/mo
Price history
| Date | Event | Price |
|---|---|---|
| 8/3/2026 | Price change | $390,000-2%$225/sqft |
Source:  Canopy MLS as distributed by MLS GRID #4388204 Report a problem Canopy MLS as distributed by MLS GRID #4388204 Report a problem | ||
| 7/26/2026 | Price change | $398,000-0.5%$230/sqft |
Source: Canopy MLS as distributed by MLS GRID #4388204 Report a problem | ||
| 6/22/2026 | Price change | $399,999-4.7%$231/sqft |
Source: Canopy MLS as distributed by MLS GRID #4388204 Report a problem | ||
| 6/11/2026 | Price change | $419,900-1.2%$242/sqft |
Source: Canopy MLS as distributed by MLS GRID #4388204 Report a problem | ||
| 6/2/2026 | Listed for sale | $424,900+18%$245/sqft |
Source: Canopy MLS as distributed by MLS GRID #4388204 Report a problem | ||
| 5/16/2026 | Listing removed | -- |
Source: Owner Report a problem | ||
| 4/30/2026 | Price change | $359,999-1.1%$208/sqft |
Source: Owner Report a problem | ||
| 4/26/2026 | Price change | $363,899-1.4%$210/sqft |
Source: Owner Report a problem | ||
| 4/24/2026 | Listed for sale | $369,000+5.1%$213/sqft |
Source: Owner Report a problem | ||
| 3/2/2026 | Listing removed | -- |
Source: Owner Report a problem | ||
| 2/22/2026 | Pending sale | $351,000$203/sqft |
Source: Owner Report a problem | ||
| 2/8/2026 | Price change | $351,000-3.6%$203/sqft |
Source: Owner Report a problem | ||
| 2/4/2026 | Price change | $364,000-3.7%$210/sqft |
Source: Owner Report a problem | ||
| 1/28/2026 | Price change | $378,000-2.6%$218/sqft |
Source: Owner Report a problem | ||
| 1/22/2026 | Price change | $388,000+6.3%$224/sqft |
Source: Owner Report a problem | ||
| 12/11/2025 | Listed for sale | $365,000-7.8%$211/sqft |
Source: Owner Report a problem | ||
| 5/14/2024 | Listing removed | -- |
Source: Zillow Rentals Report a problem | ||
| 3/8/2024 | Listed for rent | $2,077$1/sqft |
Source: Zillow Rentals Report a problem | ||
| 9/4/2022 | Listing removed | -- |
Source: Owner Report a problem | ||
| 9/4/2022 | Price change | $395,999+10%$229/sqft |
Source: Owner Report a problem | ||
| 8/27/2022 | Listed for sale | $359,999+122.2%$208/sqft |
Source: Owner Report a problem | ||
| 7/10/2010 | Listing removed | $162,000$94/sqft |
Source: FreeHomeListingOnLine.com #11574 Report a problem | ||
| 6/15/2010 | Listed for sale | $162,000+5.2%$94/sqft |
Source: FreeHomeListingOnLine.com #11574 Report a problem | ||
| 1/5/2007 | Sold | $154,000+36.4%$89/sqft |
Source: Public Record Report a problem | ||
| 8/11/2006 | Sold | $112,875-7.1%$65/sqft |
Source: Public Record Report a problem | ||
| 6/26/2000 | Sold | $121,500$70/sqft |
Source: Public Record Report a problem | ||
Public tax history
| Year | Property taxes | Tax assessment |
|---|---|---|
| 2025 | $2,597 | $363,900 +9.2% |
| 2024 | -- | $333,200 |
| 2023 | $2,308 +23.8% | $333,200 +61.1% |
| 2022 | $1,864 +2.4% | $206,800 |
| 2021 | $1,819 +0.6% | $206,800 |
| 2020 | $1,809 +1.3% | $206,800 |
| 2019 | $1,786 +19.3% | $206,800 +57.3% |
| 2018 | $1,497 +2.3% | $131,500 |
| 2017 | $1,463 | $131,500 |
| 2016 | $1,463 | $131,500 |
| 2015 | $1,463 +2.9% | $131,500 |
| 2014 | $1,421 | $131,500 |
| 2013 | -- | $131,500 -0.5% |
| 2012 | -- | $132,200 |
| 2011 | -- | $132,200 +2.4% |
| 2010 | -- | $129,100 |
| 2009 | -- | $129,100 |
| 2008 | -- | $129,100 |
| 2007 | -- | $129,100 |
| 2006 | -- | $129,100 |
| 2005 | -- | $129,100 |
| 2004 | -- | $129,100 |
| 2003 | -- | $129,100 +21.8% |
| 2002 | -- | $106,010 |
| 2001 | -- | $106,010 |
| 2000 | -- | $106,010 |
Find assessor info on the county website
Monthly payment
Est. payment
Payment breakdown
Explore the cost of this home by adjusting the details. Changes won't be saved.Climate risks
Neighborhood: 28134
Nearby schools
GreatSchools rating
- 8/10Pineville ElementaryGrades: K-5Distance: 1.9 mi
- 7/10Quail Hollow MiddleGrades: 6-8Distance: 4.4 mi
- 7/10Ballantyne Ridge High SchoolGrades: 9-12Distance: 2.8 mi
Schools provided by the listing agent
- Elementary: Pineville
- Middle: Quail Hollow
- High: Ballantyne Ridge
Source: Canopy MLS as distributed by MLS GRID. This data may not be complete. We recommend contacting the local school district to confirm school assignments for this home.
- $356,7003 bd2 ba1.6k sqft13605 Wildiris Ct, Pineville, NC 28134Off Market
- $334,5003 bd2 ba1.3k sqft13303 Baker Mills Rd, Pineville, NC 28134Off Market
- $356,0003 bd2 ba1.7k sqft13603 Wildiris Ct, Pineville, NC 28134Off Market

- $373,6003 bd2 ba1.4k sqft13317 Baker Mills Rd, Pineville, NC 28134Off Market
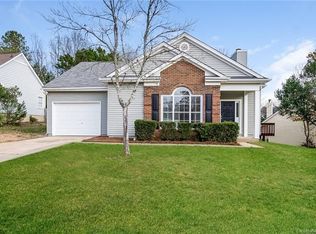
- $405,0003 bd2 ba1.4k sqft13309 Baker Mills Rd, Pineville, NC 28134Sold
- $419,9004 bd2 ba1.7k sqft13614 Wildiris Ct, Pineville, NC 28134Off Market
- $370,3003 bd2 ba1.4k sqft13401 Baker Mills Rd, Pineville, NC 28134Off Market
- $393,5003 bd2 ba1.4k sqft13327 Baker Mills Rd, Pineville, NC 28134Off Market
A local agent can set up tours, give advice and negotiate with sellers.
Similar homes
- $375,0003 bd2 ba1.5k sqft505 Amon Ln, Pineville, NC 28134For Sale
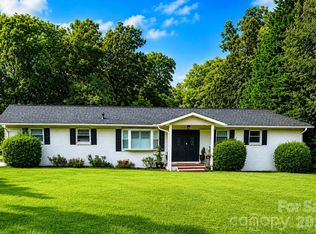
 MLS ID #4407845, Angela Lopez, Realty One Group Revolution. Canopy MLS as distributed by MLS GRID
 - $360,0003 bd2 ba1.2k sqft1079 Warpers Ln, Fort Mill, SC 29715For Sale
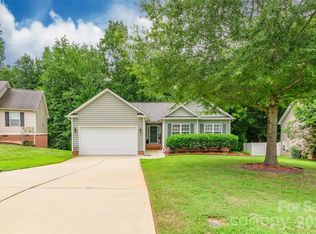 MLS ID #4411267, Alex Hall, Stephen Cooley Real Estate. Canopy MLS as distributed by MLS GRID
 - $375,0003 bd2 ba1.5k sqft751 Church Rd, Rock Hill, SC 29730For Sale
 MLS ID #4409966, Pam Kawakami, Coldwell Banker Realty. Canopy MLS as distributed by MLS GRID
 - $425,0003 bd2 ba1.3k sqft8917 Danson Dr, Charlotte, NC 28277For Sale
 MLS ID #4392599, Valerie Castano, Howard Hanna Allen Tate Charlotte South. Canopy MLS as distributed by MLS GRID
 - $414,9003 bd2 ba1.5k sqft988 Pleasant Ridge Rd #23, Fort Mill, SC 29715For SaleMLS ID #4389183, Tammy Tyree, Rinehart Realty Corporation. Canopy MLS as distributed by MLS GRID
- $385,0003 bd3 ba1.5k sqft3914 Sages Ave, Indian Trail, NC 28079For SaleMLS ID #4402313, Adela Hollar, Better Homes and Garden Real Estate Paracle. Canopy MLS as distributed by MLS GRID
- $364,5003 bd2 ba1.5k sqft1650 Forest Lake Dr, Rock Hill, SC 29732For SaleMLS ID #4384321, Troy Reeves, Reeves Realty & Associates. Canopy MLS as distributed by MLS GRID
- $440,0004 bd2 ba2k sqft12630 Ivey Creek Dr, Charlotte, NC 28273For SaleMLS ID #4409584, Kim Bigach, Keller Williams Connected. Canopy MLS as distributed by MLS GRID
- $430,0003 bd3 ba1.6k sqft2527 Heathershire Ln, Matthews, NC 28105For SaleMLS ID #4410552, Audrey Toscano-Davis, Sell4Max Realty. Canopy MLS as distributed by MLS GRID
- $349,9003 bd2 ba1.1k sqft105 McGee St, Fort Mill, SC 29715For SaleMLS ID #4393320, Kaylin Stewart, Better Homes and Gardens Real Estate Paracle. Canopy MLS as distributed by MLS GRID
- $319,9003 bd2 ba1.2k sqft5203 Spring Morning Ln, Monroe, NC 28110For SaleMLS ID #4405485, Christy Solomon, Premier South. Canopy MLS as distributed by MLS GRID
- $425,0003 bd2 ba1.6k sqft5053 Suwarrow Ct, Tega Cay, SC 29708For SaleMLS ID #4395650, Tracy Imler, Keller Williams Connected. Canopy MLS as distributed by MLS GRID
- $379,9003 bd2 ba1.4k sqft308 Braxton Dr, Indian Trail, NC 28079For SaleMLS ID #4396593, Carmela Hidalgo, NorthGroup Real Estate LLC. Canopy MLS as distributed by MLS GRID
- $425,0003 bd2 ba1.7k sqft918 Tirzah Rd, York, SC 29745For SaleMLS ID #4407415, Michael Henson, Helen Adams Realty. Canopy MLS as distributed by MLS GRID
- $365,0003 bd3 ba1.9k sqft194 Snead Rd, Fort Mill, SC 29715For SaleMLS ID #4405761, John Bolos, Keller Williams South Park. Canopy MLS as distributed by MLS GRID
- $574,0003 bd3 ba1.5k sqft3100 Wellhouse Ct, Charlotte, NC 28210For SaleMLS ID #4407337, Amanda Young, COMPASS. Canopy MLS as distributed by MLS GRID
- $415,0004 bd3 ba2k sqft9200 High Rock Dr, Waxhaw, NC 28173For SaleMLS ID #4408610, Kevin Mack, Premier South. Canopy MLS as distributed by MLS GRID
- $365,0003 bd3 ba1.6k sqft9021 Cedar Run Way, Charlotte, NC 28273For SaleMLS ID #4389601, Danielle Scurry, Coldwell Banker Realty. Canopy MLS as distributed by MLS GRID
- $358,9002 bd2 ba1.3k sqft7410 Carolina Jessamine Ct, Indian Land, SC 29707For SaleMLS ID #4410130, Blake Payton, RE/MAX Executive. Canopy MLS as distributed by MLS GRID
- $399,0003 bd2 ba1.4k sqft4710 Titus Ct, Monroe, NC 28110For SaleMLS ID #4392324, Christopher Hendrickson, Mark Spain Real Estate. Canopy MLS as distributed by MLS GRID
