Maintenance-free living at its finest in the highly sought-after Bonterra community! This charming home offers incredible curb appeal with a white picket fence entrance and welcoming front porch, perfectly situated on one of the neighborhood’s most picturesque streets. Step inside to an open floor plan featuring new LVP wood flooring throughout the home (excluding new carpeted stairs). Plantation shutters. A formal dining room or flex space flows seamlessly into the beautifully updated kitchen with new countertops, refaced cabinets, backsplash, and newer appliances. The spacious breakfast area and sun-filled living spaces make entertaining effortless.The main-level primary suite features a walk-in closet and a recently remodeled bath complete with a freestanding soaking tub and tiled shower. Relax year-round in the sunroom overlooking the private fenced backyard with a brick paver patio and low-maintenance landscaping — ideal for gardening or quiet evenings outdoors.Upstairs you’ll find an additional bedroom, full bath, and bonus area perfect for guests, a home office, or recreation space. Major improvements include a new roof in 2022 and HVAC in 2025. New kitchen refrigerator and washer/dryer included. HOA dues include full lawn maintenance. Full irrigation. Exterior landscape lighting adds extra charm. Community amenities include a clubhouse, pool, fitness center, basketball and tennis courts, playgrounds, and beautifully maintained common areas. All furnishings are for sale, ask for details and pricing.
Under contract-show
$490,000
7002 Ladys Secret Dr, Indian Trail, NC 28079
3beds
2,430sqft
:
Get pre-qualified$3,038/mo
Single Family Residence
Built in 2005
0.16 Acres Lot
$479,900 Zestimate®
$202/sqft
$166/mo HOA
What's special
- 65 days |
- 69 |
- 1 |
Zillow last checked:
Listing updated:
Listed by:
Emily Huffstetler Emilyprice1130@gmail.com,
ProStead Realty
Source: Canopy MLS as distributed by MLS GRID,MLS#: 4385034
Facts & features
Interior
Bedrooms & bathrooms
- Bedrooms: 3
- Bathrooms: 3
- Full bathrooms: 2
- 1/2 bathrooms: 1
- Main level bedrooms: 2
Primary bedroom
- Level: Main
Bedroom s
- Level: Main
Bedroom s
- Level: Upper
Bathroom full
- Level: Main
Bathroom half
- Level: Main
Bathroom full
- Level: Upper
Bonus room
- Level: Upper
Breakfast
- Level: Main
Dining room
- Level: Main
Great room
- Level: Main
Kitchen
- Level: Main
Laundry
- Level: Main
Sunroom
- Level: Main
Sunroom
- Level: Main
Heating
- Natural Gas
Cooling
- Central Air
Appliances
- Included: Dishwasher, Electric Oven, Microwave
- Laundry: Laundry Room, Main Level
Features
- Open Floorplan, Pantry, Walk-In Closet(s)
- Flooring: Carpet, Laminate, Tile
- Doors: Screen Door(s), Storm Door(s)
- Has basement: No
- Attic: Pull Down Stairs
Interior area
- Total structure area: 2,430
- Total interior livable area: 2,430 sqft
- Finished area above ground: 2,430
- Finished area below ground: 0
Video & virtual tour
Property
Parking
- Total spaces: 2
- Parking features: Attached Garage, Garage on Main Level
- Attached garage spaces: 2
Features
- Levels: One and One Half
- Stories: 1.5
- Patio & porch: Covered, Front Porch, Patio
- Exterior features: Lawn Maintenance
- Fencing: Back Yard,Fenced,Privacy
Lot
- Size: 0.16 Acres
Details
- Parcel number: 07021266
- Zoning: AP6
- Special conditions: Standard
Construction
Type & style
- Home type: SingleFamily
- Property subtype: Single Family Residence
Materials
- Fiber Cement
- Foundation: Slab
Condition
- New construction: No
- Year built: 2005
Utilities & green energy
- Sewer: Public Sewer
- Water: City
Community & HOA
Community
- Features: Clubhouse, Fitness Center, Playground, Sidewalks, Street Lights, Tennis Court(s), Walking Trails
- Subdivision: Bonterra
HOA
- Has HOA: Yes
- HOA fee: $166 monthly
- HOA name: CAMS
Location
- Region: Indian Trail
Financial & listing details
- Price per square foot: $202/sqft
- Tax assessed value: $464,600
- Annual tax amount: $3,066
- Date on market: 5/22/2026
- Cumulative days on market: 65 days
- Listing terms: Cash,Conventional,FHA,VA Loan
- Exclusions: Blink Camera will be removed
- Road surface type: Concrete, Paved
Estimated market value
$479,900
$456,000 - $504,000
$2,395/mo
Price history
| Date | Event | Price |
|---|---|---|
| 5/22/2026 | Listed for sale | $490,000+8.9%$202/sqft |
Source:  Canopy MLS as distributed by MLS GRID #4385034 Report a problem Canopy MLS as distributed by MLS GRID #4385034 Report a problem | ||
| 1/24/2025 | Sold | $450,000-7.2%$185/sqft |
Source: Canopy MLS as distributed by MLS GRID #4194327 Report a problem | ||
| 12/12/2024 | Price change | $484,900-1%$200/sqft |
Source: Canopy MLS as distributed by MLS GRID #4194327 Report a problem | ||
| 10/24/2024 | Listed for sale | $489,900-1%$202/sqft |
Source: Canopy MLS as distributed by MLS GRID #4194327 Report a problem | ||
| 10/19/2024 | Listing removed | $495,000$204/sqft |
Source: Canopy MLS as distributed by MLS GRID #4167747 Report a problem | ||
| 9/19/2024 | Price change | $495,000-1%$204/sqft |
Source: Canopy MLS as distributed by MLS GRID #4167747 Report a problem | ||
| 8/28/2024 | Price change | $499,900-1%$206/sqft |
Source: Canopy MLS as distributed by MLS GRID #4167747 Report a problem | ||
| 8/25/2024 | Price change | $505,000-1%$208/sqft |
Source: Canopy MLS as distributed by MLS GRID #4167747 Report a problem | ||
| 8/3/2024 | Listed for sale | $510,000+96.2%$210/sqft |
Source: Canopy MLS as distributed by MLS GRID #4167747 Report a problem | ||
| 11/4/2016 | Sold | $259,900$107/sqft |
Source: Canopy MLS as distributed by MLS GRID #3214985 Report a problem | ||
| 9/16/2016 | Pending sale | $259,900$107/sqft |
Source: RE/MAX Executive Realty #3214985 Report a problem | ||
| 9/13/2016 | Listed for sale | $259,900+20.9%$107/sqft |
Source: RE/MAX Executive Realty #3214985 Report a problem | ||
| 11/4/2005 | Sold | $215,000$88/sqft |
Source: Public Record Report a problem | ||
Public tax history
| Year | Property taxes | Tax assessment |
|---|---|---|
| 2025 | $3,066 +24.5% | $464,600 +58.9% |
| 2024 | $2,462 +0.8% | $292,300 |
| 2023 | $2,441 | $292,300 |
| 2022 | $2,441 | $292,300 |
| 2021 | $2,441 +11% | $292,300 +31.3% |
| 2020 | $2,200 0% | $222,600 |
| 2019 | $2,201 +26.8% | $222,600 |
| 2018 | $1,736 | $222,600 |
| 2017 | $1,736 -4.3% | $222,600 |
| 2016 | $1,814 | $222,600 |
| 2015 | $1,814 +6.6% | $222,600 -6.6% |
| 2014 | $1,702 | $238,290 |
| 2013 | -- | $238,290 |
| 2012 | -- | $238,290 |
| 2011 | -- | $238,290 |
| 2010 | -- | $238,290 |
| 2009 | $1,702 | $238,290 |
| 2008 | $1,702 +19.5% | $238,290 +25.3% |
| 2007 | $1,424 -2.9% | $190,140 -11.4% |
| 2006 | $1,466 | $214,640 +738.4% |
| 2005 | -- | $25,600 |
| 2004 | -- | $25,600 |
Find assessor info on the county website
Monthly payment
Est. payment
Payment breakdown
Explore the cost of this home by adjusting the details. Changes won't be saved.Climate risks
Neighborhood: 28079
Nearby schools
GreatSchools rating
- 9/10Poplin Elementary SchoolGrades: K-5Distance: 0.4 mi
- 9/10Porter Ridge Middle SchoolGrades: 6-8Distance: 2 mi
- 7/10Porter Ridge High SchoolGrades: 9-12Distance: 1.9 mi
Schools provided by the listing agent
- Elementary: Poplin
- Middle: Porter Ridge
- High: Porter Ridge
Source: Canopy MLS as distributed by MLS GRID. This data may not be complete. We recommend contacting the local school district to confirm school assignments for this home.
- $427,1003 bd2 ba2k sqft7008 Ladys Secret Dr, Indian Trail, NC 28079Off Market
- $480,0003 bd2 ba2.3k sqft6004 Ladys Secret Dr, Indian Trail, NC 28079Sold
- $386,6003 bd2 ba1.6k sqft7010 Ladys Secret Dr, Indian Trail, NC 28079Off Market

- $463,2004 bd2 ba2.6k sqft6002 Ladys Secret Dr, Indian Trail, NC 28079Off Market
- $630,0005 bd4 ba3.8k sqft3010 Triple Crown Dr, Indian Trail, NC 28079For Sale
- $504,3005 bd3 ba2.6k sqft3012 Triple Crown Dr, Indian Trail, NC 28079Off Market
- $433,2003 bd2 ba2.3k sqft7020 Ladys Secret Dr, Indian Trail, NC 28079Off Market
- $480,6005 bd3 ba2.6k sqft7001 Ladys Secret Dr, Indian Trail, NC 28079Off Market
A local agent can set up tours, give advice and negotiate with sellers.
Similar homes
- $549,0005 bd3 ba2.9k sqft5405 Frederick St, Indian Trail, NC 28079For Sale
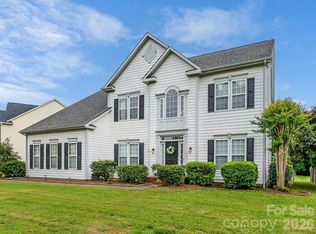
 MLS ID #4387964, Wendy Richards, ProStead Realty. Canopy MLS as distributed by MLS GRID
 - $469,9005 bd4 ba3k sqft1015 Taylor Glenn Ln, Indian Trail, NC 28079For Sale
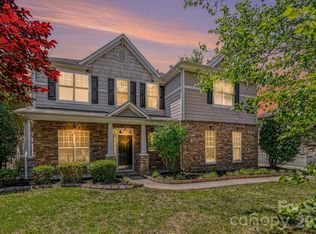 MLS ID #4381777, Tammy Reghay, EXP Realty LLC Ballantyne. Canopy MLS as distributed by MLS GRID
 - $550,0003 bd2 ba2k sqft2005 Brookhollow Ct, Indian Trail, NC 28079For Sale
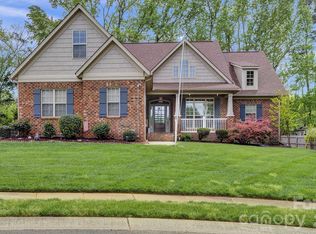 MLS ID #4367033, Mike Simons, NorthGroup Real Estate LLC. Canopy MLS as distributed by MLS GRID
 - $515,0003 bd3 ba2.4k sqft6024 Hampstead Pond Ln, Matthews, NC 28105For Sale
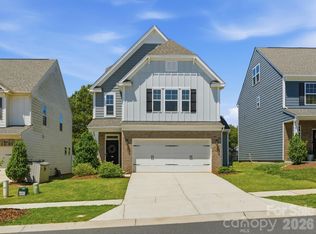 MLS ID #4383770, Christina Peterson, EXP Realty LLC. Canopy MLS as distributed by MLS GRID
 - $519,9003 bd2 ba1.8k sqft1023 Ellington Downs Way, Monroe, NC 28110For SaleMLS ID #4391266, Michelle Horne, ProStead Realty. Canopy MLS as distributed by MLS GRID
- $424,9003 bd3 ba2.2k sqft4043 Avis Way, Monroe, NC 28110For SaleMLS ID #4382006, Terri Lombardo, VentureREI LLC. Canopy MLS as distributed by MLS GRID
- $650,0003 bd3 ba2.2k sqft5710 Lander Benton Rd, Monroe, NC 28110For SaleMLS ID #4395350, Andrea Bradley, COMPASS. Canopy MLS as distributed by MLS GRID
- $479,9003 bd2 ba2k sqft705 Redah Ave, Locust, NC 28097For SaleMLS ID #4384425, Angela Abbatiello, Wilson Realty. Canopy MLS as distributed by MLS GRID
- $539,0005 bd4 ba3.4k sqft4357 Hornyak Dr, Monroe, NC 28110For SaleMLS ID #4272863, Steven Scott, NorthGroup Real Estate LLC. Canopy MLS as distributed by MLS GRID
- $480,0005 bd3 ba2.9k sqft2480 Legacy Park Blvd, Indian Land, SC 29707For SaleMLS ID #4384294, Ari Simpson, Bloom Realty. Canopy MLS as distributed by MLS GRID
- $564,8004 bd3 ba2.5k sqft1022 Fleming Ln, Matthews, NC 28104For SaleMLS ID #4375800, Krissy Merritt, Better Real Estate Carolina. Canopy MLS as distributed by MLS GRID
- $446,0004 bd3 ba2.5k sqft347 Wharton St, Monroe, NC 28110For SaleMLS ID #4382475, Andrea Ochoa, Collective Realty LLC. Canopy MLS as distributed by MLS GRID
- $695,0004 bd3 ba2.7k sqft5355 Shannamara Dr, Matthews, NC 28104For SaleMLS ID #4400014, Leslie Snipe, David Hoffman Realty Charlotte. Canopy MLS as distributed by MLS GRID
- $529,0003 bd2 ba1.5k sqft7224 Swans Run Rd, Charlotte, NC 28226For SaleMLS ID #4370419, Don Gomez, C-A-RE Realty. Canopy MLS as distributed by MLS GRID
- $564,9004 bd4 ba2.5k sqft5912 Sikes Mill Rd, Monroe, NC 28110For SaleMLS ID #4402953, Emily Huffstetler, ProStead Realty. Canopy MLS as distributed by MLS GRID
- $480,0003 bd3 ba1.9k sqft6017 Carrollton Ln, Charlotte, NC 28210For SaleMLS ID #4400871, Liz Wells, Helen Adams Realty. Canopy MLS as distributed by MLS GRID
- $488,9002 bd2 ba1.6k sqft1001 Mesa Verde Dr, Indian Land, SC 29707For SaleMLS ID #4399739, Bruce Allen, EXP Realty LLC Ballantyne. Canopy MLS as distributed by MLS GRID
- $695,0004 bd4 ba3.3k sqft8306 Early Bird Way, Mint Hill, NC 28227For SaleMLS ID #4405672, Suzanne Cowden, Corcoran HM Properties. Canopy MLS as distributed by MLS GRID
- $564,9003 bd4 ba2.6k sqft3232 Marchers Trace Dr, Mint Hill, NC 28227For SaleMLS ID #4377043, Tiffany McLaurin, The McLaurin Realty Group. Canopy MLS as distributed by MLS GRID
- $675,0003 bd3 ba2.8k sqft1180 Avalon Pl, Matthews, NC 28104For SaleMLS ID #4361510, Susan Chambers, NextHome Paramount. Canopy MLS as distributed by MLS GRID
