Exceptional 4-bedroom, 3.5-bathroom residence showcasing refined design and custom finishes throughout, thoughtfully crafted for both timeless style and lasting quality. The spacious owner’s suite offers a true retreat, complete with a dedicated sitting room—perfect for relaxing or unwinding in privacy. The outdoor living experience is equally impressive, featuring a private, fully fenced backyard with an expansive patio, firepit, and in-ground irrigation—ideal for effortless entertaining or quiet evenings at home. Residents enjoy access to community amenities including a clubhouse, swimming pool (open May 15 through the end of October), playground, tennis courts, and scenic walking trails. A transferable 10-year structural warranty provides added peace of mind through 2030. Notable features include a whole-house Generac generator, electric chandelier hoist, and numerous additional upgrades. Please refer to the attached features sheet for a complete list of enhancements.
To view a full list of amenities, please visit: https://www.riverchaseestates.com/amenities
Active
$1,055,000
6296 Chimney Bluff Rd, Lancaster, SC 29720
4beds
3,688sqft
:
Get pre-qualified$6,501/mo
Single Family Residence
Built in 2020
0.81 Acres Lot
$1,026,800 Zestimate®
$286/sqft
$150/mo HOA
What's special
Expansive patioIn-ground irrigationElectric chandelier hoistPrivate fully fenced backyard
- 88 days |
- 116 |
- 0 |
Zillow last checked:
Listing updated:
Listed by:
Joni Taylor jonitaylor.realtor@outlook.com,
Premier South
Source: Canopy MLS as distributed by MLS GRID,MLS#: 4369565
Facts & features
Interior
Bedrooms & bathrooms
- Bedrooms: 4
- Bathrooms: 4
- Full bathrooms: 3
- 1/2 bathrooms: 1
- Main level bedrooms: 1
Primary bedroom
- Level: Main
Bedroom s
- Level: Upper
Bedroom s
- Level: Upper
Bedroom s
- Level: Upper
Bathroom half
- Level: Main
Bathroom full
- Level: Main
Bathroom full
- Level: Upper
Bathroom full
- Level: Upper
Breakfast
- Level: Main
Dining area
- Level: Main
Family room
- Level: Main
Kitchen
- Level: Main
Laundry
- Level: Main
Living room
- Level: Main
Other
- Level: Main
Heating
- Electric, Forced Air, Heat Pump, Natural Gas
Cooling
- Ceiling Fan(s), Central Air, Heat Pump
Appliances
- Included: Dishwasher, Gas Cooktop, Microwave, Oven, Tankless Water Heater
- Laundry: Laundry Room, Main Level
Features
- Flooring: Carpet, Tile, Wood
- Has basement: No
- Fireplace features: Gas
Interior area
- Total structure area: 3,688
- Total interior livable area: 3,688 sqft
- Finished area above ground: 3,688
- Finished area below ground: 0
Property
Parking
- Total spaces: 3
- Parking features: Driveway, Attached Garage, Garage on Main Level
- Attached garage spaces: 3
- Has uncovered spaces: Yes
Features
- Levels: Two
- Stories: 2
- Patio & porch: Front Porch, Patio
- Exterior features: Fire Pit
- Pool features: Community
- Fencing: Back Yard
Lot
- Size: 0.81 Acres
- Features: Private
Details
- Parcel number: 0030M0A034.00
- Zoning: LDR: Low Density Resident
- Special conditions: Standard
Construction
Type & style
- Home type: SingleFamily
- Property subtype: Single Family Residence
Materials
- Brick Partial, Hardboard Siding, Stone
- Foundation: Crawl Space
Condition
- New construction: No
- Year built: 2020
Utilities & green energy
- Sewer: Septic Installed
- Water: County Water
Community & HOA
Community
- Features: Clubhouse, Fitness Center, Gated, Playground, Street Lights, Tennis Court(s), Walking Trails
- Subdivision: Riverchase Estates
HOA
- Has HOA: Yes
- HOA fee: $1,800 annually
- HOA name: CAMS
- HOA phone: 704-731-5560
Location
- Region: Lancaster
Financial & listing details
- Price per square foot: $286/sqft
- Tax assessed value: $755,090
- Annual tax amount: $4,297
- Date on market: 5/1/2026
- Cumulative days on market: 88 days
- Listing terms: Cash,Conventional,FHA,USDA Loan,VA Loan
- Road surface type: Concrete, Paved
Estimated market value
$1,026,800
$975,000 - $1.08M
$3,677/mo
Price history
| Date | Event | Price |
|---|---|---|
| 5/1/2026 | Listed for sale | $1,055,000+1388%$286/sqft |
Source:  Canopy MLS as distributed by MLS GRID #4369565 Report a problem Canopy MLS as distributed by MLS GRID #4369565 Report a problem | ||
| 8/31/2018 | Sold | $70,900-12.4%$19/sqft |
Source: Canopy MLS as distributed by MLS GRID #3289691 Report a problem | ||
| 7/31/2018 | Pending sale | $80,900$22/sqft |
Source: LGI Homes NC LLC #3289691 Report a problem | ||
| 7/16/2018 | Listed for sale | $80,900$22/sqft |
Source: LGI Homes NC LLC #3289691 Report a problem | ||
| 7/3/2018 | Pending sale | $80,900$22/sqft |
Source: LGI Homes NC LLC #3289691 Report a problem | ||
| 5/25/2018 | Price change | $80,900+1.3%$22/sqft |
Source: LGI Homes NC LLC #3289691 Report a problem | ||
| 4/17/2018 | Listed for sale | $79,900$22/sqft |
Source: Local MLS #3356603 Report a problem | ||
Public tax history
| Year | Property taxes | Tax assessment |
|---|---|---|
| 2025 | $4,297 -52.6% | $30,200 +15% |
| 2024 | $9,074 +0% | $26,264 |
| 2023 | $9,073 +2.1% | $26,264 |
| 2022 | $8,890 | $26,264 |
| 2021 | $8,890 +483.6% | $26,264 +483.6% |
| 2020 | $1,523 +0.1% | $4,500 |
| 2019 | $1,522 +60.6% | $4,500 +50% |
| 2018 | $948 | $3,000 |
| 2017 | -- | -- |
| 2016 | -- | -- |
Find assessor info on the county website
Monthly payment
Est. payment
Payment breakdown
Explore the cost of this home by adjusting the details. Changes won't be saved.Climate risks
Neighborhood: 29720
Nearby schools
GreatSchools rating
- 3/10Erwin Elementary SchoolGrades: PK-5Distance: 8.8 mi
- 2/10South Middle SchoolGrades: 6-8Distance: 9.3 mi
- 2/10Lancaster High SchoolGrades: 9-12Distance: 8 mi
Schools provided by the listing agent
- Elementary: Erwin
- Middle: South Middle
- High: Lancaster
Source: Canopy MLS as distributed by MLS GRID. This data may not be complete. We recommend contacting the local school district to confirm school assignments for this home.
- $901,200-- bd3 ba3.4k sqft6302 Chimney Bluff Rd, Lancaster, SC 29720Off Market
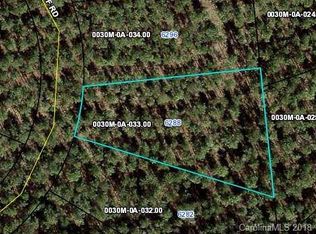
- $90,7000.9 Acres6288 Chimney Bluff Rd, Lancaster, SC 29720Off Market
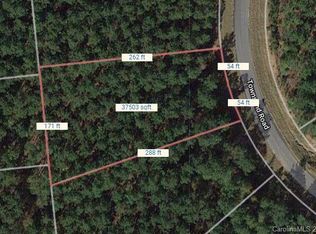
- $1,046,6000.86 Acres4213 Persimmon Rd, Lancaster, SC 29720Off Market
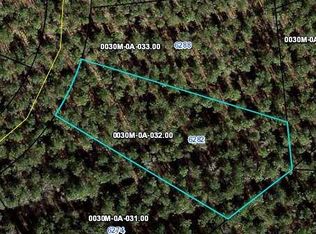
- $839,5003 bd3 ba3k sqft6282 Chimney Bluff Rd, Lancaster, SC 29720Off Market
- $966,700-- bd3 ba3.5k sqft6310 Chimney Bluff Rd, Lancaster, SC 29720Off Market
- $885,0003 bd3 ba3k sqft4221 Persimmon Rd, Lancaster, SC 29720Sold
- $82,8000.83 Acres4203 Persimmon Rd, Lancaster, SC 29720Off Market
- $1,083,7005 bd4 ba5.1k sqft4231 Persimmon Rd, Lancaster, SC 29720Off Market
A local agent can set up tours, give advice and negotiate with sellers.
Similar homes
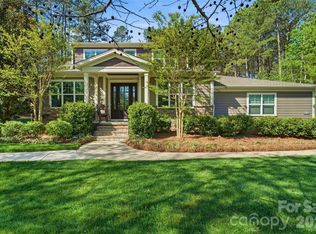
- $1,000,0004 bd5 ba3.6k sqft3097 Sherman Dr, Lancaster, SC 29720For Sale
 MLS ID #4366322, Stacey Sauls, Keller Williams Ballantyne Area. Canopy MLS as distributed by MLS GRID
 - $950,0004 bd3 ba3.6k sqft2015 Pierson Dr, Lancaster, SC 29720For Sale
 MLS ID #4386395, Michael Wilfong, Michael Ryan Realty Inc. Canopy MLS as distributed by MLS GRID
 - $789,9004 bd5 ba3.8k sqft2006 Eagle Point Est, Lancaster, SC 29720For Sale
 MLS ID #4391225, Tracy Wanner, Yancey Realty, LLC. Canopy MLS as distributed by MLS GRID
 - $725,0003 bd4 ba3k sqft3310 Millstone Creek Rd, Lancaster, SC 29720For Sale
 MLS ID #4397673, Chris Jordan, Keller Williams Connected. Canopy MLS as distributed by MLS GRID
 - $759,0004 bd4 ba3.6k sqft7440 Twelve Mile Creek Rd, Lancaster, SC 29720For SaleMLS ID #4399757, Vasi Grandon, ERA Live Moore. Canopy MLS as distributed by MLS GRID
- $810,0004 bd4 ba3.4k sqft1385 Indigo Ct, Rock Hill, SC 29730For SaleMLS ID #4383781, Cheri Ritter, Howard Hanna Allen Tate Fort Mill. Canopy MLS as distributed by MLS GRID
- $995,0005 bd4 ba3.9k sqft914 Oleander Ln, Waxhaw, NC 28173For SaleMLS ID #4404895, Michele Santiago, COMPASS. Canopy MLS as distributed by MLS GRID
- $789,0005 bd3 ba2.7k sqft1170 Iyeye St #104, Rock Hill, SC 29730For SaleMLS ID #4399771, Mike Goubran, Michel Z Goubran Jr. Canopy MLS as distributed by MLS GRID
- $625,0003 bd3 ba2.4k sqft1012 Catawba Shores Dr, Rock Hill, SC 29730For SaleMLS ID #639389, Lloyd Hartman-Trimble. Consolidated MLS
- $1,450,0004 bd3 ba3.9k sqft1171 Hilldale Dr, Lancaster, SC 29720For SaleMLS ID #4373433, Lindsey Belk, Costello Real Estate and Investments LLC. Canopy MLS as distributed by MLS GRID
- $1,129,0004 bd4 ba4.1k sqft117 Turkey Hunt Ct, Waxhaw, NC 28173For SaleMLS ID #4390303, Dandan Liu, Helen Adams Realty. Canopy MLS as distributed by MLS GRID
- $1,200,0004 bd4 ba5k sqft1020 Rolling Park Ln, Fort Mill, SC 29715For SaleMLS ID #4374720, Corinne Tate, Helen Adams Realty. Canopy MLS as distributed by MLS GRID
- $1,050,0004 bd4 ba3.5k sqft12319 Summer Breeze Ct, Charlotte, NC 28277For SaleMLS ID #4391968, Sunisay Yates, Yates Realty Inc. Canopy MLS as distributed by MLS GRID
- $1,175,0004 bd5 ba3.4k sqftSpringfield, Fort Mill, SC 29715For SaleMLS ID #4404569, Vimal Patel, Vimal Realty LLC. Canopy MLS as distributed by MLS GRID
- $950,0004 bd4 ba3k sqft11855 Churchfield Ln, Charlotte, NC 28277For SaleMLS ID #4383423, Richard Haake, Lionheart Real Estate LLC. Canopy MLS as distributed by MLS GRID
- $1,039,0005 bd4 ba3.9k sqft905 Stratford Run Dr, Fort Mill, SC 29708For SaleMLS ID #4376445, Brandon Gafgen, Assist2sell Buyers & Sellers 1st Choice LLC. Canopy MLS as distributed by MLS GRID
- $1,100,0005 bd4 ba3.7k sqft910 Abilene Ln, Fort Mill, SC 29715For SaleMLS ID #4379447, Rona Chen, Keller Williams Ballantyne Area. Canopy MLS as distributed by MLS GRID
- $1,169,9004 bd3 ba3.5k sqft9331 Whispering Wind Dr, Charlotte, NC 28277For SaleMLS ID #4404731, Lena Horrigan, Engel & Volkers Charlotte. Canopy MLS as distributed by MLS GRID
- $1,095,0004 bd4 ba3.6k sqft4341 Birkshire Hts, Fort Mill, SC 29708For SaleMLS ID #4401452, Paige Boykin, EXP Realty LLC Market St. Canopy MLS as distributed by MLS GRID
- $1,120,0005 bd4 ba4.5k sqft22012 Preswick Dr, Indian Land, SC 29707For SaleMLS ID #4396057, Diana Csoka, Howard Hanna Allen Tate Charlotte South. Canopy MLS as distributed by MLS GRID
