Paradise awaits! Every day will feel like vacation right in your own back yard. Many updates throughout. Updated Kitchen, all new cabinetry w/soft close doors & drawers & display cabinets, Granite Countertops & SS appliances. Great Room features a stunning updated contemporary Gas Fireplace w/glass crystals. Primary Suite w/double trey ceiling, dual closets w/built ins. Enjoy relaxing in the fully updated luxury Spa Like Bathroom, huge walk-in shower/stand-alone tub & custom barn style glass shower doors. Laundry/mud room w/cabinetry, two storage closets & sink. Plantation shutter throughout, new LVP flooring & updated lighting, detailed moldings & trim. Private Backyard Oasis w/salt water pool & fully equipped pavilion for entertaining. New pool liner, updated pool decking in a temperature resistant material, outdoor pavilion w/a full Kitchen, weather proof cabinetry, travertine floors & porcelain walls, Half Bath & outdoor shower. Inviting you to create unforgettable memories.
Closed
$670,000
401 McMillan Dr, Indian Trail, NC 28079
4beds
2,936sqft
Single Family Residence
Built in 2003
0.46 Acres Lot
$727,900 Zestimate®
$228/sqft
$3,083 Estimated rent
Home value
$727,900
$692,000 - $764,000
$3,083/mo
Zestimate® history
Owner options
List your home for rent
$3,083/mo
Rent Zestimate®
Find your next renter with Zillow Rental Manager. Plus, with online applications, you can quickly screen prospective tenants – for free.
$3,083/mo
Rent Zestimate®
Refinance and save
$3,889/mo
Est. payment
Refinancing to a lower rate could help reduce your monthly payments and save thousands over the life of the loan.
$3,889/mo
Est. payment
Explore your selling options
Work with a Zillow partner agent
Leverage their expertise and Zillow's premium Showcase listings to get your home seen by more buyers.
Get startedList with your own agent
Get your home in front of millions of buyers by listing it on Zillow.
Learn how to do itSell it yourself
Take full control of how buyers see your home on Zillow by listing For Sale by Owner (FSBO).
List your homeWhat's special
Water poolNew pool linerUpdated lightingFull kitchenDetailed moldingsHalf bathTrey ceiling
Zillow last checked:
Listing updated:
Listed by:
Rose Fatone rose.fatone@bhhscarolinas.com,
Berkshire Hathaway HomeServices Carolinas Realty
Bought with:
Allison Long
EXP Realty LLC Ballantyne
Source: Canopy MLS as distributed by MLS GRID,MLS#: 4060630
Facts & features
Interior
Bedrooms & bathrooms
- Bedrooms: 4
- Bathrooms: 3
- Full bathrooms: 2
- 1/2 bathrooms: 1
- Main level bedrooms: 3
Primary bedroom
- Features: Ceiling Fan(s), Tray Ceiling(s), Walk-In Closet(s)
- Level: Main
Bedroom s
- Features: Ceiling Fan(s), Split BR Plan
- Level: Main
Bedroom s
- Features: Ceiling Fan(s), Split BR Plan
- Level: Main
Bedroom s
- Features: Attic Walk In, Ceiling Fan(s), Walk-In Closet(s)
- Level: Upper
Bathroom full
- Features: Built-in Features, Garden Tub
- Level: Main
Bathroom full
- Level: Main
Bathroom half
- Level: Main
Bonus room
- Features: Ceiling Fan(s), Storage
- Level: Upper
Breakfast
- Features: Breakfast Bar
- Level: Main
Dining room
- Features: Tray Ceiling(s)
- Level: Main
Great room
- Features: Ceiling Fan(s), Vaulted Ceiling(s)
- Level: Main
Kitchen
- Level: Main
Laundry
- Features: Storage
- Level: Main
Heating
- Central, Natural Gas
Cooling
- Ceiling Fan(s), Central Air, Electric
Appliances
- Included: Dishwasher, Disposal, Double Oven, Gas Cooktop, Microwave, Self Cleaning Oven
- Laundry: Electric Dryer Hookup, Mud Room, Main Level, Washer Hookup
Features
- Flooring: Carpet, Tile, Vinyl
- Has basement: No
- Attic: Walk-In
- Fireplace features: Gas, Great Room
Interior area
- Total structure area: 2,936
- Total interior livable area: 2,936 sqft
- Finished area above ground: 2,936
- Finished area below ground: 0
Property
Parking
- Total spaces: 2
- Parking features: Driveway, Attached Garage, Garage on Main Level
- Attached garage spaces: 2
- Has uncovered spaces: Yes
Features
- Levels: One and One Half
- Stories: 1.5
- Patio & porch: Awning(s), Patio
- Exterior features: In-Ground Irrigation, Outdoor Kitchen, Outdoor Shower, Other - See Remarks
- Has private pool: Yes
- Pool features: In Ground
- Fencing: Back Yard,Fenced,Privacy
Lot
- Size: 0.46 Acres
- Dimensions: 146 x 94 x 186 x 75 x 122
- Features: Corner Lot
Details
- Additional structures: Other
- Parcel number: 07090550
- Zoning: AP4
- Special conditions: Standard
Construction
Type & style
- Home type: SingleFamily
- Architectural style: Transitional
- Property subtype: Single Family Residence
Materials
- Brick Full, Vinyl
- Foundation: Crawl Space
- Roof: Shingle
Condition
- New construction: No
- Year built: 2003
Utilities & green energy
- Sewer: County Sewer
- Water: County Water
- Utilities for property: Cable Available, Electricity Connected, Fiber Optics
Community & HOA
Community
- Subdivision: Stoney Creek
Location
- Region: Indian Trail
Financial & listing details
- Price per square foot: $228/sqft
- Tax assessed value: $392,700
- Annual tax amount: $4,320
- Date on market: 9/14/2023
- Cumulative days on market: 2 days
- Listing terms: Cash,Conventional
- Exclusions: Video Doorbell, Cameras & Associated equipment, Washer & Dryer, All TV's throughout the home, Dining Room Mirror, Sound Bars for all TV's, Brackets & Speakers for surface mounted speakers in the Great Room
- Electric utility on property: Yes
- Road surface type: Concrete, Paved
Price history
| Date | Event | Price |
|---|---|---|
| 6/4/2024 | Listing removed | -- |
Source:  Berkshire Hathaway HomeServices Carolinas Realty Report a problem Berkshire Hathaway HomeServices Carolinas Realty Report a problem | ||
| 10/30/2023 | Sold | $670,000+5.5%$228/sqft |
Source:  Canopy MLS as distributed by MLS GRID #4060630 Report a problem Canopy MLS as distributed by MLS GRID #4060630 Report a problem | ||
| 9/16/2023 | Pending sale | $635,000$216/sqft |
Source: Canopy MLS as distributed by MLS GRID #4060630 Report a problem | ||
| 9/14/2023 | Listed for sale | $635,000+130.1%$216/sqft |
Source: Canopy MLS as distributed by MLS GRID #4060630 Report a problem | ||
| 12/19/2013 | Sold | $276,000-1.4%$94/sqft |
Source: Canopy MLS as distributed by MLS GRID #2189652 Report a problem | ||
| 11/3/2013 | Listed for sale | $279,900-14.9%$95/sqft |
Source: Plank Road Realty #2189652 Report a problem | ||
| 3/5/2013 | Listing removed | $329,000$112/sqft |
Source: CENTURY 21 Providence #2106087 Report a problem | ||
| 9/8/2012 | Listed for sale | $329,000-8.6%$112/sqft |
Source: Century 21 Providence #2106087 Report a problem | ||
| 11/13/2007 | Sold | $360,000+10.6%$123/sqft |
Source: Public Record Report a problem | ||
| 6/27/2006 | Sold | $325,500+12.2%$111/sqft |
Source: Public Record Report a problem | ||
| 8/6/2004 | Sold | $290,000+11.5%$99/sqft |
Source: Public Record Report a problem | ||
| 6/6/2003 | Sold | $260,000+566.7%$89/sqft |
Source: Public Record Report a problem | ||
| 11/21/2002 | Sold | $39,000$13/sqft |
Source: Public Record Report a problem | ||
Public tax history
| Year | Property taxes | Tax assessment |
|---|---|---|
| 2025 | $4,320 +31% | $654,000 +66.5% |
| 2024 | $3,299 +0.7% | $392,700 |
| 2023 | $3,276 | $392,700 |
| 2022 | $3,276 +0.1% | $392,700 |
| 2021 | $3,274 -3.1% | $392,700 +14.6% |
| 2020 | $3,380 +0.5% | $342,700 |
| 2019 | $3,364 +25.7% | $342,700 |
| 2018 | $2,677 | $342,700 |
| 2017 | $2,677 +7.6% | $342,700 +12.5% |
| 2016 | $2,487 | $304,500 |
| 2015 | $2,487 +20.3% | $304,500 +4.2% |
| 2014 | $2,068 | $292,110 |
| 2013 | -- | $292,110 |
| 2012 | -- | $292,110 |
| 2011 | -- | $292,110 |
| 2010 | -- | $292,110 |
| 2009 | $2,061 | $292,110 |
| 2008 | $2,061 -3.1% | $292,110 +1.3% |
| 2007 | $2,126 +8.3% | $288,400 |
| 2006 | $1,964 | $288,400 |
| 2005 | -- | $288,400 |
| 2004 | -- | $288,400 +1009.2% |
| 2003 | -- | $26,000 |
| 2002 | -- | $26,000 |
Find assessor info on the county website
Neighborhood: 28079
Nearby homes
- $11,000-- bd-- ba-- sqftMcMillan Dr, Indian Trail, NC 28079Sold
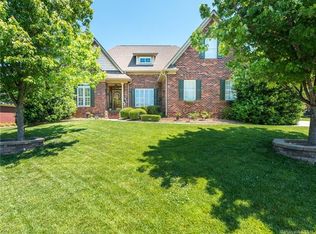
- $624,3004 bd3 ba2.9k sqft405 McMillan Dr, Indian Trail, NC 28079Off Market
- $840,3006 bd4 ba4.4k sqft200 Thompson Ct, Indian Trail, NC 28079Off Market
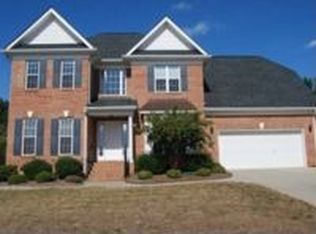
- $551,8004 bd2 ba2.5k sqft501 McMillan Dr, Indian Trail, NC 28079Off Market
- $397,6003 bd2 ba1.4k sqft301 Braxton Dr, Indian Trail, NC 28079Off Market
- $550,0004 bd4 ba2.6k sqft204 Thompson Ct, Indian Trail, NC 28079Sold
- $519,5003 bd2 ba2.2k sqft505 McMillan Dr, Indian Trail, NC 28079Off Market
- $415,5004 bd3 ba1.9k sqft300 Braxton Dr, Indian Trail, NC 28079Off Market
Nearby schools
GreatSchools rating
- 7/10Shiloh Elementary SchoolGrades: PK,3-5Distance: 1.6 mi
- 6/10Sun Valley Middle SchoolGrades: 6-8Distance: 1.3 mi
- 5/10Sun Valley High SchoolGrades: 9-12Distance: 1.3 mi
Schools provided by the listing agent
- Elementary: Shiloh
- Middle: Sun Valley
- High: Sun Valley
Source: Canopy MLS as distributed by MLS GRID. This data may not be complete. We recommend contacting the local school district to confirm school assignments for this home.
Get a cash offer in 3 minutes
Find out how much your home could sell for in as little as 3 minutes with a no-obligation cash offer.
Estimated market value
$727,900
Get a cash offer in 3 minutes
Find out how much your home could sell for in as little as 3 minutes with a no-obligation cash offer.
Estimated market value
$727,900
- North Carolina
- Union County
- Indian Trail
- 28079
- 401 McMillan Dr
Nearby cities
Nearby zip codes
Other Indian Trail Topics
