This incredible 4-bedroom, 3.5-bathroom home with an Office & bonus room is a custom-built full-brick beauty located in the highly desirable Gaston Country Club. The home boasts high-end features, Outdoor lighting including metal-clad windows and metal Clark Hall double doors, French oversized gutters, and plantation shutters throughout, offering both style and durability. Inside, you will find an open concept with crown moldings & large windows that add charm to every room. The Ezy Breeze sunroom is the perfect place to relax, the outdoor living space is a true dream. Enjoy a large custom fireplace, a fully-equipped outdoor kitchen, and a fenced-in backyard—ideal for gatherings and enjoying the outdoors. The garage is equipped with epoxy flooring and built-in cabinets for maximum storage, while the large circle driveway offers plenty of space for parking and adds curb appeal to this exceptional home. Roof replaced July/2025. Priced to Sell!
LOCATION, LOCATION, LOCATION! Golf cart Community with an under 2-minute drive to Gaston Country Club & access to many other restaurants and stores!
Active
Price cut: $14.1K (6/23)
$784,900
3759 Sand Wedge Dr, Gastonia, NC 28056
4beds
3,070sqft
:
Get pre-qualified$4,715/mo
Single Family Residence
Built in 1995
0.45 Acres Lot
$768,700 Zestimate®
$256/sqft
$14/mo HOA
What's special
Large circle drivewayCrown moldingsCustom-built full-brick beautyEzy breeze sunroomOffice and bonus roomFenced-in backyardLarge windows
- 75 days |
- 545 |
- 26 |
Zillow last checked:
Listing updated:
Listed by:
Lucas Jacques lucas.jacques@allentate.com,
Howard Hanna Allen Tate Gastonia
Source: Canopy MLS as distributed by MLS GRID,MLS#: 4381072
Facts & features
Interior
Bedrooms & bathrooms
- Bedrooms: 4
- Bathrooms: 4
- Full bathrooms: 3
- 1/2 bathrooms: 1
- Main level bedrooms: 1
Primary bedroom
- Features: Tray Ceiling(s)
- Level: Main
Bedroom s
- Features: Walk-In Closet(s)
- Level: Upper
Bedroom s
- Features: Walk-In Closet(s)
- Level: Upper
Bedroom s
- Features: Walk-In Closet(s)
- Level: Upper
Bathroom full
- Features: Walk-In Closet(s), Whirlpool
- Level: Main
Bathroom half
- Level: Main
Bathroom full
- Level: Upper
Bathroom full
- Level: Upper
Bonus room
- Level: Upper
Dining room
- Features: Wet Bar
- Level: Main
Great room
- Level: Main
Kitchen
- Features: Kitchen Island, Open Floorplan
- Level: Main
Study
- Level: Main
Heating
- Electric
Cooling
- Central Air
Appliances
- Included: Dishwasher, Gas Oven, Microwave, Refrigerator with Ice Maker, Tankless Water Heater, Washer/Dryer
- Laundry: Laundry Room, Main Level
Features
- Breakfast Bar, Built-in Features, Kitchen Island, Open Floorplan, Pantry, Walk-In Closet(s), Wet Bar, Whirlpool, Other - See Remarks
- Flooring: Carpet, Tile, Wood
- Windows: Insulated Windows
- Has basement: No
- Attic: Walk-In
- Fireplace features: Gas Log, Great Room
Interior area
- Total structure area: 3,070
- Total interior livable area: 3,070 sqft
- Finished area above ground: 3,070
- Finished area below ground: 0
Property
Parking
- Total spaces: 2
- Parking features: Circular Driveway, Driveway, Attached Garage, Garage Faces Side, Garage on Main Level
- Attached garage spaces: 2
- Has uncovered spaces: Yes
- Details: Large Wrap around Driveway
Features
- Levels: One and One Half
- Stories: 1.5
- Patio & porch: Patio
- Exterior features: Fire Pit, Gas Grill, In-Ground Irrigation, Outdoor Kitchen
- Fencing: Back Yard,Fenced,Partial
Lot
- Size: 0.45 Acres
- Features: Cul-De-Sac
Living quarters
- Secondary features: Exterior Connected,Main Level Garage,Other - See Remarks
Details
- Parcel number: 144386
- Zoning: Resi
- Special conditions: Standard
Construction
Type & style
- Home type: SingleFamily
- Property subtype: Single Family Residence
Materials
- Brick Full
- Foundation: Crawl Space
Condition
- New construction: No
- Year built: 1995
Utilities & green energy
- Sewer: Public Sewer
- Water: City
- Utilities for property: Cable Connected, Electricity Connected, Fiber Optics, Phone Connected, Underground Power Lines
Community & HOA
Community
- Features: Golf, Street Lights, Tennis Court(s)
- Subdivision: Fairfield At The Club
HOA
- Has HOA: Yes
- HOA fee: $165 annually
- HOA name: Fairfield At The Club HOA
Location
- Region: Gastonia
Financial & listing details
- Price per square foot: $256/sqft
- Tax assessed value: $518,510
- Annual tax amount: $5,543
- Date on market: 5/13/2026
- Cumulative days on market: 76 days
- Electric utility on property: Yes
- Road surface type: Concrete, Paved
Estimated market value
$768,700
$730,000 - $807,000
$2,889/mo
Price history
| Date | Event | Price |
|---|---|---|
| 6/23/2026 | Price change | $784,900-1.8%$256/sqft |
Source:  Canopy MLS as distributed by MLS GRID #4381072 Report a problem Canopy MLS as distributed by MLS GRID #4381072 Report a problem | ||
| 5/13/2026 | Listed for sale | $799,000$260/sqft |
Source: Canopy MLS as distributed by MLS GRID #4381072 Report a problem | ||
| 7/2/2025 | Listing removed | $799,000$260/sqft |
Source: Canopy MLS as distributed by MLS GRID #4224462 Report a problem | ||
| 2/20/2025 | Listed for sale | $799,000$260/sqft |
Source: Canopy MLS as distributed by MLS GRID #4224462 Report a problem | ||
| 2/19/2025 | Listing removed | $799,000$260/sqft |
Source: Canopy MLS as distributed by MLS GRID #4165466 Report a problem | ||
| 1/16/2025 | Price change | $799,000-8.2%$260/sqft |
Source: Canopy MLS as distributed by MLS GRID #4165466 Report a problem | ||
| 12/3/2024 | Listed for sale | $869,900$283/sqft |
Source: Canopy MLS as distributed by MLS GRID #4165466 Report a problem | ||
| 11/13/2024 | Listing removed | $869,900$283/sqft |
Source: Canopy MLS as distributed by MLS GRID #4165466 Report a problem | ||
| 11/4/2024 | Price change | $869,900-2.8%$283/sqft |
Source: Canopy MLS as distributed by MLS GRID #4165466 Report a problem | ||
| 9/23/2024 | Price change | $894,500-0.6%$291/sqft |
Source: Canopy MLS as distributed by MLS GRID #4165466 Report a problem | ||
| 7/26/2024 | Listed for sale | $899,900+146.5%$293/sqft |
Source: Canopy MLS as distributed by MLS GRID #4165466 Report a problem | ||
| 12/18/2012 | Sold | $365,000+17.7%$119/sqft |
Source: Public Record Report a problem | ||
| 3/7/2001 | Sold | $310,000$101/sqft |
Source: Public Record Report a problem | ||
Public tax history
| Year | Property taxes | Tax assessment |
|---|---|---|
| 2025 | $5,543 | $518,510 |
| 2024 | $5,543 -1% | $518,510 |
| 2023 | $5,600 +9.5% | $518,510 +34.9% |
| 2022 | $5,112 -1.5% | $384,380 |
| 2021 | $5,189 | $384,380 |
| 2020 | $5,189 -0.7% | $384,380 |
| 2019 | $5,228 +7.4% | $384,380 +10.5% |
| 2018 | $4,868 | $347,698 |
| 2017 | $4,868 | $347,698 |
| 2016 | $4,868 | $347,698 +2.1% |
| 2014 | $4,868 | $340,543 -0.8% |
| 2012 | -- | $343,166 |
| 2011 | -- | $343,166 +0% |
| 2010 | -- | $343,155 |
| 2009 | -- | $343,155 |
| 2008 | -- | $343,155 +4.4% |
| 2007 | -- | $328,540 |
| 2006 | -- | $328,540 |
| 2005 | -- | $328,540 +1.1% |
| 2004 | -- | $325,000 |
| 2003 | -- | $325,000 -5.2% |
| 2002 | -- | $342,740 +33.5% |
| 2001 | -- | $256,700 |
| 2000 | -- | $256,700 |
Find assessor info on the county website
Monthly payment
Est. payment
Payment breakdown
Explore the cost of this home by adjusting the details. Changes won't be saved.Climate risks
Neighborhood: 28056
Nearby schools
GreatSchools rating
- 6/10Robinson Elementary SchoolGrades: PK-5Distance: 0.5 mi
- 10/10Cramerton Middle SchoolGrades: 6-8Distance: 3.8 mi
- 4/10Forestview High SchoolGrades: 9-12Distance: 2.4 mi
Schools provided by the listing agent
- Elementary: Robinson
- Middle: Cramerton
- High: Forestview
Source: Canopy MLS as distributed by MLS GRID. This data may not be complete. We recommend contacting the local school district to confirm school assignments for this home.
- $540,0003 bd2 ba2.8k sqft3749 Sand Wedge Dr, Gastonia, NC 28056Sold
- $798,6003 bd4 ba2.8k sqft3756 Sand Wedge Dr, Gastonia, NC 28056Off Market
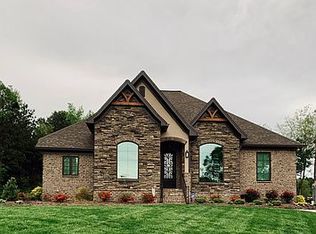
- $730,0005 bd4 ba3k sqft1621 Lakefield Cir, Gastonia, NC 28056Sold
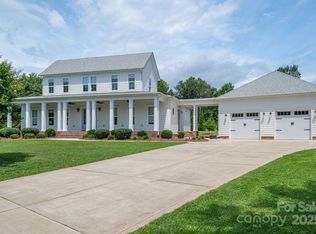
- $576,6004 bd3 ba2.7k sqft3741 Sand Wedge Dr, Gastonia, NC 28056Off Market
- $520,2003 bd3 ba2.5k sqft3748 Sand Wedge Dr, Gastonia, NC 28056Off Market
- $772,9004 bd4 ba3.6k sqft1625 Lakefield Cir, Gastonia, NC 28056Off Market
- $547,9002 bd2 ba2.4k sqft3620 E Club Colony Dr, Gastonia, NC 28056Off Market
- $615,0004 bd3 ba3k sqft3740 Sand Wedge Dr, Gastonia, NC 28056For Sale
A local agent can set up tours, give advice and negotiate with sellers.
Similar homes
- $615,0004 bd3 ba3k sqft3740 Sand Wedge Dr, Gastonia, NC 28056For Sale
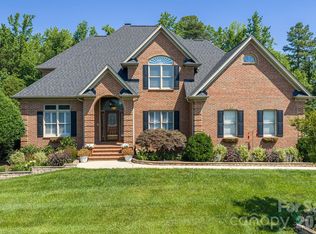
 MLS ID #4392996, Debbie Scarborough, Keller Williams Ballantyne Area. Canopy MLS as distributed by MLS GRID
 - $860,0003 bd4 ba3.5k sqft1259 Dorchester Rd, Gastonia, NC 28056For Sale
 MLS ID #4397165, Chad Simpson, Real Broker LLC Belmont. Canopy MLS as distributed by MLS GRID
 - $699,0005 bd4 ba3.3k sqft5523 Weavers Row, Gastonia, NC 28056For Sale
 MLS ID #4395582, Debbie Scarborough, Keller Williams Ballantyne Area. Canopy MLS as distributed by MLS GRID
 - $789,0004 bd4 ba3.5k sqft961 Colleton Meadow Dr #37, Clover, SC 29710For Sale
 MLS ID #4402117, Furman Higgins, NorthGroup Real Estate LLC. Canopy MLS as distributed by MLS GRID
 - $760,0003 bd4 ba3.8k sqft204 Moore Dr, Gastonia, NC 28056For SaleMLS ID #4353132, Kristy Alexander, Howard Hanna Allen Tate Lake Wylie. Canopy MLS as distributed by MLS GRID
- $645,0005 bd3 ba3k sqft4709 McDade Ln, Gastonia, NC 28056For SaleMLS ID #4383319, Tammy Cherry, Premier South. Canopy MLS as distributed by MLS GRID
- $625,0005 bd3 ba3k sqft5649 Old Town Ln, Gastonia, NC 28056For SaleMLS ID #4392469, Nikki Ford, Stephen Cooley Real Estate. Canopy MLS as distributed by MLS GRID
- $444,5004 bd3 ba2.7k sqft1228 Plantation Trl, Gastonia, NC 28056For SaleMLS ID #4385430, Jeannine Beert, Howard Hanna Allen Tate Gastonia. Canopy MLS as distributed by MLS GRID
- $759,0004 bd3 ba2.3k sqft4017 Foxes Trl, Cramerton, NC 28032For SaleMLS ID #4392381, Christyn Denton, Premier South. Canopy MLS as distributed by MLS GRID
- $587,0004 bd3 ba3k sqft1256 Kennett Ave, Gastonia, NC 28054For SaleMLS ID #4389931, Debbie Scarborough, Keller Williams Ballantyne Area. Canopy MLS as distributed by MLS GRID
- $759,9004 bd3 ba3k sqft3375 Blue Jay Pass, Fort Mill, SC 29708For SaleMLS ID #4401520, LaChelle Crosby, Found It Homes LLC. Canopy MLS as distributed by MLS GRID
- $795,0003 bd3 ba3.6k sqft1701 S Point Rd, Belmont, NC 28012For SaleMLS ID #4369444, Ivory Craig, Premier South. Canopy MLS as distributed by MLS GRID
- $699,0004 bd3 ba3.3k sqft443 Crowders Bluff Ct, Lake Wylie, SC 29710For SaleMLS ID #4369857, Donna Collier, Carolina Homes Connection, LLC. Canopy MLS as distributed by MLS GRID
- $770,0004 bd4 ba3.6k sqft2633 Lakefront Dr, Belmont, NC 28012For SaleMLS ID #4310302, Ernie Wanner, Yancey Realty, LLC. Canopy MLS as distributed by MLS GRID
- $725,0004 bd4 ba3.6k sqft173 Mill Pond Rd, Lake Wylie, SC 29710For SaleMLS ID #4386926, Andy Reynolds, Keller Williams Connected. Canopy MLS as distributed by MLS GRID
- $799,0004 bd3 ba3.1k sqft100 Jason Dr, Kings Mountain, NC 28086For SaleMLS ID #4398566, Brittany Austin, Coldwell Banker Mountain View. Canopy MLS as distributed by MLS GRID
- $739,9994 bd3 ba2.8k sqft1326 Clifflure Ln, Fort Mill, SC 29708For SaleMLS ID #4402361, Chris Hood, Stephen Cooley Real Estate. Canopy MLS as distributed by MLS GRID
- $789,0005 bd4 ba3.8k sqft12529 Preservation Pointe Dr, Charlotte, NC 28216For SaleMLS ID #4392241, Victoria Thewes, Coldwell Banker Realty. Canopy MLS as distributed by MLS GRID
- $749,9994 bd3 ba2.8k sqft11043 Seven Coves Dr, Tega Cay, SC 29708For SaleMLS ID #4378588, Joyce Presley, Joyce Presley Realty, LLC. Canopy MLS as distributed by MLS GRID
- $659,9003 bd3 ba2.7k sqft2035 Slippery Rock Cv, Clover, SC 29710For SaleMLS ID #4392694, Sue Mainhart, Carolina Homes Connection, LLC. Canopy MLS as distributed by MLS GRID
